 For sale 50
$719,900
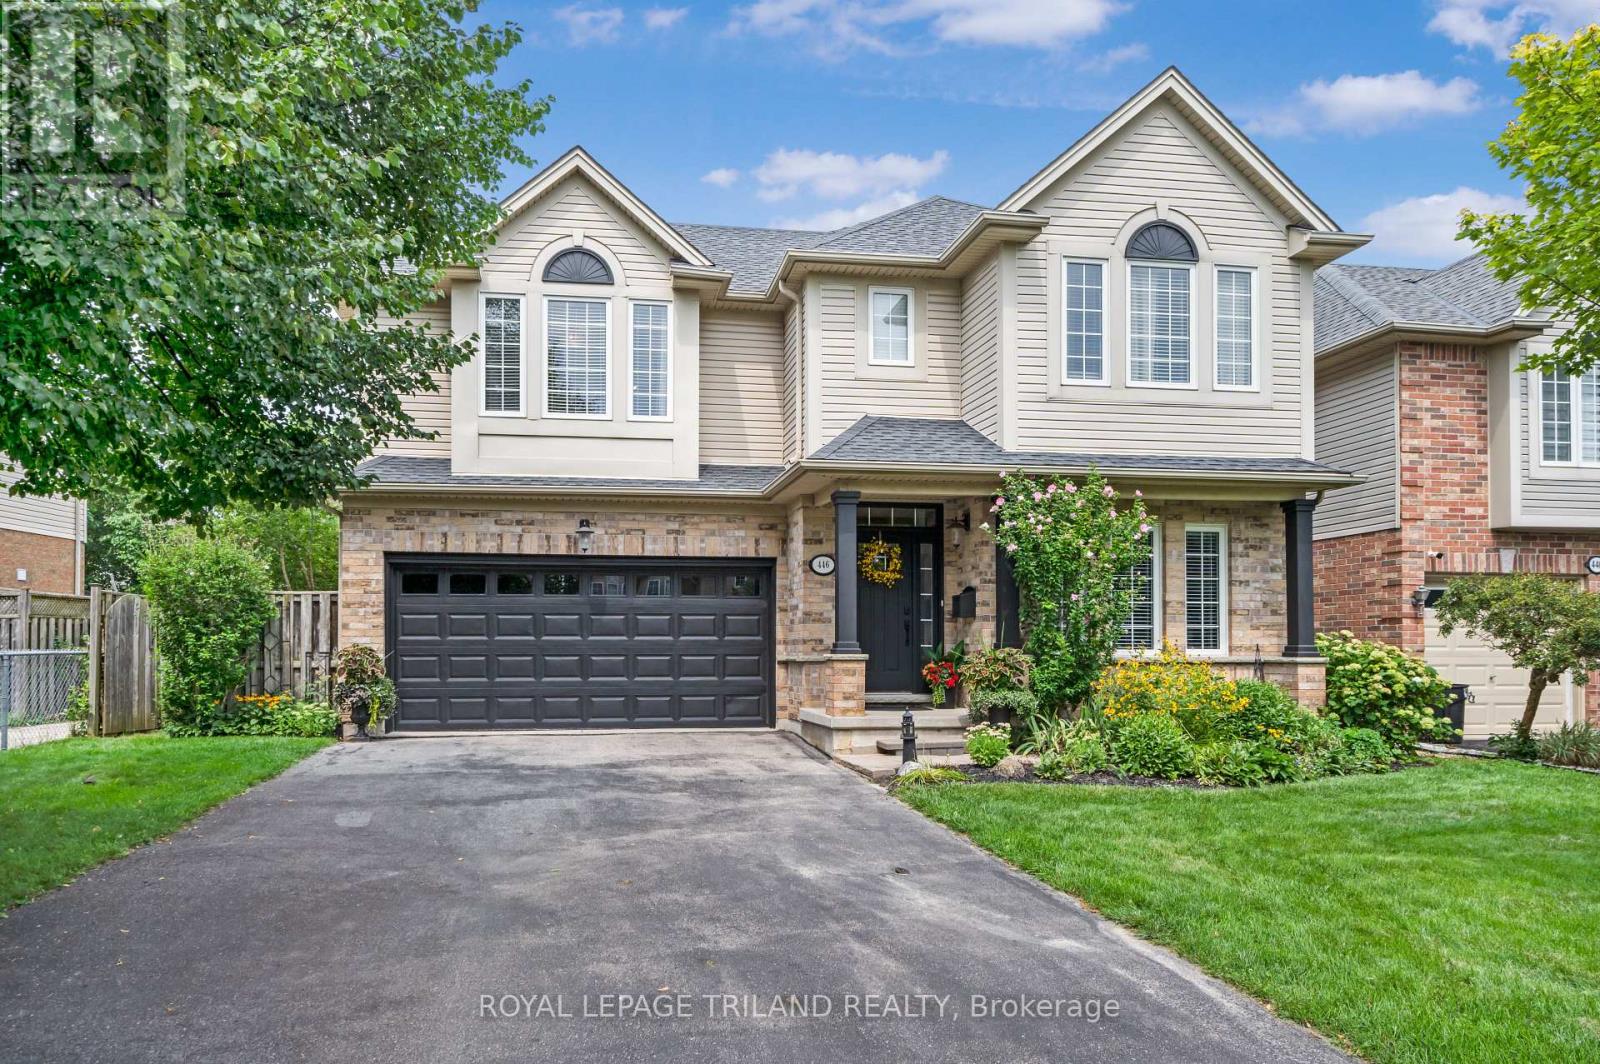
3+1 bed3 bath2,000–2,500 sq ft
446 South Leaksdale Circle
South U, London South
1 month agoMLS® X13684816
ROYAL LEPAGE TRILAND REALTY
97 Timber Drive
South B, London South, Ontario N6K3V6
For sale· Added
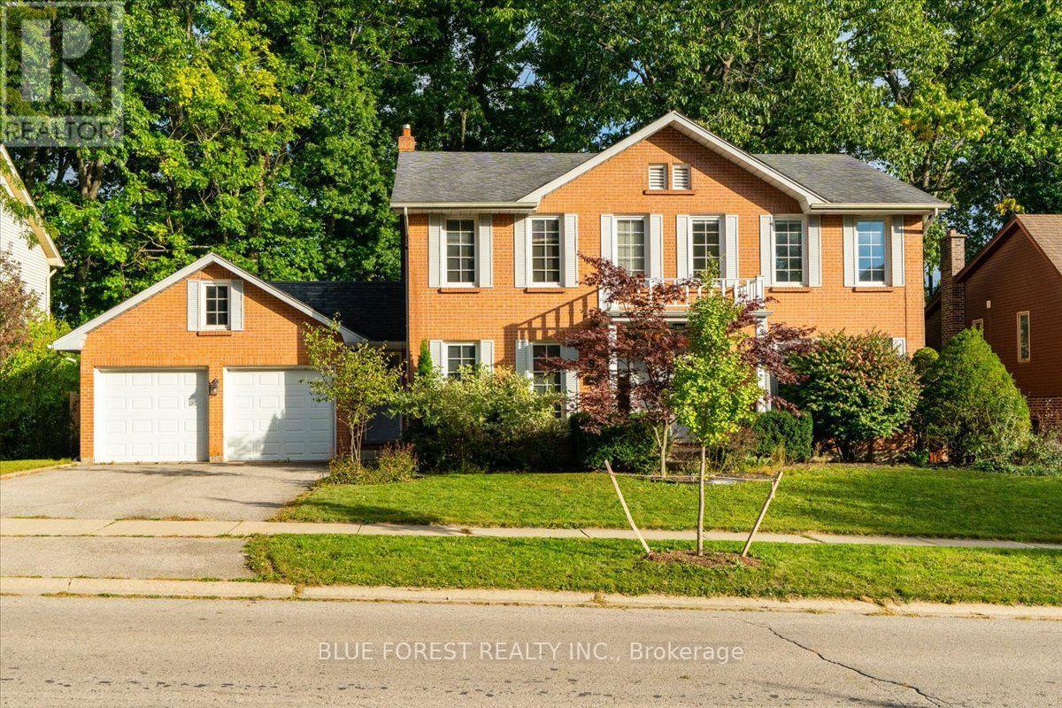
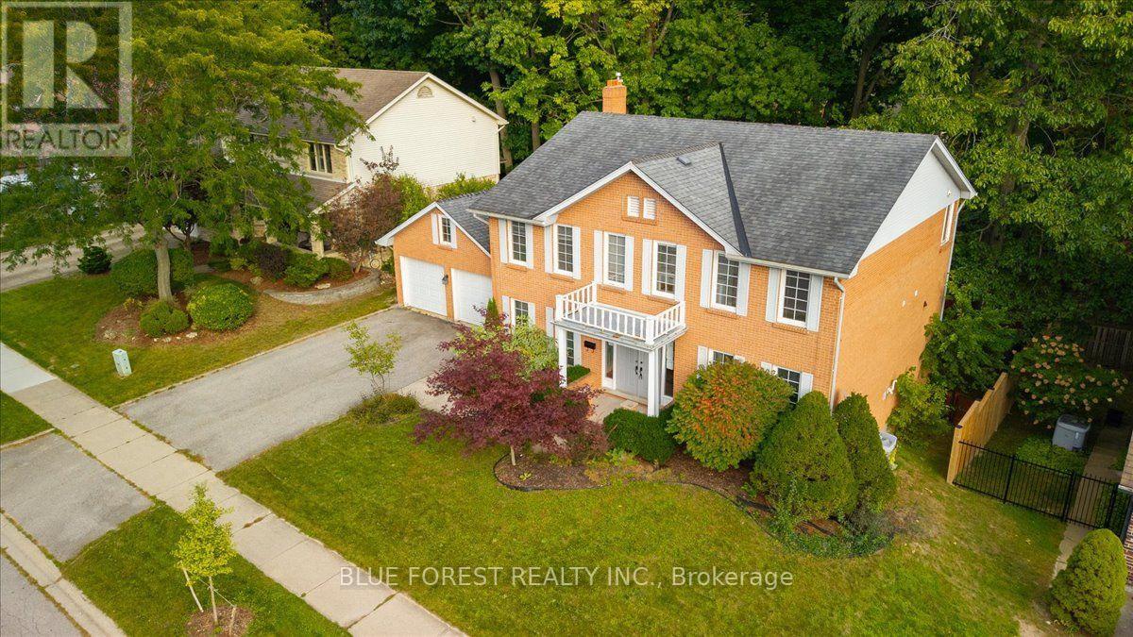
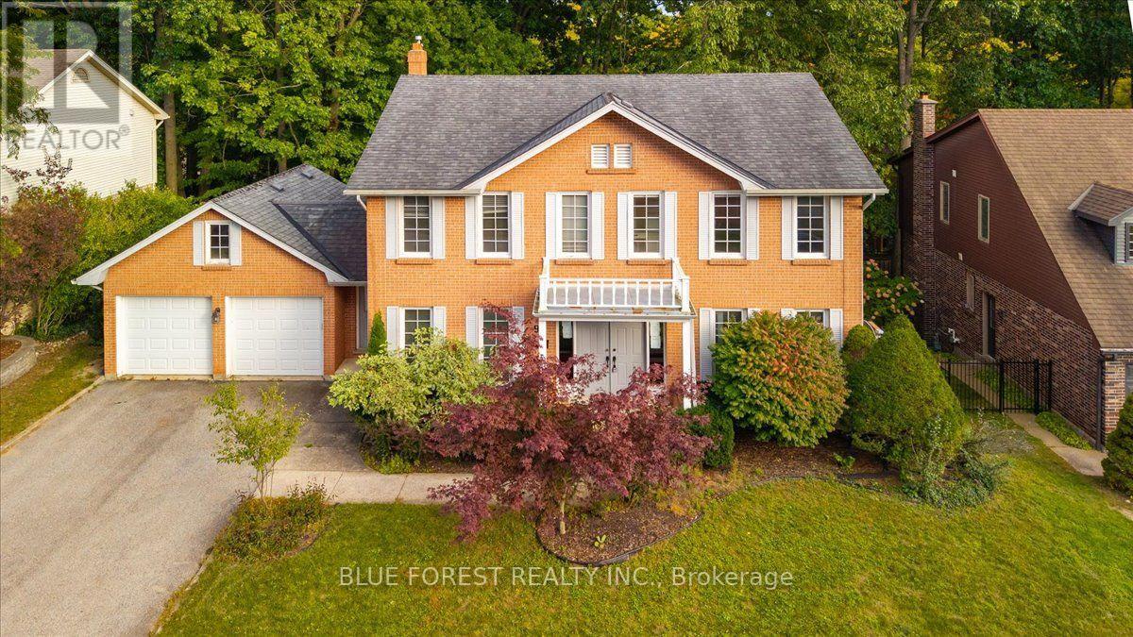
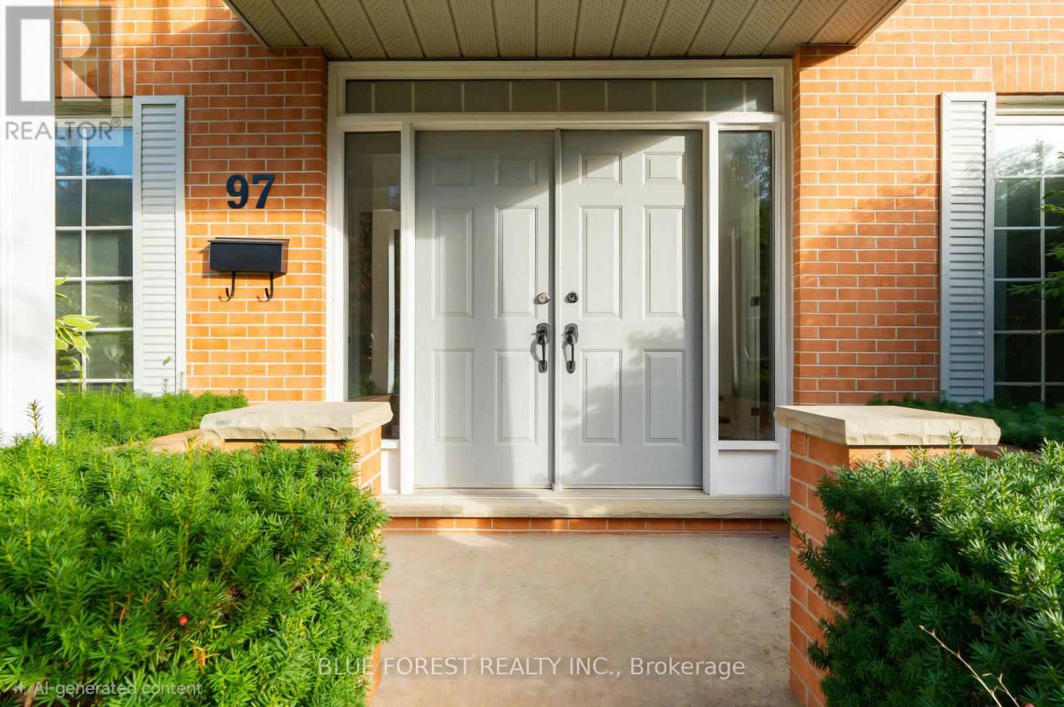
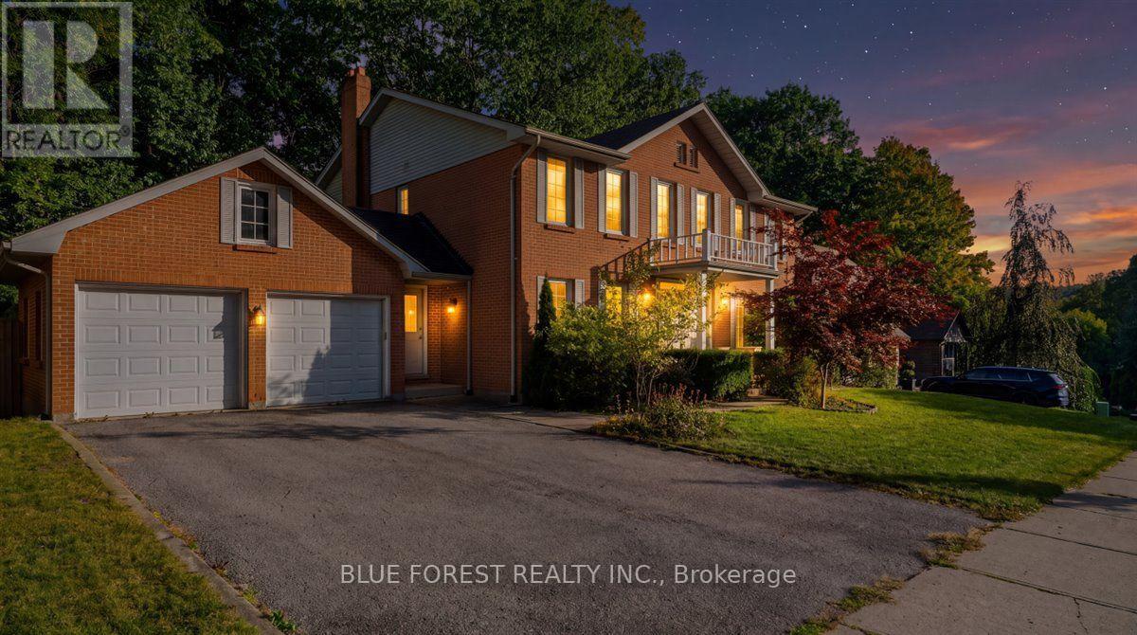
Welcome to 97 Timber Drive, an impressive home tucked into one of Byron's most established neighbourhoods and surrounded by mature trees. Offering 5 bedrooms, 4 bathrooms, a double car garage, and a walkout lower level, this home provides an exceptional amount of space for family living, entertaining, and extended family.The main level features generous living spaces, a renovated kitchen, and large windows overlooking the backyard. Outside, enjoy a multi-level deck, in-ground pool, hot tub, and a private setting perfect for relaxing or hosting. Upstairs, the spacious primary bedroom features a charming reading nook, an ensuite with double vanity and corner tub, and a comfortable layout designed for relaxing at the end of the day. Additional bedrooms provide plenty of space for family, guests, or a home office.The finished walkout lower level adds even more versatility with additional living space and its own kitchen perfect for extended family, guests, or additional entertaining space.Located close to excellent schools, parks, trails, shopping, and everything Byron has to offer, 97 Timber Drive combines a mature setting, generous living space, and a backyard built to be enjoyed. A unique opportunity to own a home with character, functionality, and room for the whole family.
Map data © OpenStreetMap contributors
No open houses are scheduled for this home.
Can't make it? Request a private viewing.
| Office | Main level | 3.53 x 2.93 m |
| Bedroom 3 | Second level | 3.58 x 4.26 m |
| Bedroom 4 | Second level | 3.01 x 2.91 m |
| Bathroom | Second level | 3.58 x 2.28 m |
| Bedroom | Basement | 3.34 x 4.29 m |
| Recreational, Games room | Basement | 7.19 x 11.01 m |
| Kitchen | Basement | 3.08 x 3.48 m |
| Laundry room | Basement | 5.17 x 2.22 m |
| Living room | Main level | 3.52 x 5.4 m |
| Bathroom | Basement | 3.34 x 3.88 m |
| Other | Basement | 3.52 x 2.65 m |
| Utility room | Basement | 1.78 x 1.86 m |
| Foyer | Main level | 3.38 x 5.08 m |
| Kitchen | Main level | 3.62 x 5.4 m |
| Family room | Main level | 7.01 x 5.13 m |
| Other | Main level | 3.5 x 1.79 m |
| Bathroom | Main level | 1.67 x 1.33 m |
| Laundry room | Main level | 3.63 x 1.95 m |
| Primary Bedroom | Second level | 6.62 x 6.73 m |
| Bedroom 2 | Second level | 3.58 x 3.47 m |