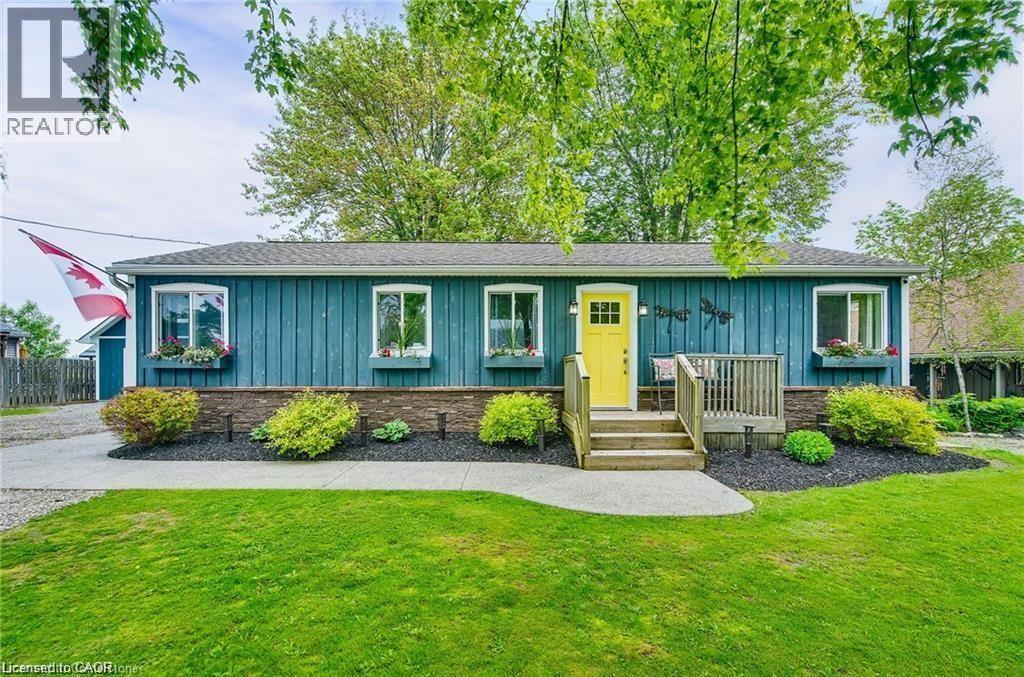
 For sale 50
$644,000
3 bed1 bath1,064 sq ft
8 Beach Road
Lowbanks
20 days agoMLS® 40865459
RE/MAX Escarpment Realty Inc.
23 Nature Line
Lowbanks, Ontario N0A1K0
For sale· Added
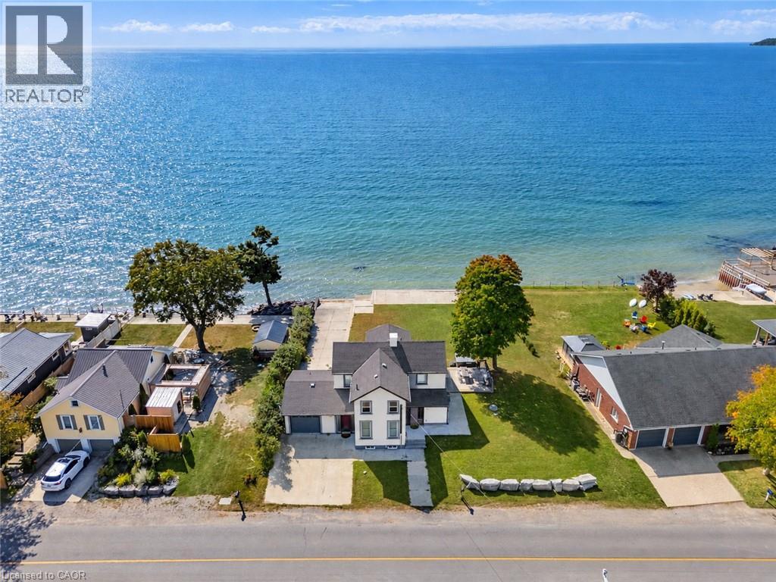
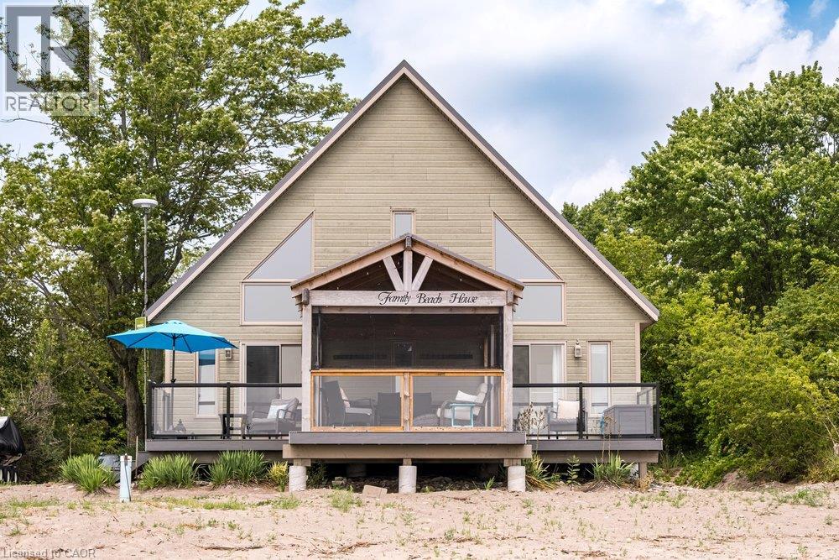
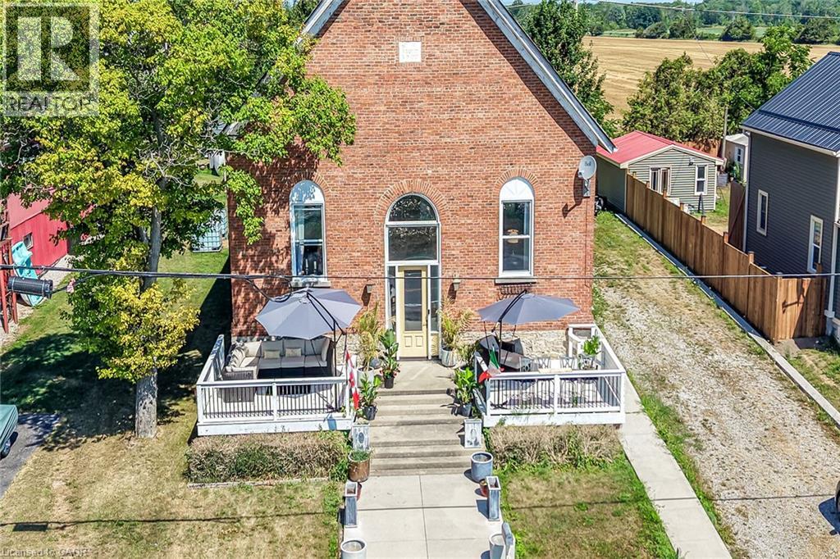
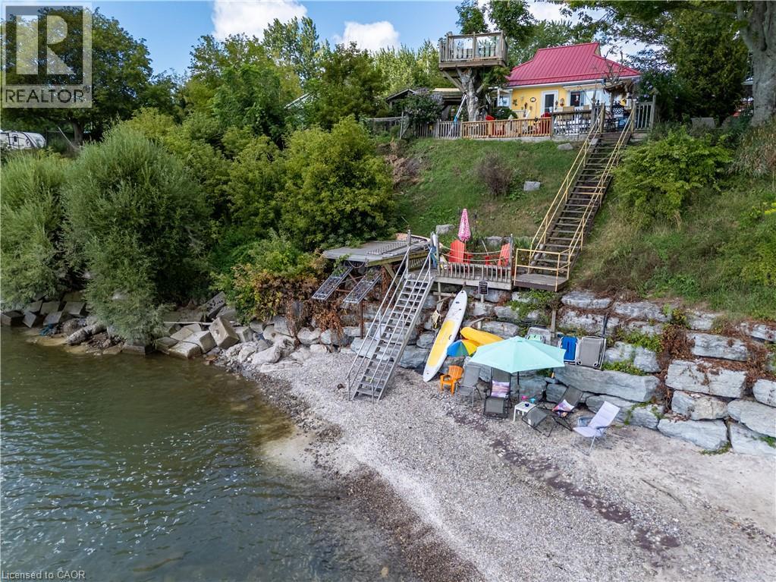
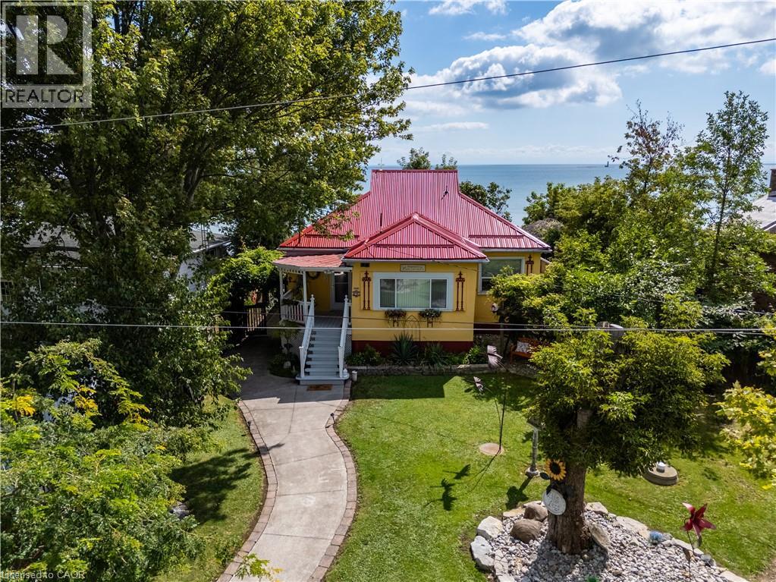
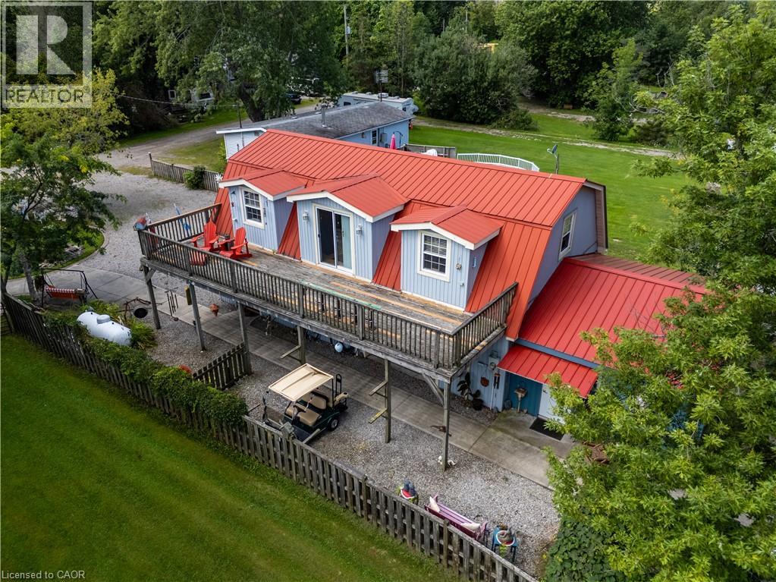
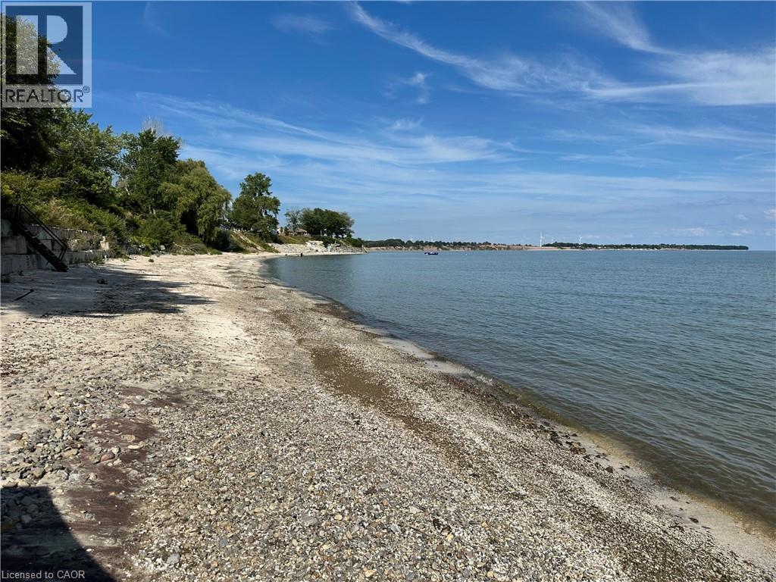
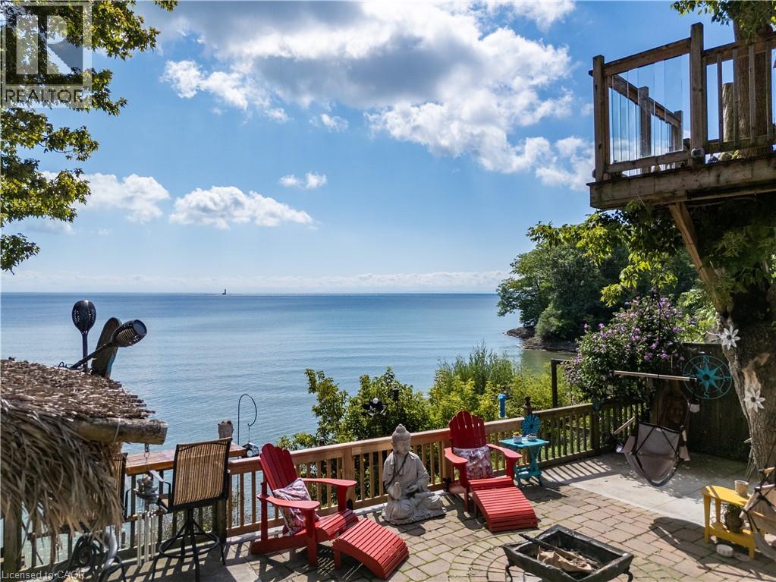
Hidden Gem Overlooking Lake Erie! Come see this 2 bed 2 Bathroom home - 1024 square feet over looking Lake Erie- Enjoy beautiful beach views and several patios where you can take in the water. This property features a licensed well, heating, a three-car garage with extra work shop and an upstairs studio 40x22 with extra room downstairs attached 22x17. A special place with so much potential—come see what makes it unique! Must be purchased together with 38 Burton Line (approx 70 meters from 23 Nature Line). Feature sheet attached. Sq ft of home taken from survey dated July 10, 2001
Map data © OpenStreetMap contributors
No open houses are scheduled for this home.
Can't make it? Request a private viewing.
| 4pc Bathroom | Main level | 5'3'' x 7'3'' |
| Laundry room | Main level | 7'8'' x 12'9'' |
| Bedroom | Main level | 6'11'' x 10'6'' |
| 2pc Ensuite bath | Main level | 4'1'' x 4'11'' |
| Primary Bedroom | Main level | 10'5'' x 17'5'' |
| Living room | Main level | 15'3'' x 17'4'' |
| Bonus Room | Main level | 4'4'' x 6'1'' |
| Kitchen | Main level | 9'11'' x 12'0'' |