
$250,000
52 Windy Line
Lowbanks, Ontario N0A1K0
For sale· Added
About this home
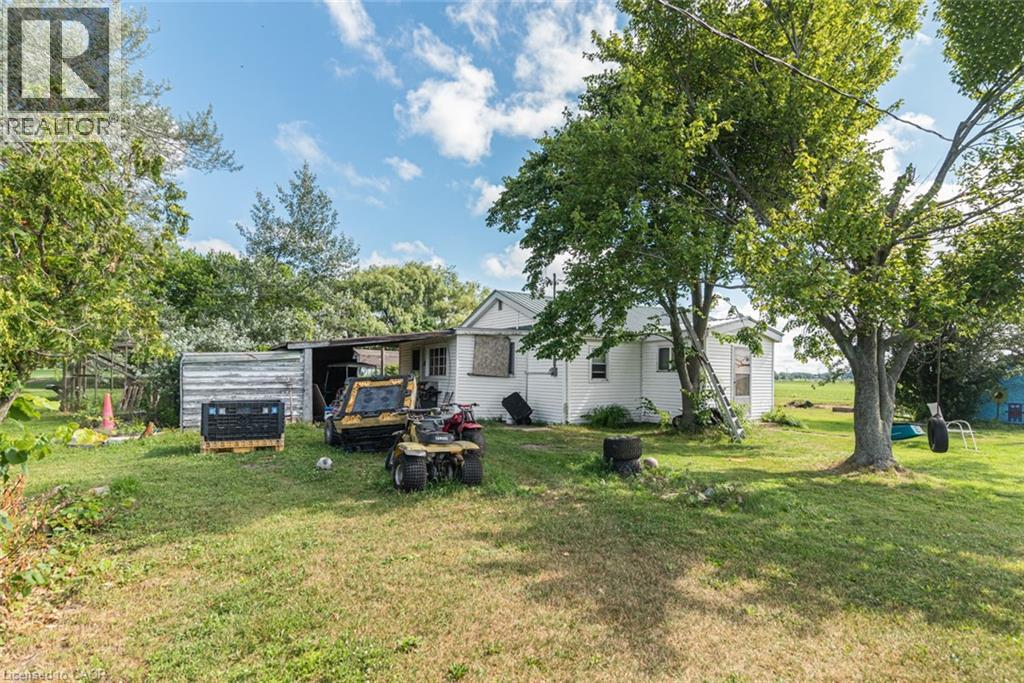
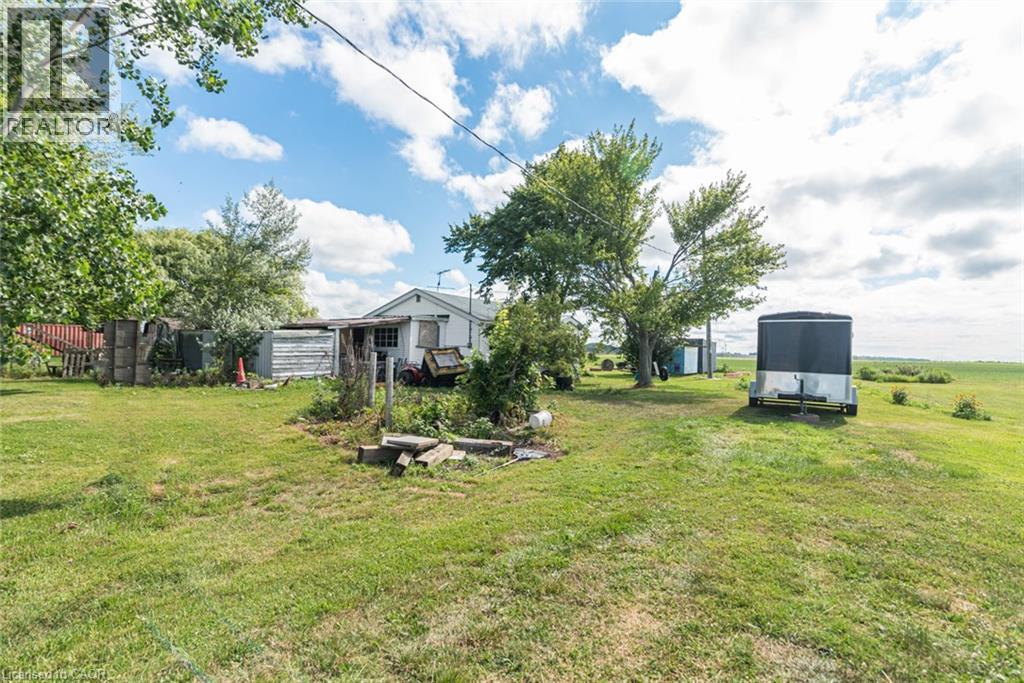
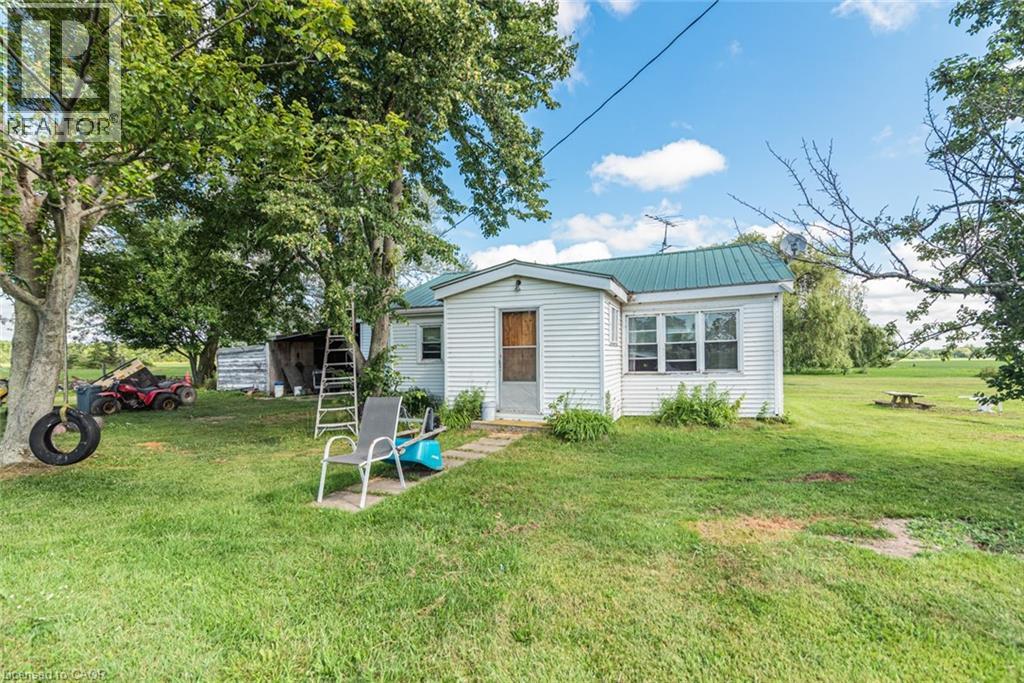
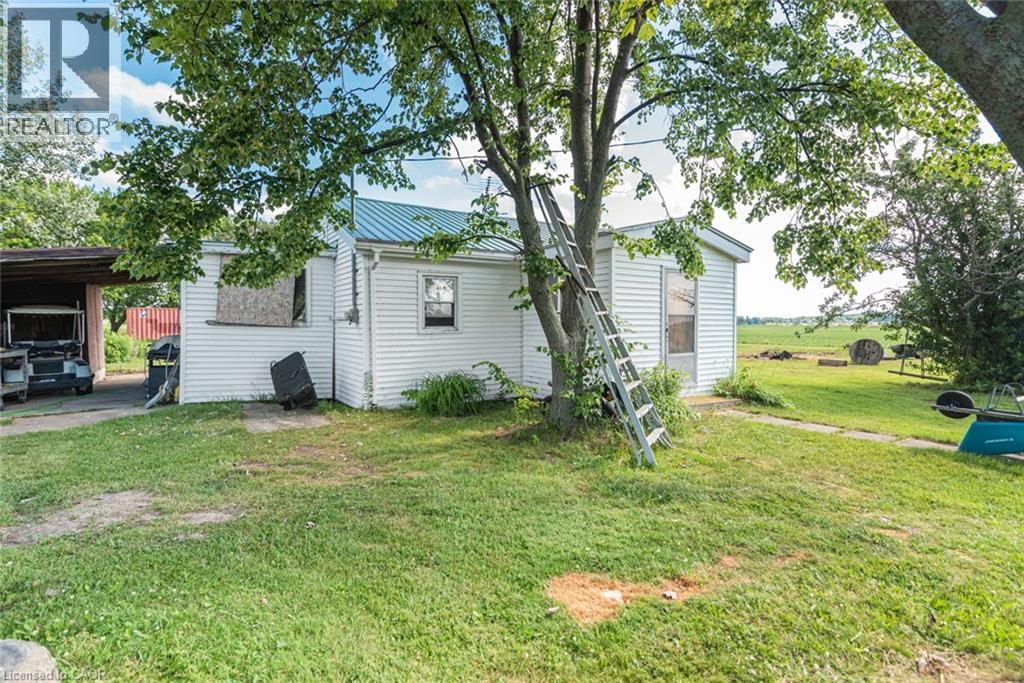
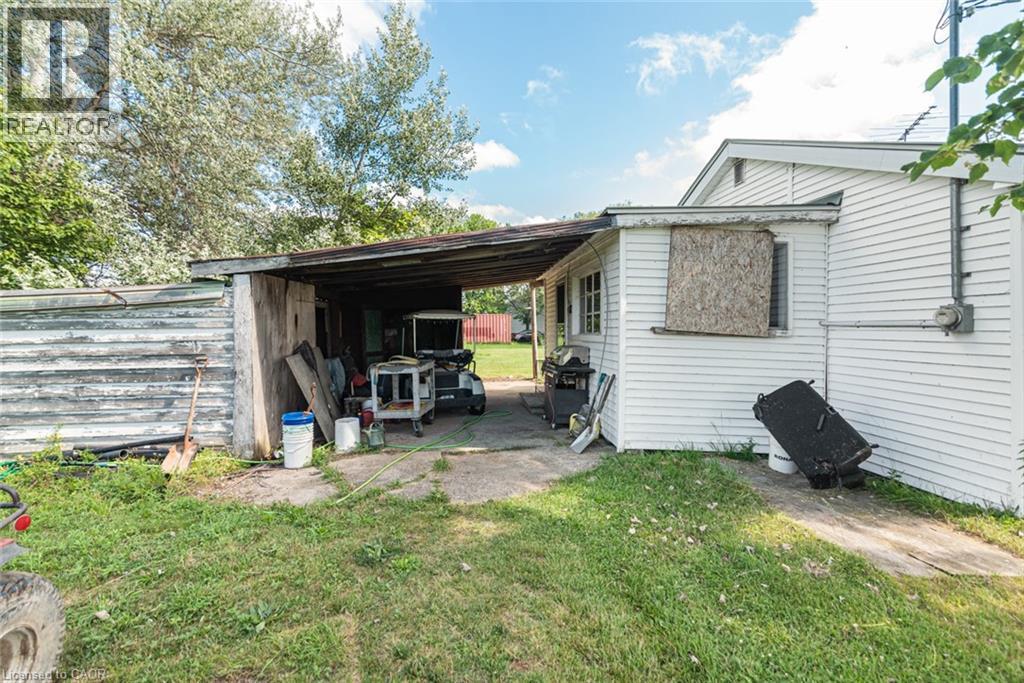
3-season cottage with deeded right-of way to a sand beach on Lake Erie. Features open concept kitchen/living room with older woodstove that has not been used by this owner, 3 bedrooms, 3-piece bathroom. Water is NOT hooked up to kitchen, bathroom, or water heater. Info on septic, water supply, and foundation unknown. Property consists of 2 lots: 100’x 135’ and 50’ x 135’ (Totaling 150’ x 135’) – may merge on purchase. 2 separate tax bills. Private location on a private road near Rock Point Provincial Park and the shores of Lake Erie. Annual road maintenance fees may apply. Being sold “as is, where is”. All sizes approximate.
Location
Map data © OpenStreetMap contributors
Upcoming open housesSee all Lowbanks open houses
No open houses are scheduled for this home.
Can't make it? Request a private viewing.
Property details
Listing
- MLS® number
- 40846160
- Added
- Jul 8, 2026 ()
- Updated
- Sep 21, 2026 ()
- Info refreshed
Overview
- Property type
- Single Family
- Building type
- Detached
- Style
- Bungalow
- Storeys
- 1
- Ownership
- Freehold
- Year built
- 1,965
Inside
- Bedrooms
- 3
- Bathrooms
- 1
- Heating
- No heat
- Cooling
- None
- Fireplace
- No
- Features
- Country residential, Recreational
Building
- Basement
- None
- Exterior
- Aluminum siding, Vinyl siding, Metal
- Parking
- 3 spaces
Land
- Frontage
- 150 ft
- Waterfront
- Waterfront
- Body of water
- Lake Erie
- View
- No Water View
- Zoning
- D A9F2
Services
- Water
- Dug Well
- Sewer
- Septic System
- Utilities
- Electricity
Location
- Community
- Sherbrooke
- Directions
- From Niece Rd, south on Downey Rd, east on Rock Point Bay Line, north on Windy Line
Running costs
- Annual property tax
- $1,357
Rooms
| 3pc Bathroom | Main level | — |
| Mud room | Main level | 7'9'' x 15'10'' |
| Bedroom | Main level | 8'6'' x 10'0'' |
| Bedroom | Main level | 8'6'' x 10'0'' |
| Bedroom | Main level | 8'2'' x 10'0'' |
| Kitchen | Main level | 13'8'' x 15'0'' |
| Living room | Main level | 13'8'' x 15'0'' |