
 For sale 50
$524,900
2+1 bed2 bath1,100–1,500 sq ft
5157 Bath Road
64 - Lennox and Addington - South, Loyalist
15 days agoMLS® X13835904
EXP REALTY, BROKERAGE
108 Mcdonough Crescent
54 - Amherstview, Loyalist, Ontario K7N0A4
For sale· Added
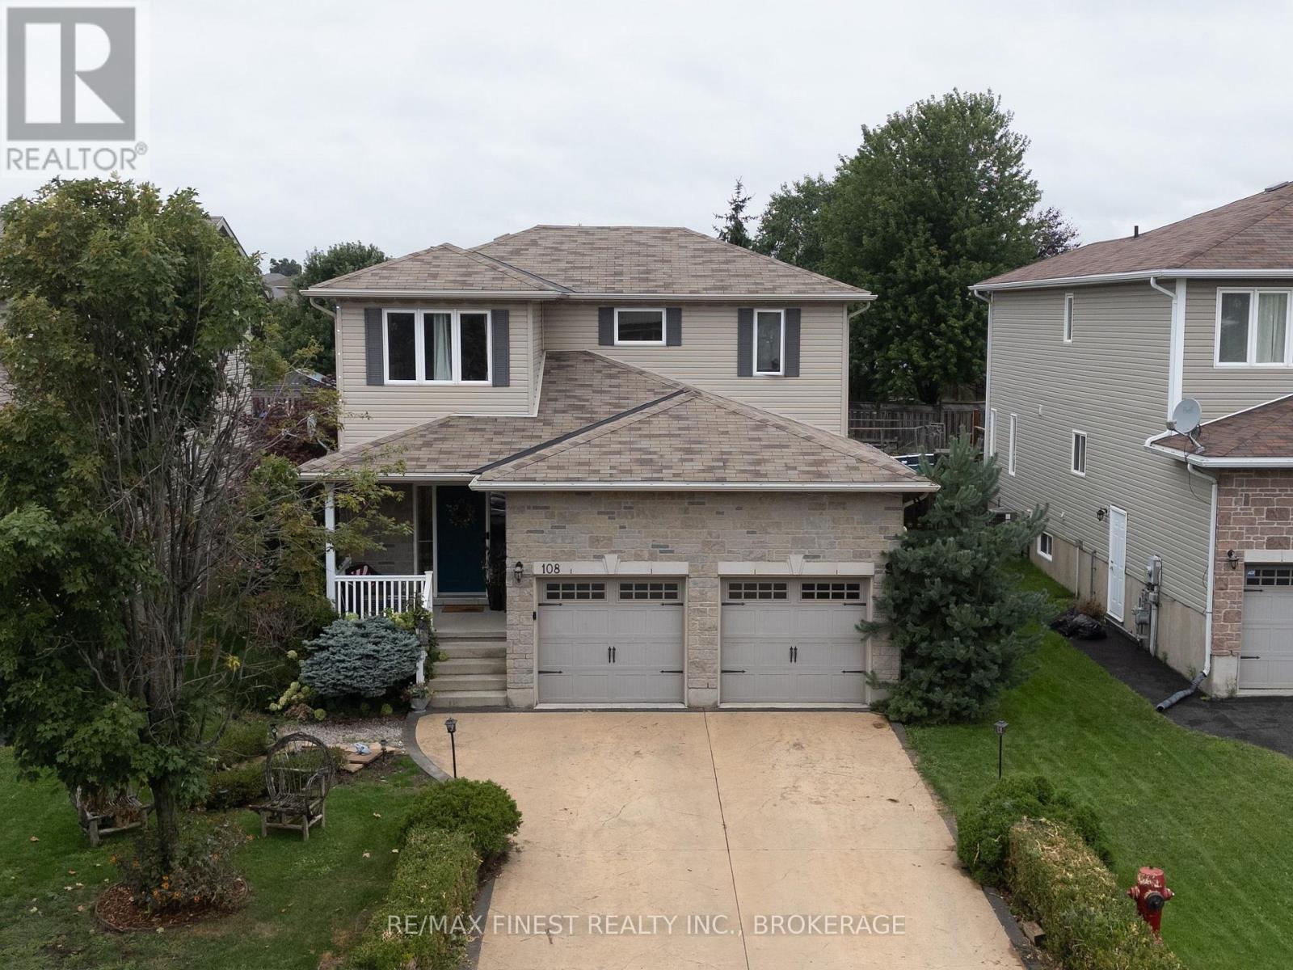
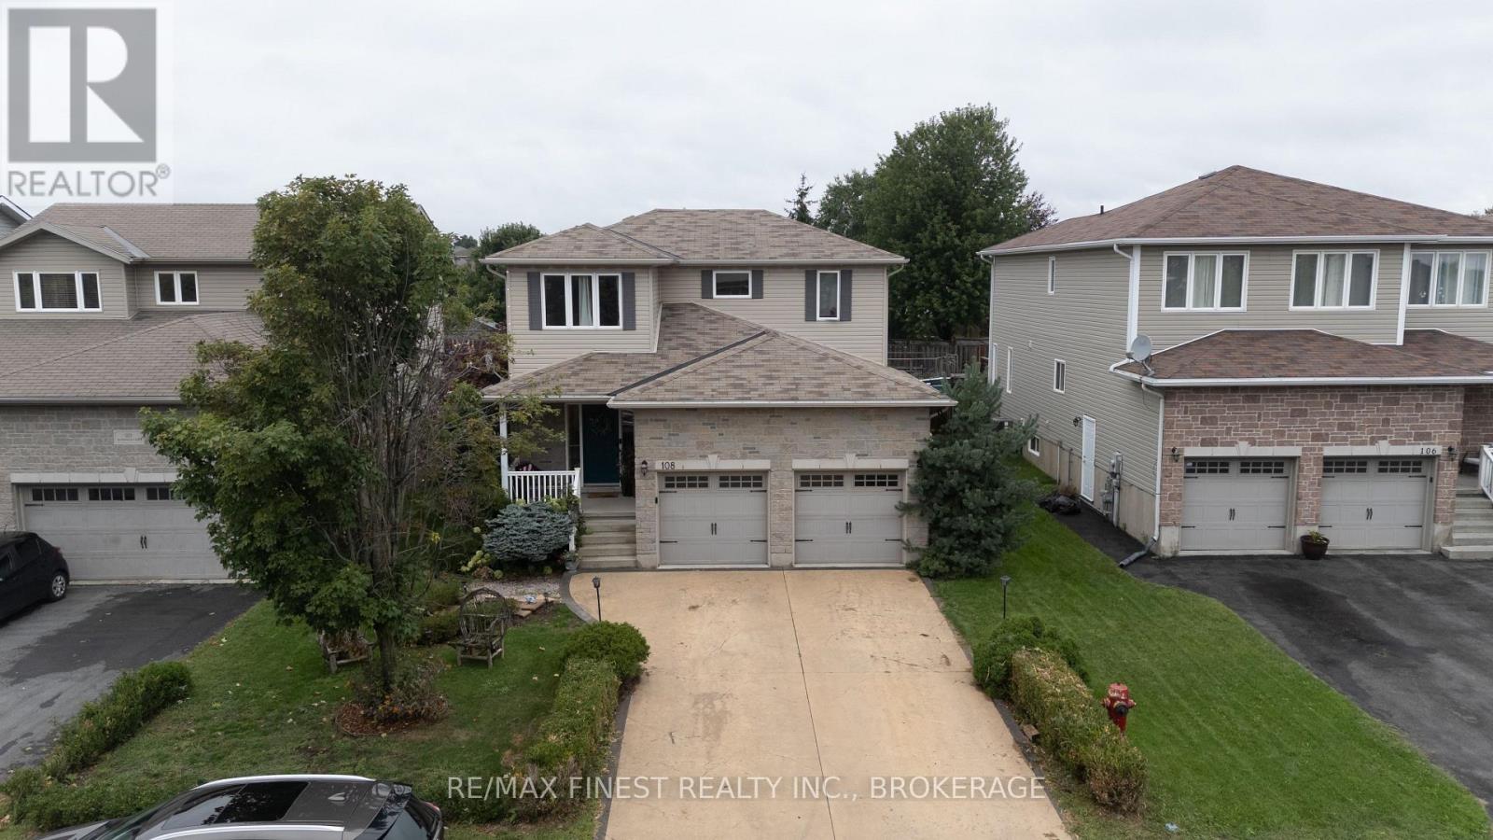
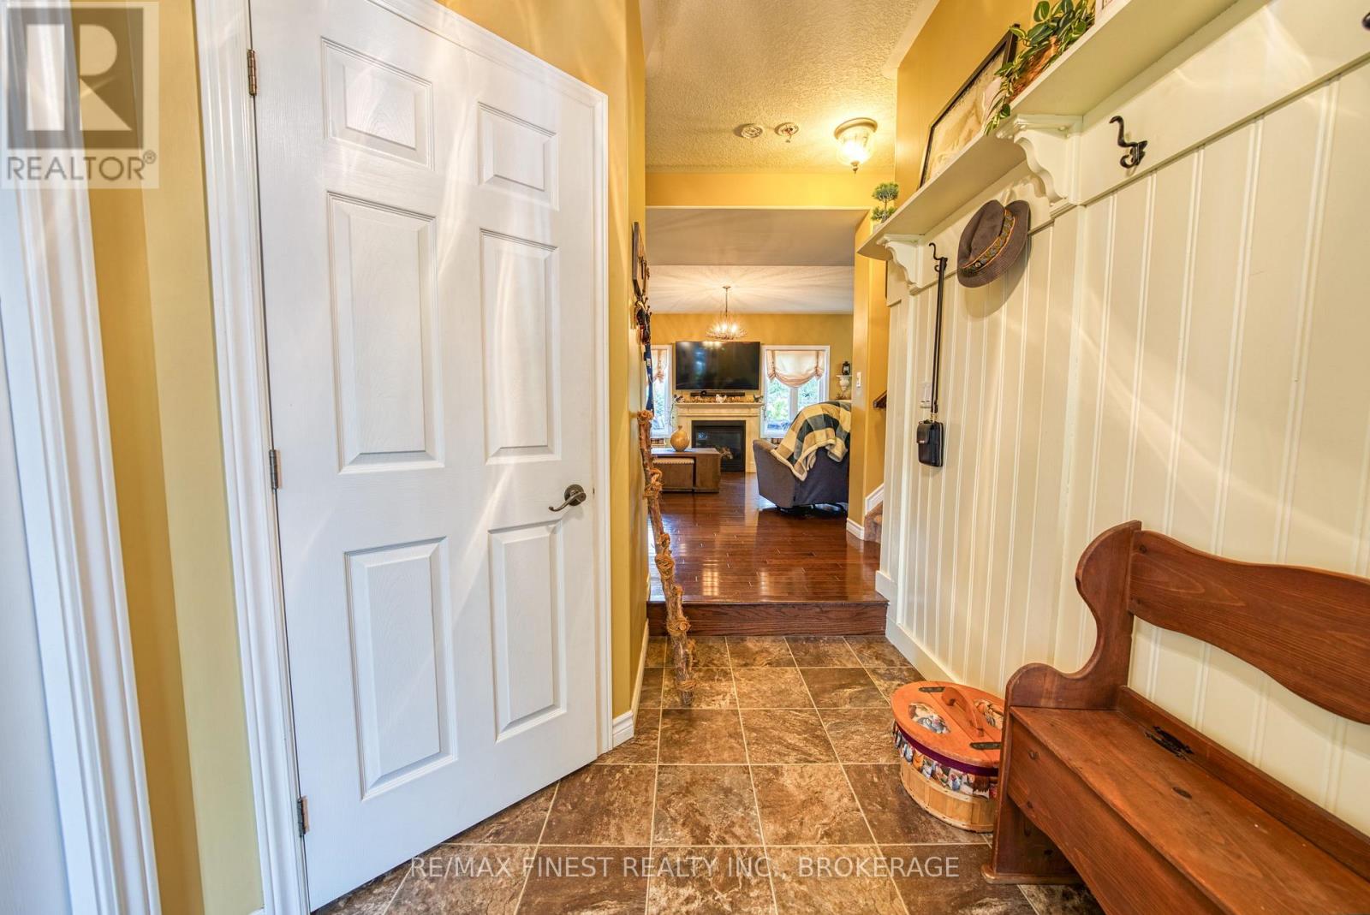
Beautiful family home with a fully finished in-law suite, ideally situated on an impressive 42' x 163.3' lot on sought-after McDonough Crescent. Offering 1,790 sq. ft. above grade, this spacious home features 3 bedrooms, 4 bathrooms and a bright, open-concept main floor with 9' ceilings, hardwood flooring and an abundance of natural light. The well-appointed kitchen includes a convenient pantry, while the main-floor laundry/mudroom offers direct access to the double-car garage with attractive carriage-style doors. The fully finished basement provides additional living space or a versatile in-law suite-ideal for extended family, guests or multigenerational living. Outside, enjoy handsome stone accents, a stamped-concrete driveway and an exceptionally deep backyard with plenty of room to relax, entertain and play. A wonderful combination of space, versatility and curb appeal in a desirable family-friendly neighbourhood.
Map data © OpenStreetMap contributors
No open houses are scheduled for this home.
Can't make it? Request a private viewing.
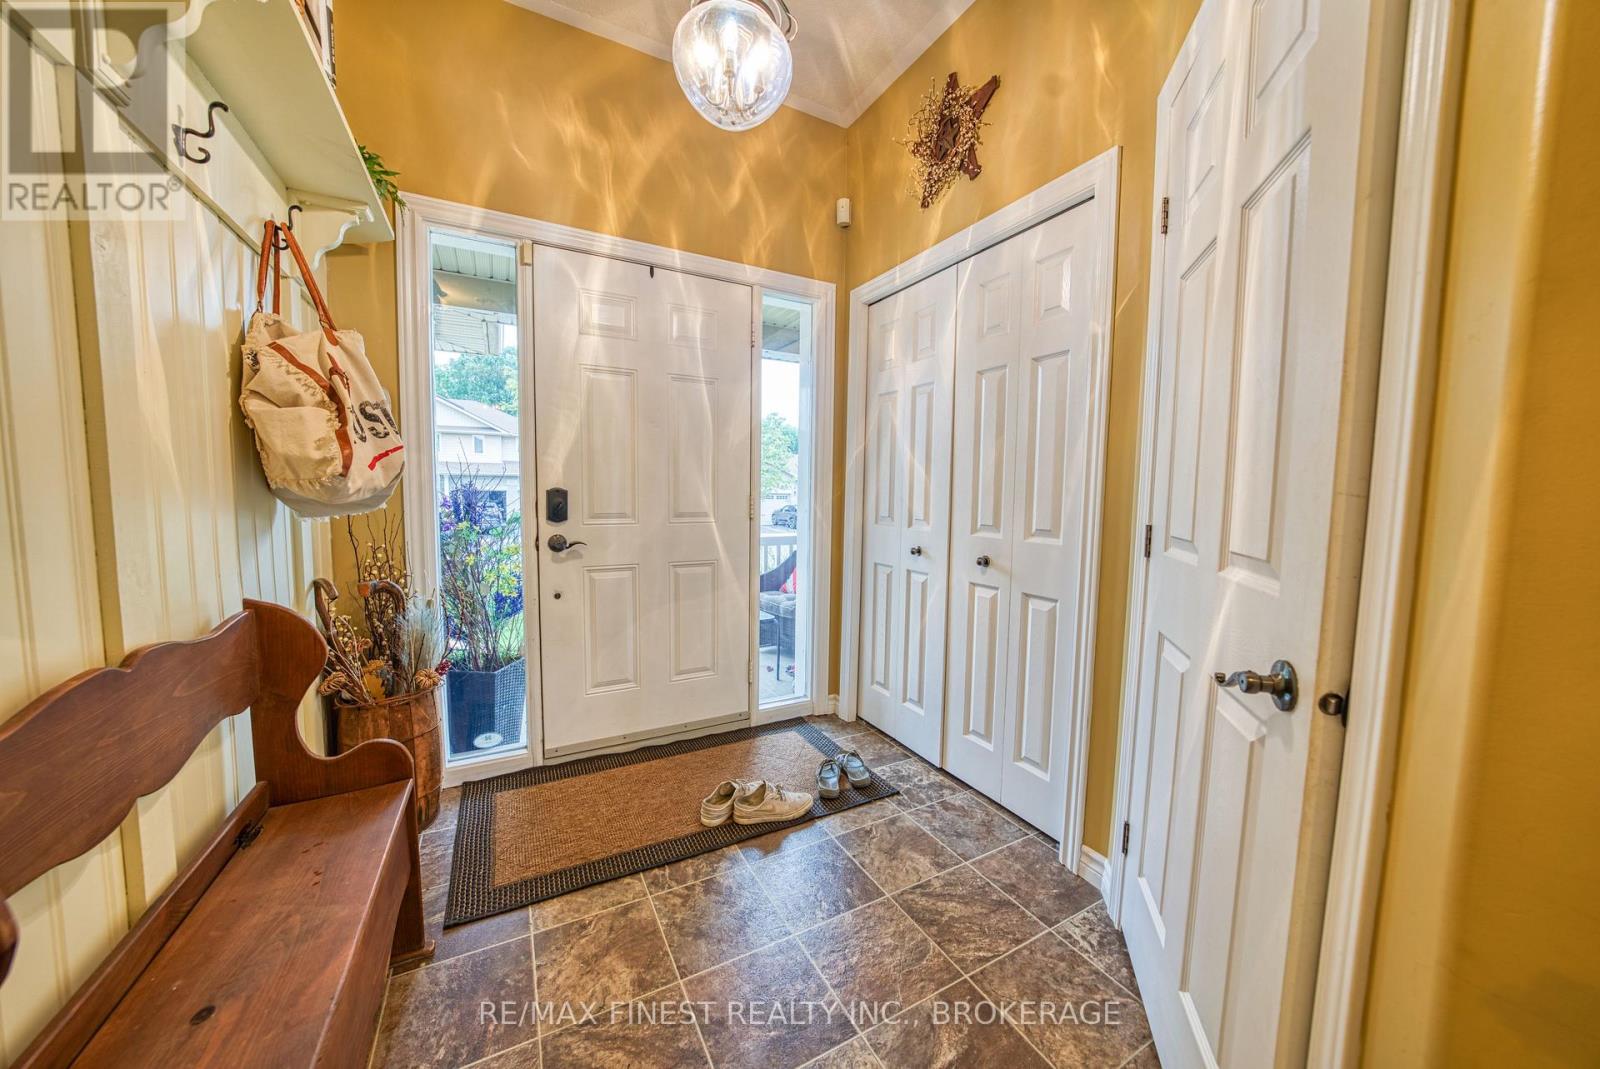
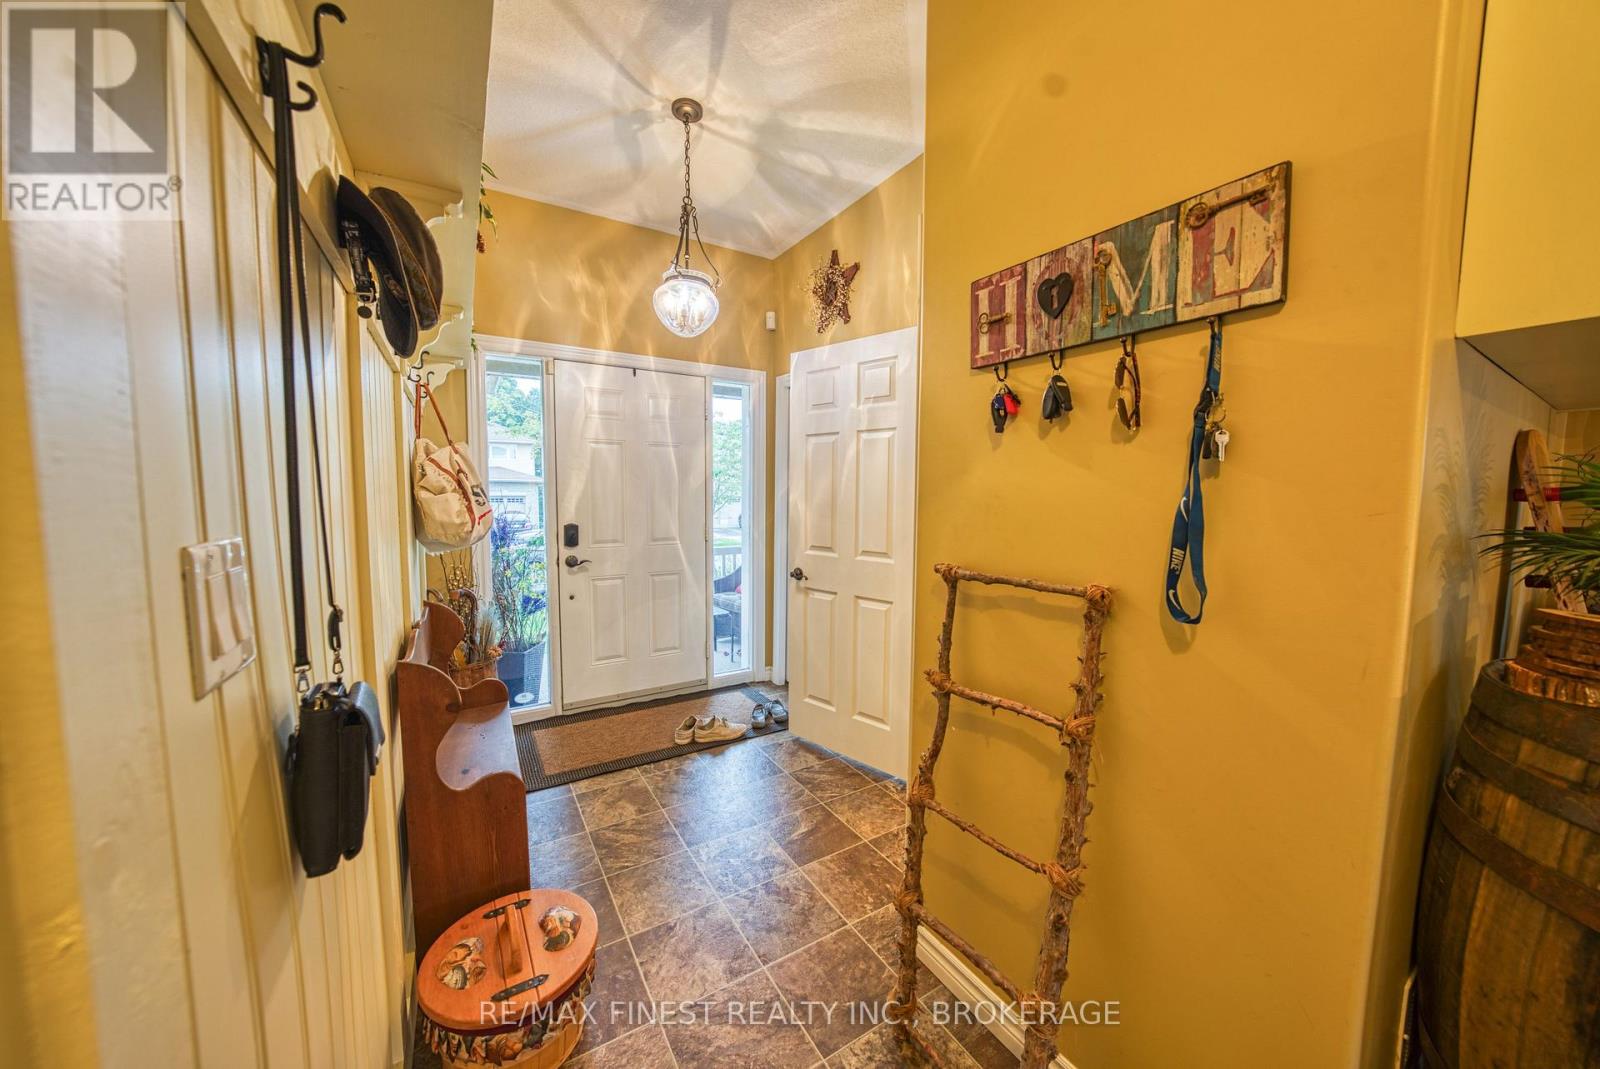
| Foyer | Main level | 2.9 x 2 m |
| Recreational, Games room | Basement | 8 x 8 m |
| Bathroom | Basement | 3 x 3 m |
| Living room | Main level | 6 x 5.2 m |
| Kitchen | Main level | 3.6 x 3.7 m |
| Dining room | Main level | 3 x 3.7 m |
| Bedroom | Second level | 5.6 x 3.7 m |
| Bedroom 2 | Second level | 4 x 3.5 m |
| Bedroom 3 | Second level | 3 x 3.2 m |
| Bathroom | Second level | 2 x 3 m |
| Bathroom | Second level | 2 x 2.5 m |
| Bathroom | Main level | 2 x 1.5 m |




