
 For sale 50
$545,000
2+2 bed3 bath1,100–1,500 sq ft
104 Main Street
57 - Bath, Loyalist
27 days agoMLS® X13792296
ROYAL LEPAGE PROALLIANCE REALTY, BROKERAGE
110 Oakmont Drive
57 - Bath, Loyalist, Ontario K0H1G0
For sale· Added
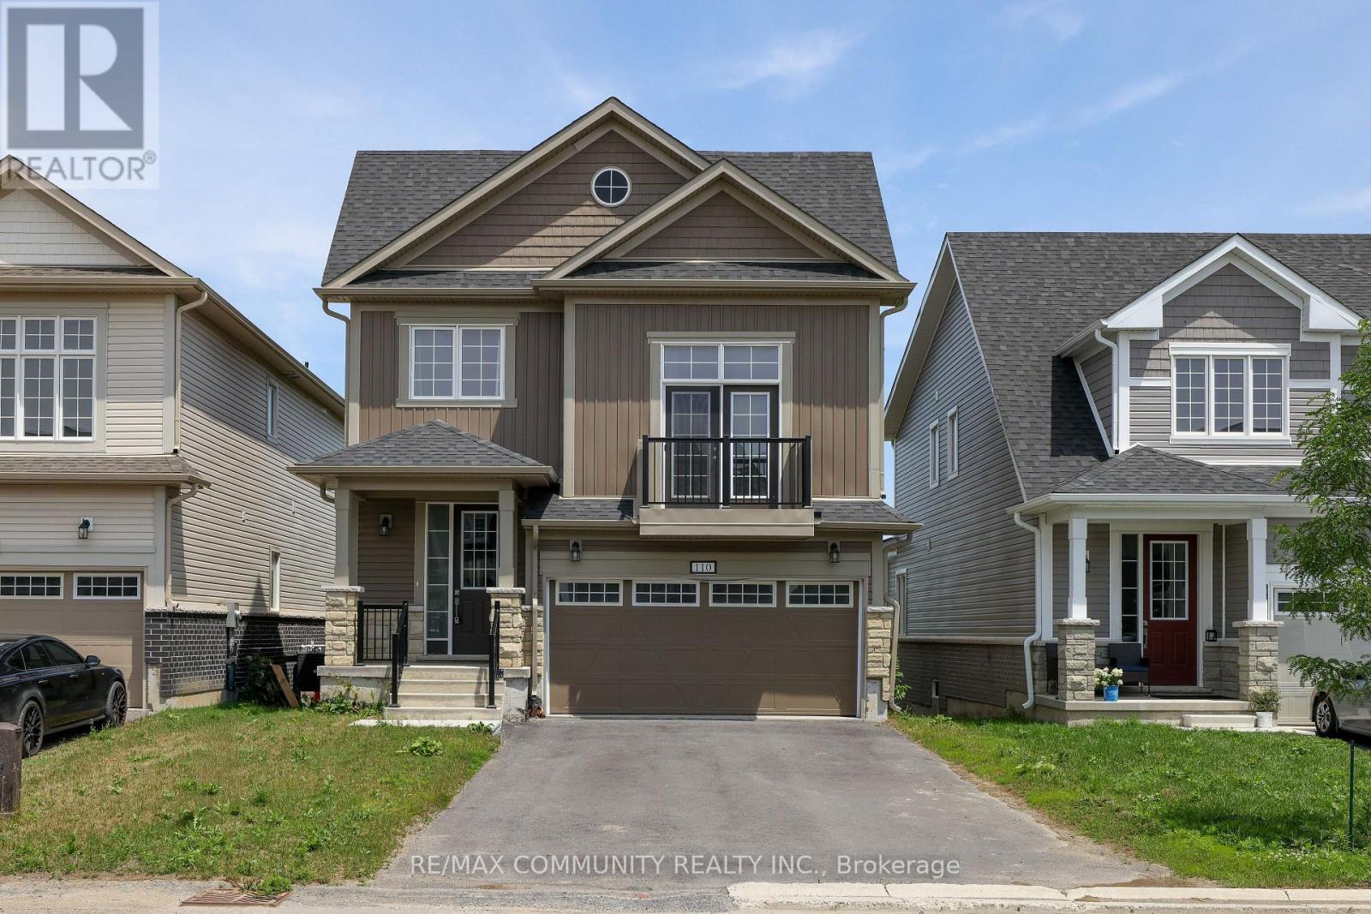
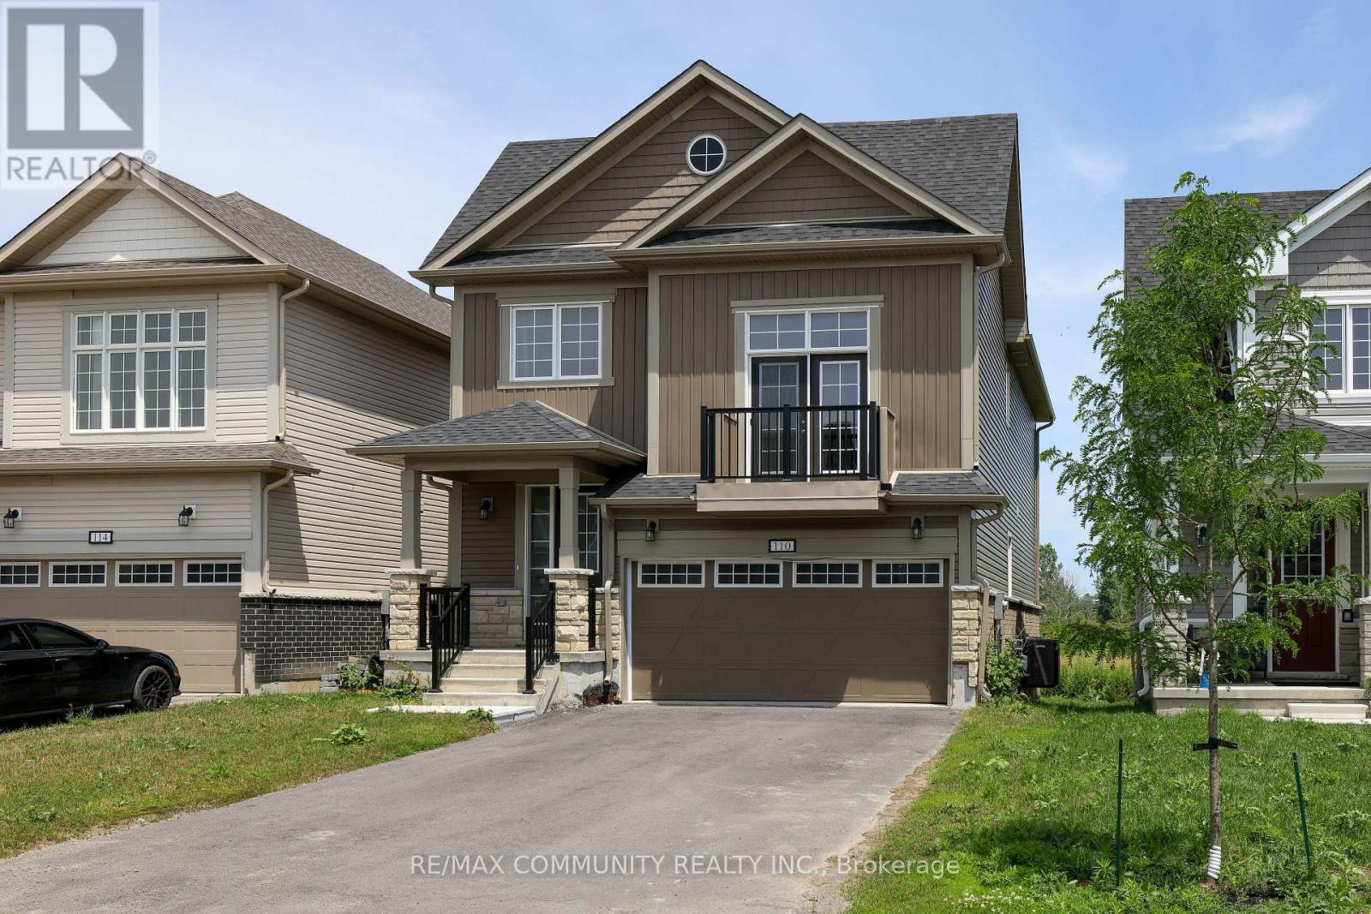
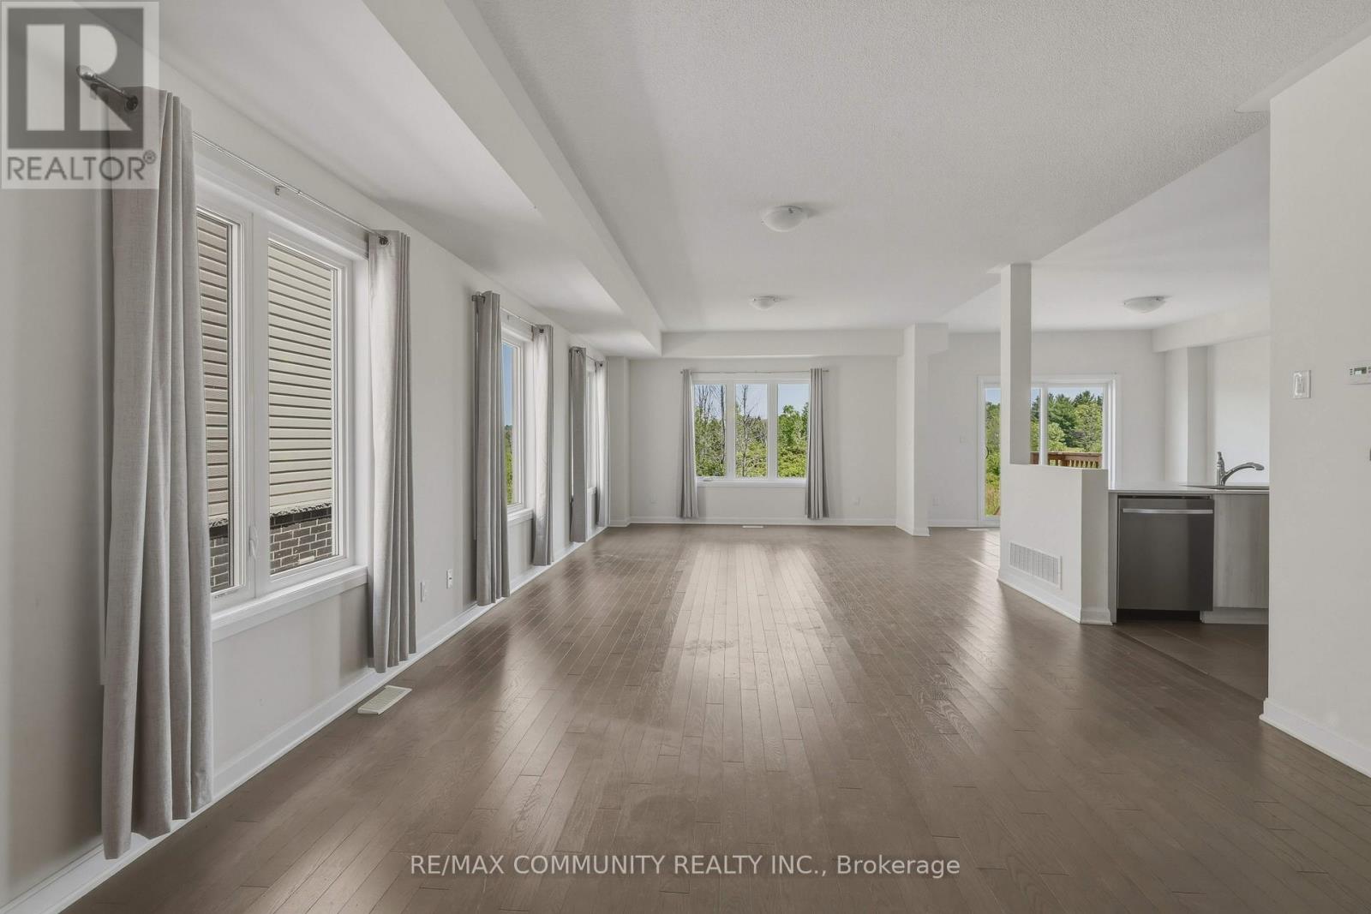
Welcome to 110 Oakmont Drive, Bath!!! Located on the shores of Lake Ontario, a small town living with a big, vibrant heart! Located with a 2400 square-foot home with low cost of living. The 2-storey model features a modern kitchen with ceramic flooring, main floor laundry, 4 bedrooms with its own primary privileges. Living is easy in this home with its open concept layout & 9 ft ceilings on the main floor. And, 2nd floor family room for extra family time, study or work. Access to Water, Beach, Golf, Greenbelt/Conservation, Library, Marina, Park, Place of Worship, School Bus Route, Schools, Shopping and many more. Half hour drive to Kingston, ON.
Map data © OpenStreetMap contributors
No open houses are scheduled for this home.
Can't make it? Request a private viewing.
| Kitchen | Main level | 3.71 x 3.2 m |
| Bathroom | Second level | 2.45 x 3.48 m |
| Great room | Main level | 4.27 x 9.19 m |
| Eating area | Main level | 3.71 x 3.66 m |
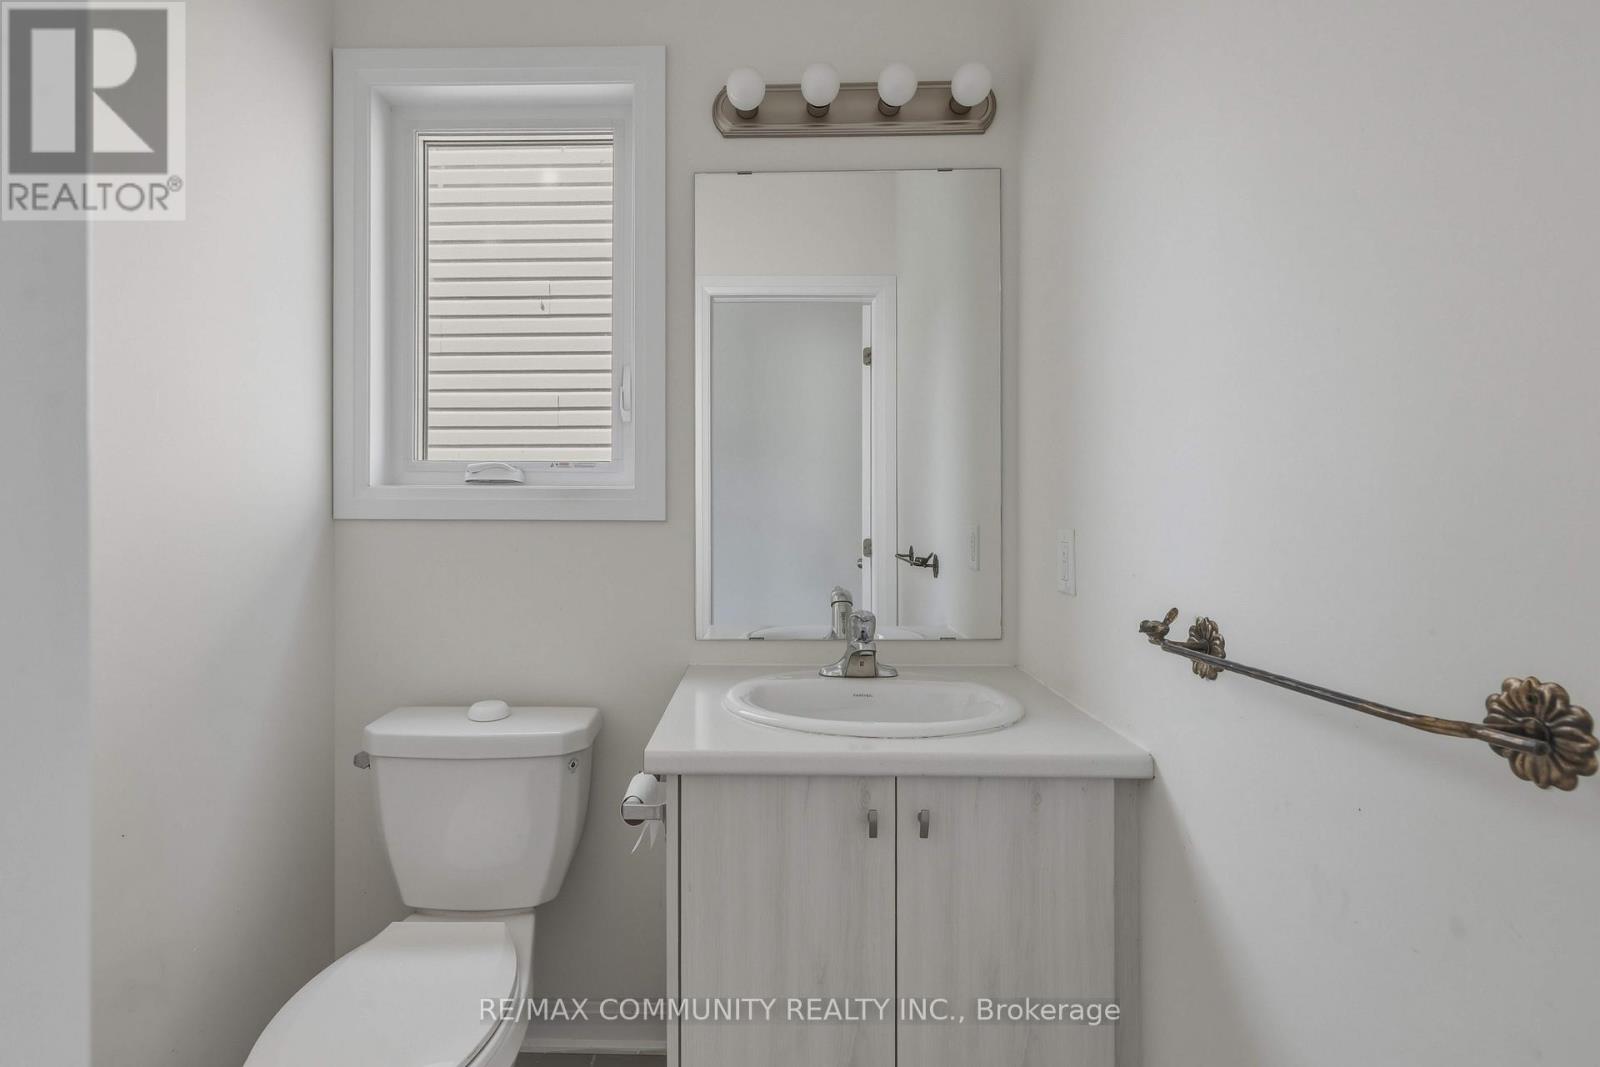
| Bathroom | Main level | 2 x 1.52 m |
| Primary Bedroom | Second level | 3.35 x 5.69 m |
| Bedroom 2 | Second level | 3.05 x 3.81 m |
| Bedroom 3 | Second level | 2.74 x 3.48 m |
| Bedroom 4 | Second level | 3.35 x 5.18 m |
| Family room | Second level | 4.52 x 3.96 m |
| Bathroom | Second level | 2.45 x 3.48 m |




