
 For sale 50
$545,000
2+2 bed3 bath1,100–1,500 sq ft
104 Main Street
57 - Bath, Loyalist
27 days agoMLS® X13792296
ROYAL LEPAGE PROALLIANCE REALTY, BROKERAGE
115 Dr Richard James Crescent
54 - Amherstview, Loyalist, Ontario K7N0B9
For sale· Added
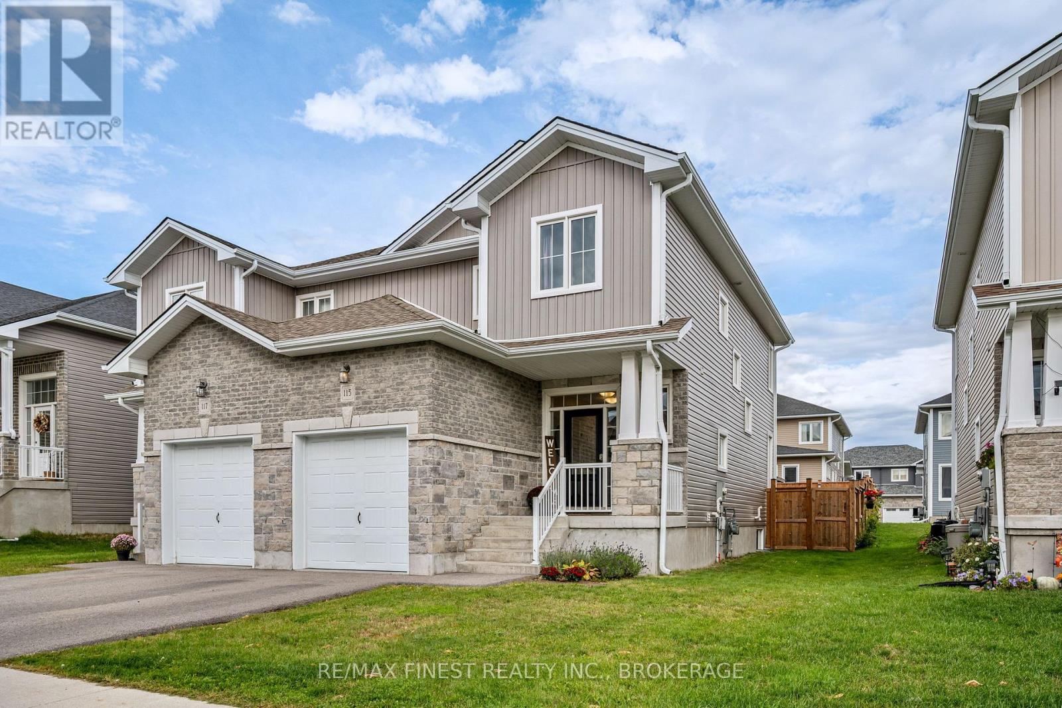
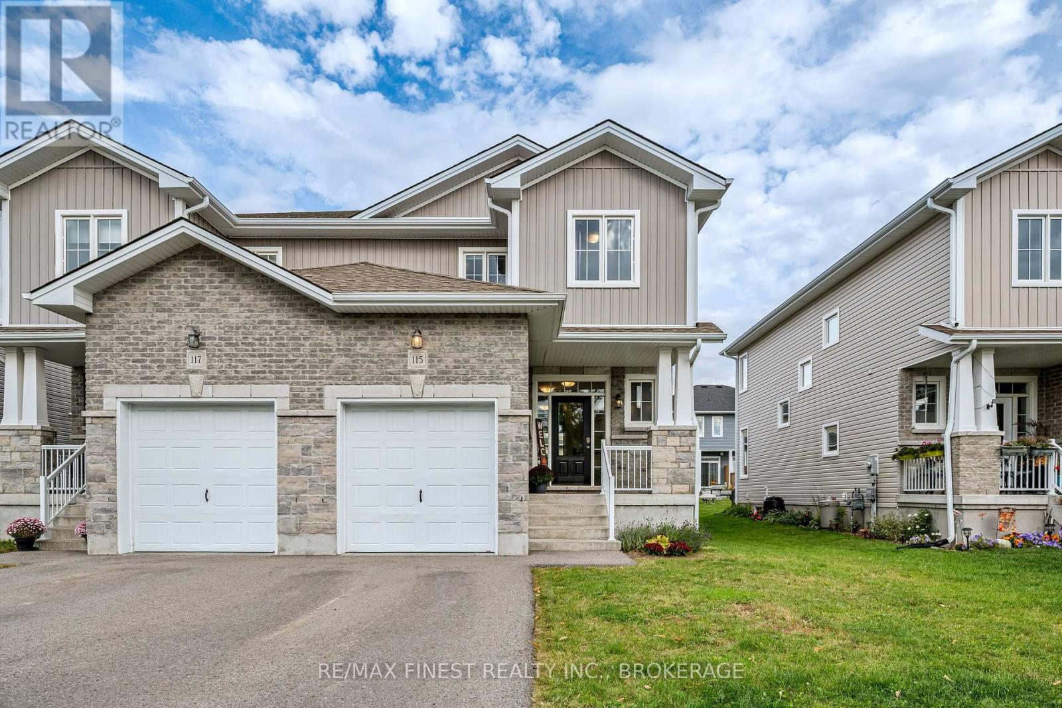
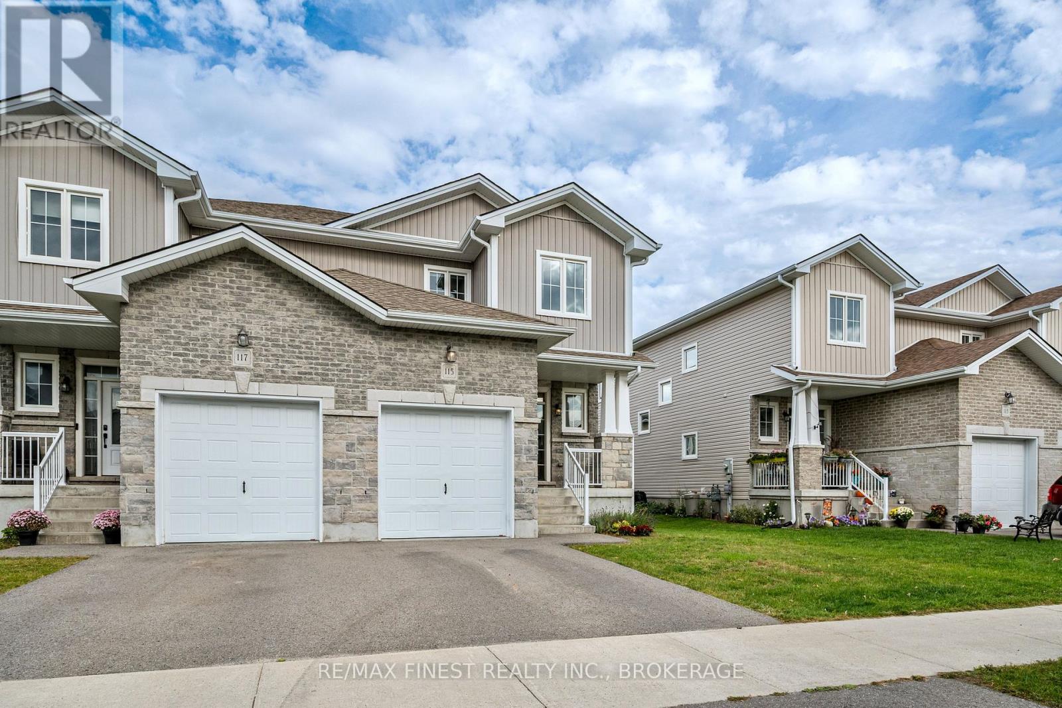
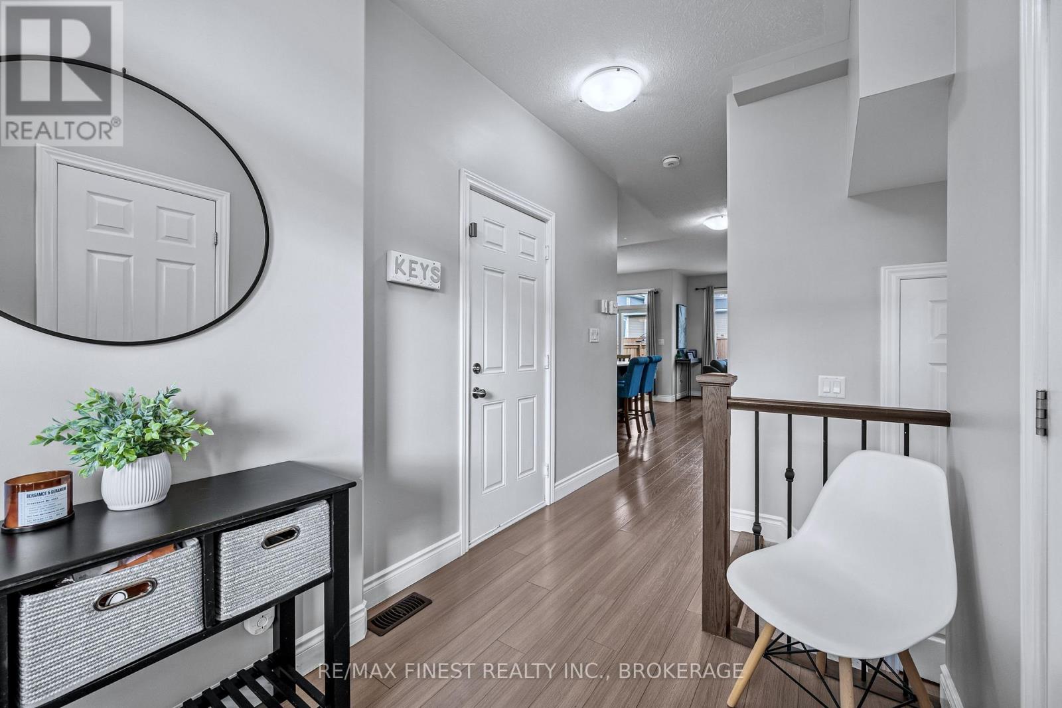
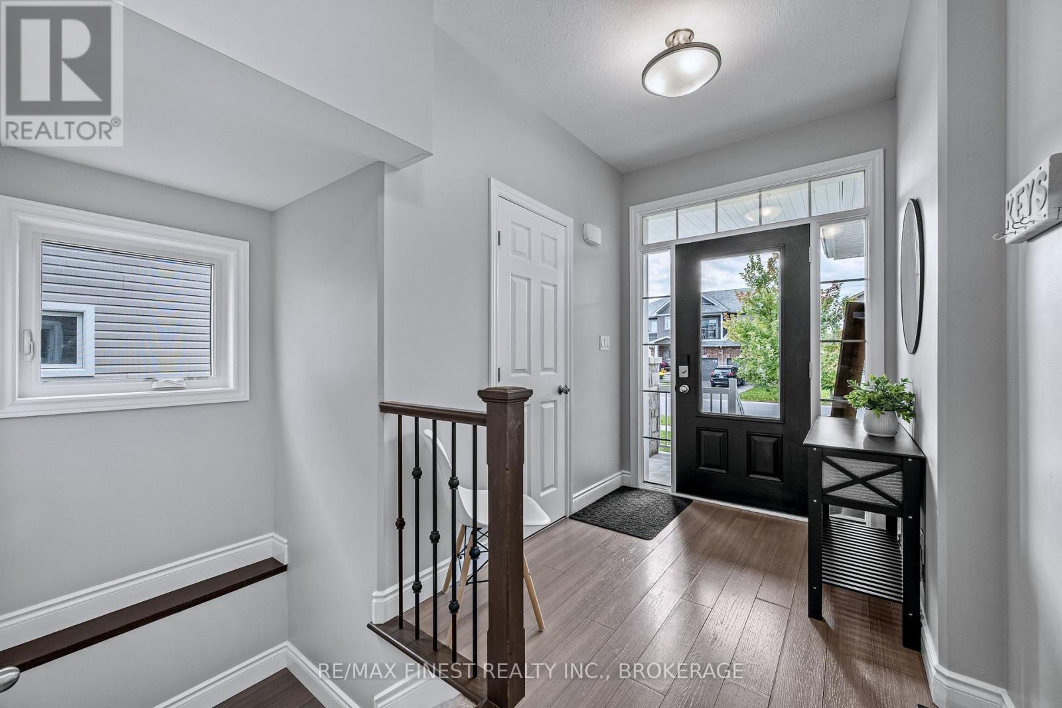
Welcome home to this well kept semi-detached home in Amherstview's Lakeside Ponds community. This newer 1,524 sqft. home offers a practical layout with plenty of space for everyday living. The main floor features a convenient powder room,9-foot ceilings and a bright, open-concept design with a comfortable living room, dining area and kitchen that come together to create an inviting space for both everyday living and entertaining. Upstairs, the oversized primary bedroom offers a walk-in closet and 3-piece ensuite, while 2 additional bedrooms and a full bathroom provide plenty of room for family, guests or a home office. The unfinished basement with a bathroom rough-in provides valuable additional space and an opportunity to create a future recreation room, home gym or whatever best suits your needs. Step outside to the fully fenced backyard, creating privacy for your own outdoor space. Located in a popular Amherstview neighbourhood close to parks, schools, shopping, restaurants, recreation and other everyday amenities, with convenient access to Kingston and Highway 401. A great opportunity for first-time buyers, young families or anyone looking for a newer home without the wait of new construction.
Map data © OpenStreetMap contributors
No open houses are scheduled for this home.
Can't make it? Request a private viewing.
| Living room | Main level | 6.18 x 3.94 m |
| Dining room | Main level | 2.58 x 2.11 m |
| Kitchen | Main level | 3.09 x 3.07 m |
| Bathroom | Main level | 2.25 x 0.91 m |
| Bedroom | Second level | 3.42 x 3.04 m |
| Bedroom | Second level | 3.04 x 3.3 m |
| Bathroom | Second level | 2.29 x 2.72 m |
| Primary Bedroom | Second level | 4.32 x 4.53 m |
| Bathroom | Second level | 2.33 x 1.58 m |
| Other | Basement | 10.27 x 6.09 m |




