
 For sale 50
$545,000
2+2 bed3 bath1,100–1,500 sq ft
104 Main Street
57 - Bath, Loyalist
27 days agoMLS® X13792296
ROYAL LEPAGE PROALLIANCE REALTY, BROKERAGE
133 Amy Lynn Drive
54 - Amherstview, Loyalist, Ontario K7N2A3
For sale· Added
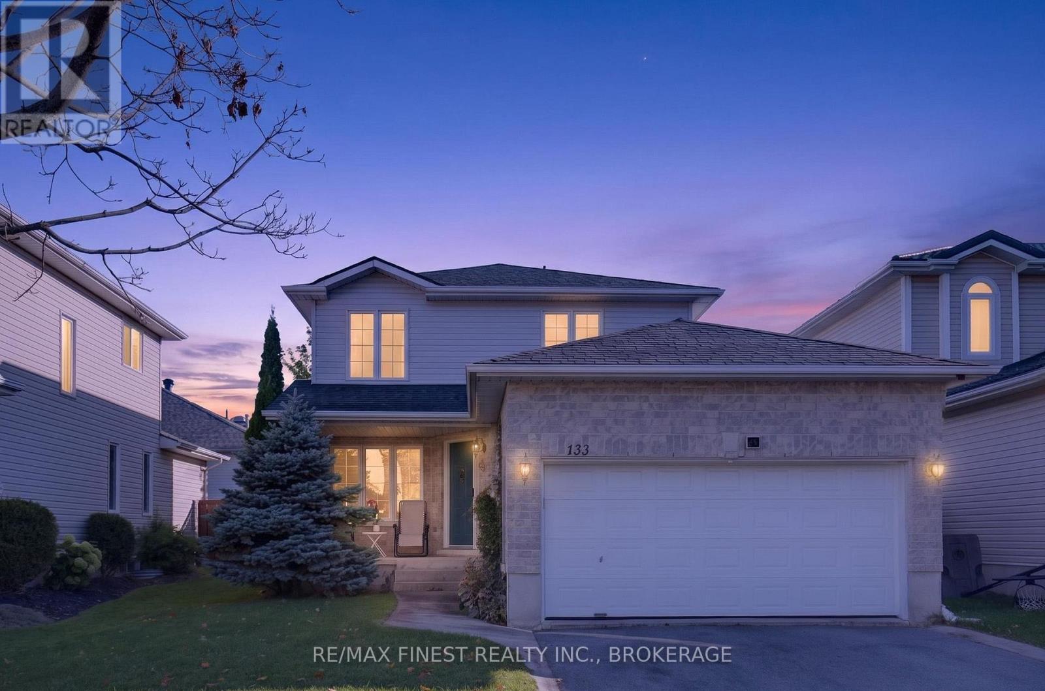
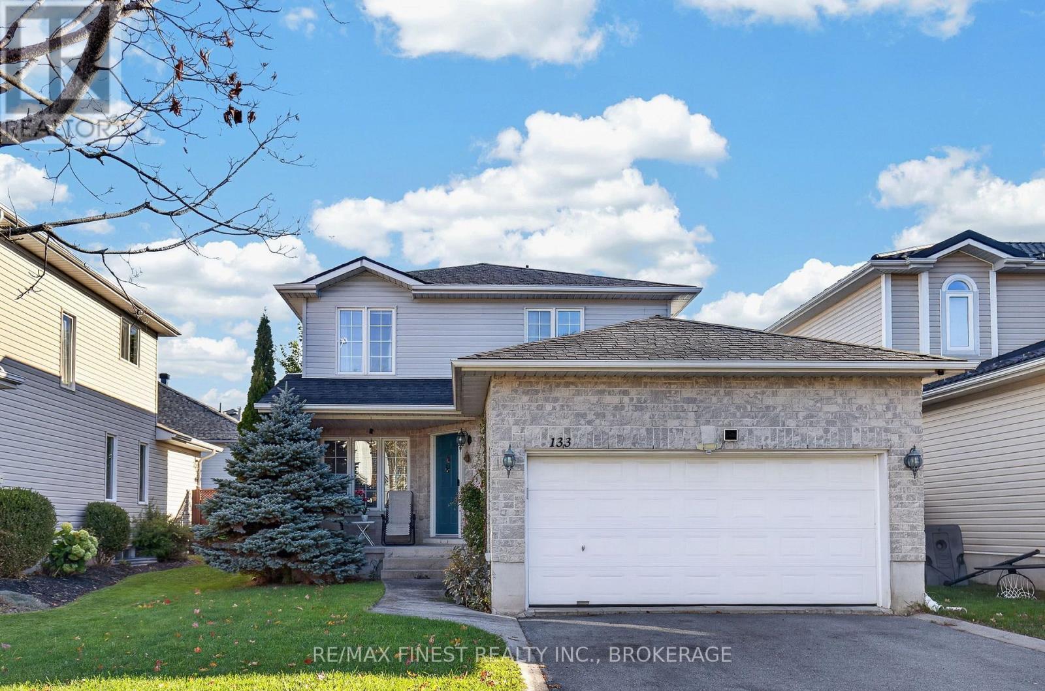
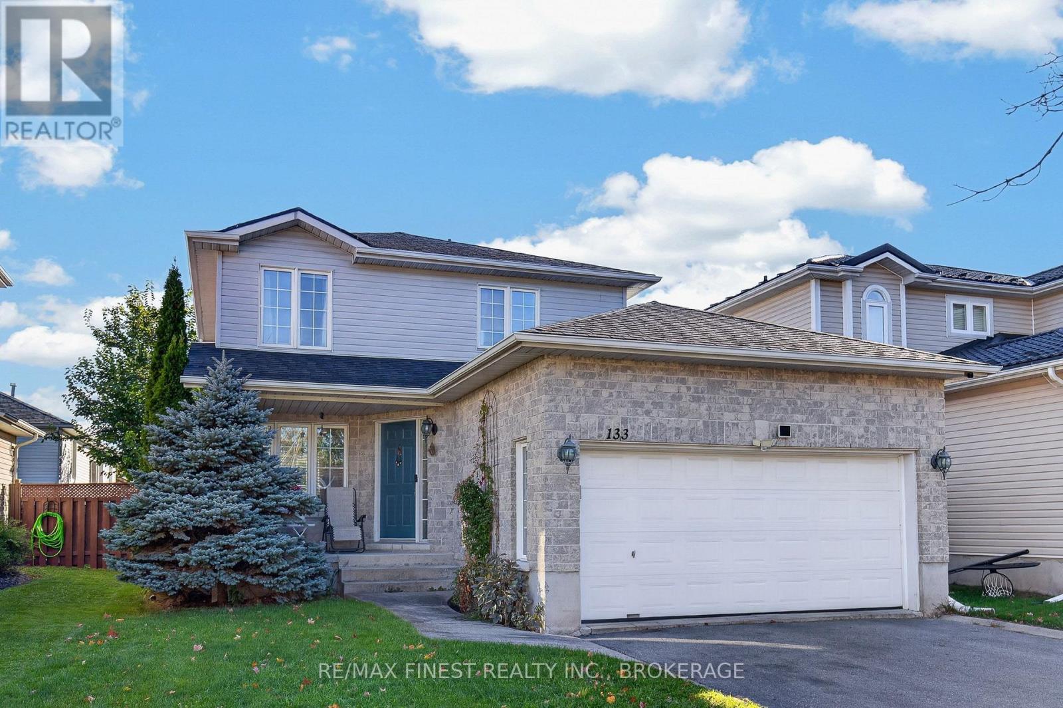
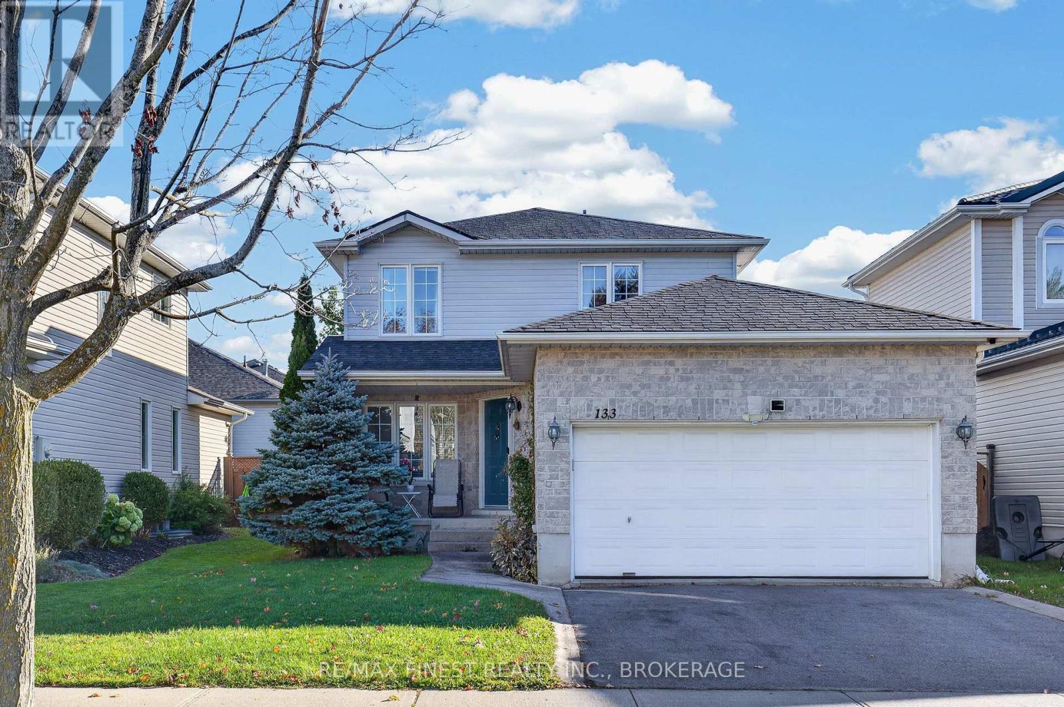
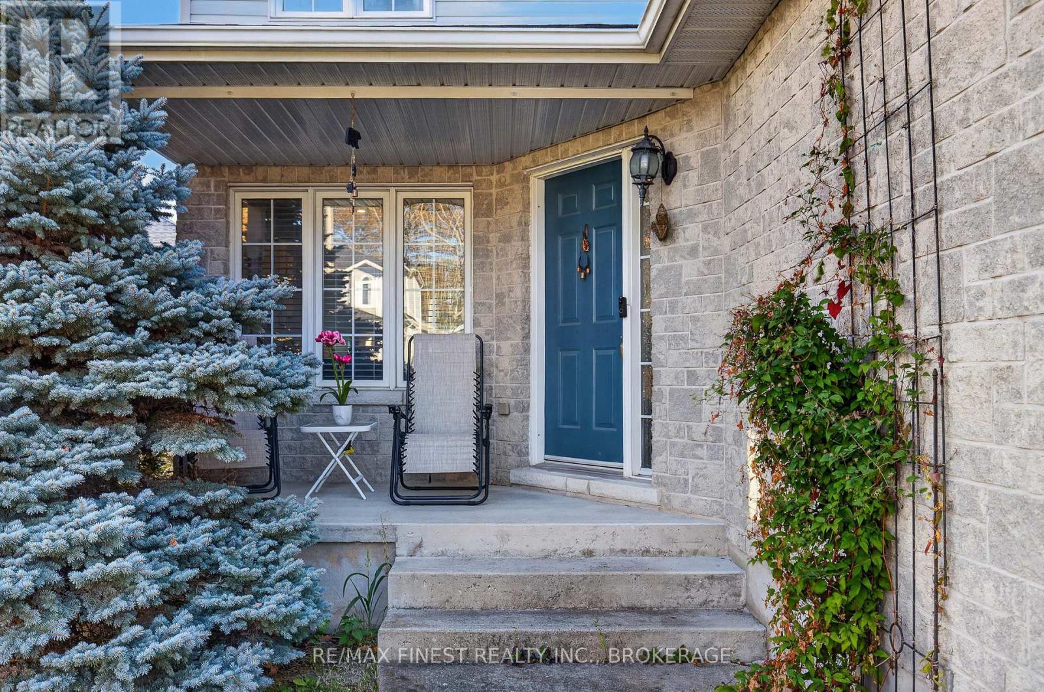
Welcome to this family friendly two-storey home in the heart of Amherstview! Offering 3bedrooms, 3 bathrooms, and a fully finished basement complete with gas fireplace. Recent upgrades focus on energy efficiency and lower utility costs with newer heat pump and furnace, smart thermostat with sensors on all floors, smart switches and updated lighting. The attached double car garage provides convenient parking and additional storage. Located a short walk from the neighbourhood park and within walking distance to both catholic and public elementary schools, this location is ideal for growing families. Enjoy small-town living with easy access to Kingston and Highway 401.
Map data © OpenStreetMap contributors
No open houses are scheduled for this home.
Can't make it? Request a private viewing.
| Living room | Main level | 4.22 x 7.17 m |
| Bathroom | Lower level | 1.58 x 3.21 m |
| Laundry room | Lower level | 1.33 x 3.54 m |
| Dining room | Main level | 3.34 x 3.41 m |
| Kitchen | Main level | 3.65 x 5.43 m |
| Bathroom | Main level | 1.89 x 1.58 m |
| Primary Bedroom | Second level | 3.8 x 3.64 m |
| Bedroom 2 | Second level | 3.47 x 3.34 m |
| Bedroom 3 | Second level | 3.58 x 3 m |
| Bathroom | Second level | 3.48 x 1.78 m |
| Family room | Lower level | 3.35 x 3.76 m |
| Recreational, Games room | Lower level | 5.71 x 6.85 m |




