
$4,900/mo
1391 Doyle Road
64 - Lennox and Addington - South, Loyalist, Ontario K0H1G0
For rent· Added
About this home
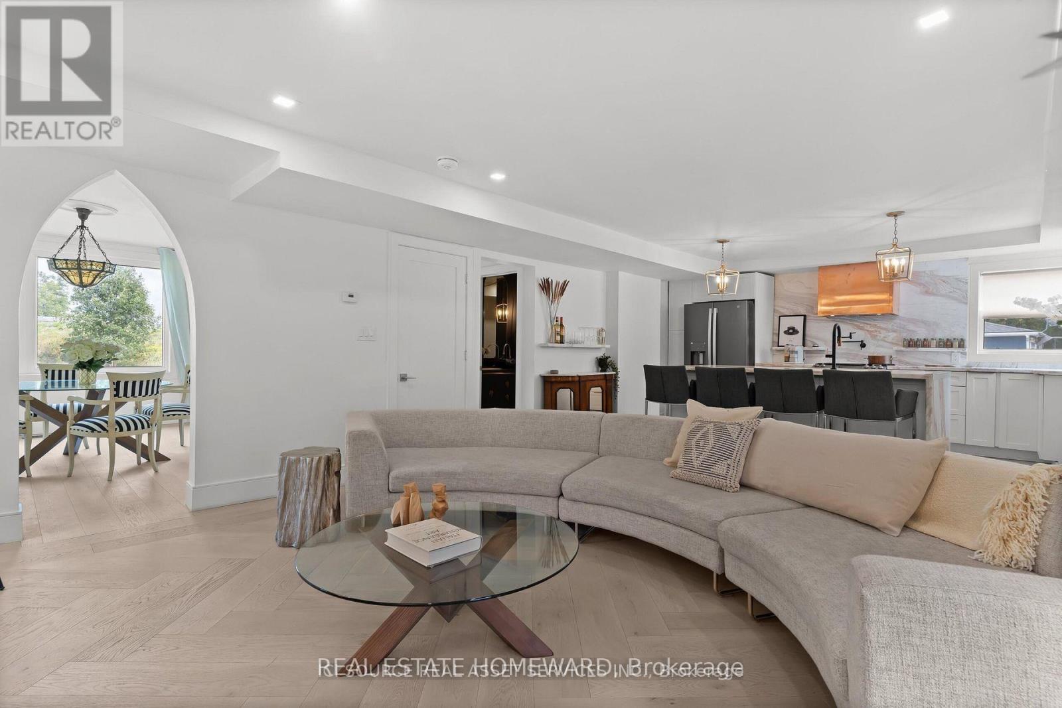
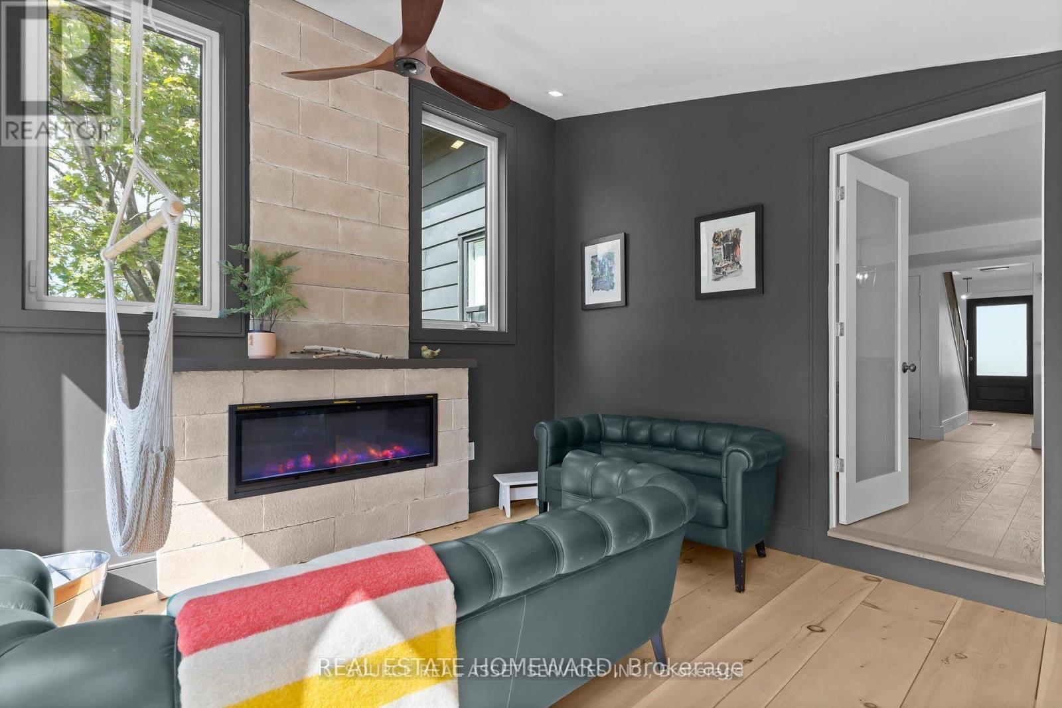
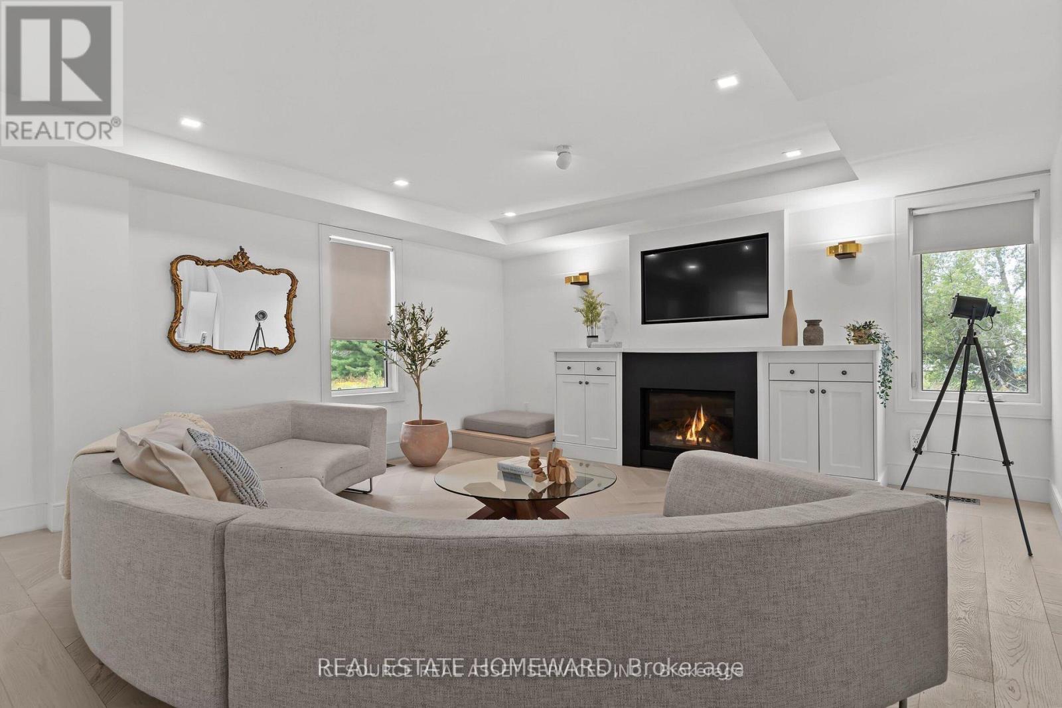
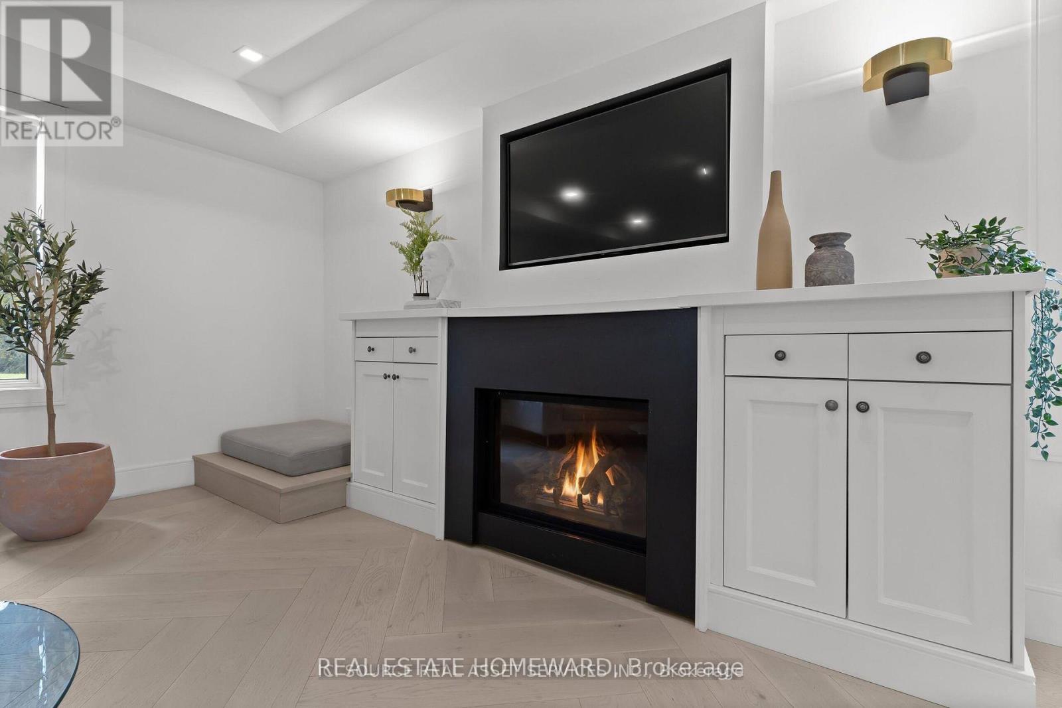
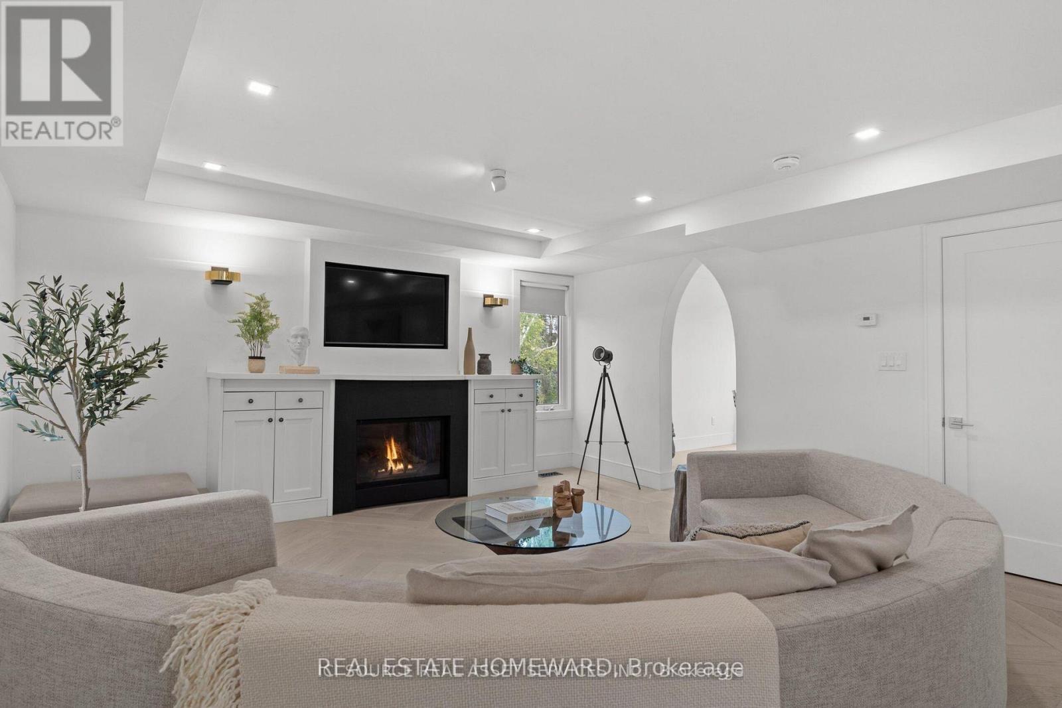
SHORT TERM OR, LONG TERM! This Home is a PALACE . Fully Furnished, Inclusive Executive Rental Available. Perfect For Corporate Relocation, Executive Living, Or Shared Accommodation For Up To Four Colleagues. Conveniently Located Just Minutes From Taylor Kidd Boulevard And Approximately 15 Minutes From Kingston. This Exceptional Turnkey Residence Showcases Luxury Finishes & Thoughtful Design Throughout. Wide-Plank Hardwood Flooring, Elegant Herringbone Detailing, Three Fireplaces, And Five Skylights Create A Warm Yet Sophisticated Atmosphere. The Chef-Inspired Kitchen Features Stunning Marble Countertops, A Waterfall Island, Gas Range, And An Oversized Island That Serves As The Heart Of The Home. Designed For Ultimate Comfort, The Spacious Primary Suite Offers A Spa-Inspired Ensuite With Dual Access, a Glass Walk-In Shower With 12 Massage Jets, & Exquisite Marble And Porcelain Finishes. Vaulted Ceilings On The Second Floor Enhance The Home's Bright & Airy Feel. Recent Upgrades Include A New Septic System, HVAC, And Reverse Osmosis Water Filtration System. The Inviting Four-Season Muskoka Room, Complete With & Fireplace And Expansive Windows, Seamlessly Connects The Indoors To Approximately One Acre Of Picturesque Natural Surroundings. Offering Four Parking Spaces & Premium Furnishings Throughout, This Architectural Gem Delivers A Luxurious, Move-In-Ready Lifestyle. Includes All Utilities (Heat, Hydro & Water)
Location
Map data © OpenStreetMap contributors
Upcoming open housesSee all Loyalist open houses
No open houses are scheduled for this home.
Can't make it? Request a private viewing.
Property details
Listing
- MLS® number
- X13674198
- Added
- Aug 13, 2026 ()
- Updated
- Oct 10, 2026 ()
- Info refreshed
Overview
- Property type
- Single Family
- Building type
- Detached
- Storeys
- 2
- Ownership
- Freehold
Inside
- Bedrooms
- 4
- Bathrooms
- 3
- Half baths
- 1
- Heating
- Forced air, Natural gas
- Cooling
- Central air conditioning
- Fireplace
- Yes (3)
Building
- Basement
- Unfinished
- Exterior
- Aluminum siding, Vinyl siding
- Foundation
- Block
- Parking
- Other, No Garage · 4 spaces
- Amenities
- Fireplace(s)
Services
- Sewer
- Septic System
- Utilities
- Electricity, Cable
Location
- Cross streets
- DOYLE ROAD & Highway 4
Rooms
| Bathroom | Main level | 3.3528 x 1.8288 m |
| Primary Bedroom | Second level | 4.2672 x 3.9624 m |
| Other | Main level | 4 x 4.1148 m |
| Den | Main level | 3.3528 x 2.1336 m |
| Dining room | Main level | 3.3528 x 3.9624 m |
| Family room | Main level | 4.572 x 3.3528 m |
| Kitchen | Main level | 3.3528 x 4.572 m |
| Living room | Main level | 5.1816 x 4.572 m |
| Bathroom | Second level | 1.2192 x 1.8288 m |
| Bathroom | Second level | 4.2672 x 2.4384 m |
| Bedroom | Second level | 3.3528 x 3.9624 m |
| Bedroom | Second level | 3.6576 x 4.8768 m |