
 For sale 50
$545,000
2+2 bed3 bath1,100–1,500 sq ft
104 Main Street
57 - Bath, Loyalist
27 days agoMLS® X13792296
ROYAL LEPAGE PROALLIANCE REALTY, BROKERAGE
14 Millcreek Drive
56 - Odessa, Loyalist, Ontario K0H2H0
For sale· Added
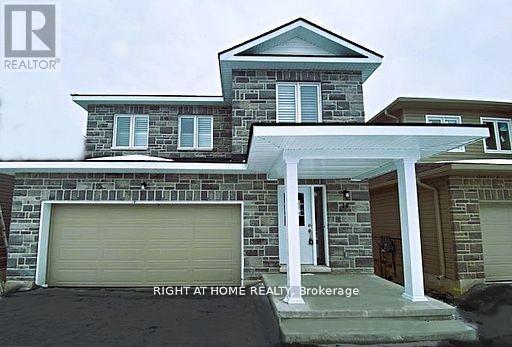
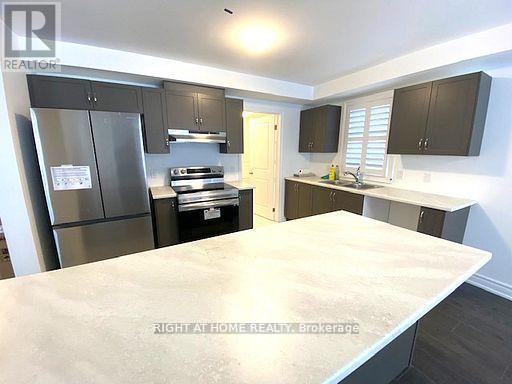
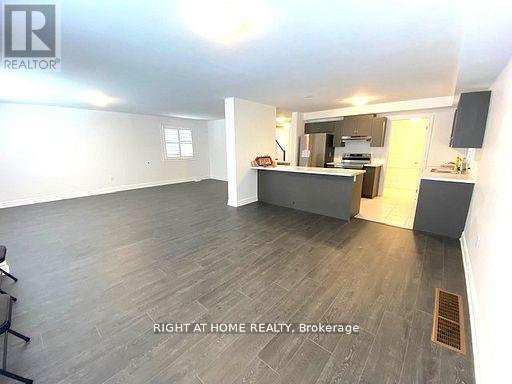
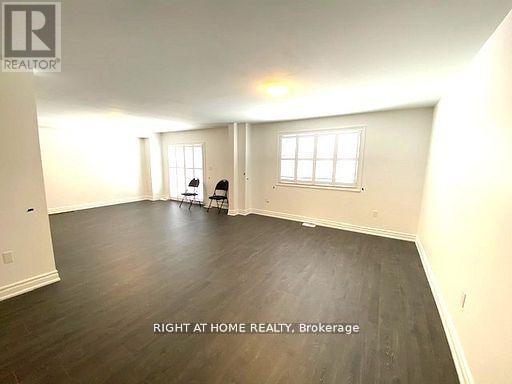
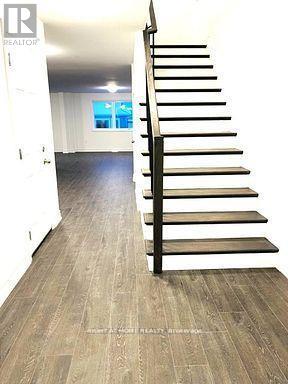
Stunning 2+ year new detached home in the desirable Community 56 - Odessa. Offering 4 spacious bedrooms and 2.5 bathrooms, this beautiful home features a bright open-concept layout with large windows that fill the home with natural light. The spacious kitchen with breakfast area overlooks the backyard and flows seamlessly into the living and dining areas, making it ideal for family living and entertaining. Builder-installed separate entrance offers future potential. Elegant hardwood(Laminate) flooring on the main floor and upper hallway. The primary bedroom features two walk-in closets and a luxurious 5-piece ensuite. Convenient second-floor laundry adds everyday practicality. Situated in a very quiet and growing neighborhood, this home offers the perfect blend of modern style, comfort, and functionality.
Map data © OpenStreetMap contributors
No open houses are scheduled for this home.
Can't make it? Request a private viewing.
| Family room | Main level | 3.96 x 5.12 m |
| Dining room | Main level | 3.96 x 5.12 m |
| Kitchen | Main level | 3.96 x 2.44 m |
| Great room | Main level | 3.96 x 6.73 m |
| Primary Bedroom | Upper Level | 5.63 x 3.69 m |
| Bedroom 2 | Upper Level | 2.78 x 4.12 m |
| Bedroom 3 | Upper Level | 3.99 x 3.41 m |
| Bedroom 4 | Upper Level | 3.96 x 3.47 m |




