
 For sale 50
$409,000
3+1 bed1 bath700–1,100 sq ft
134 Purdy Road
57 - Bath, Loyalist
1 month agoMLS® X13756680
CENTURY 21 HERITAGE GROUP LTD., BROKERAGE
14 Quinte Avenue
54 - Amherstview, Loyalist, Ontario K7N1E3
For sale· Added
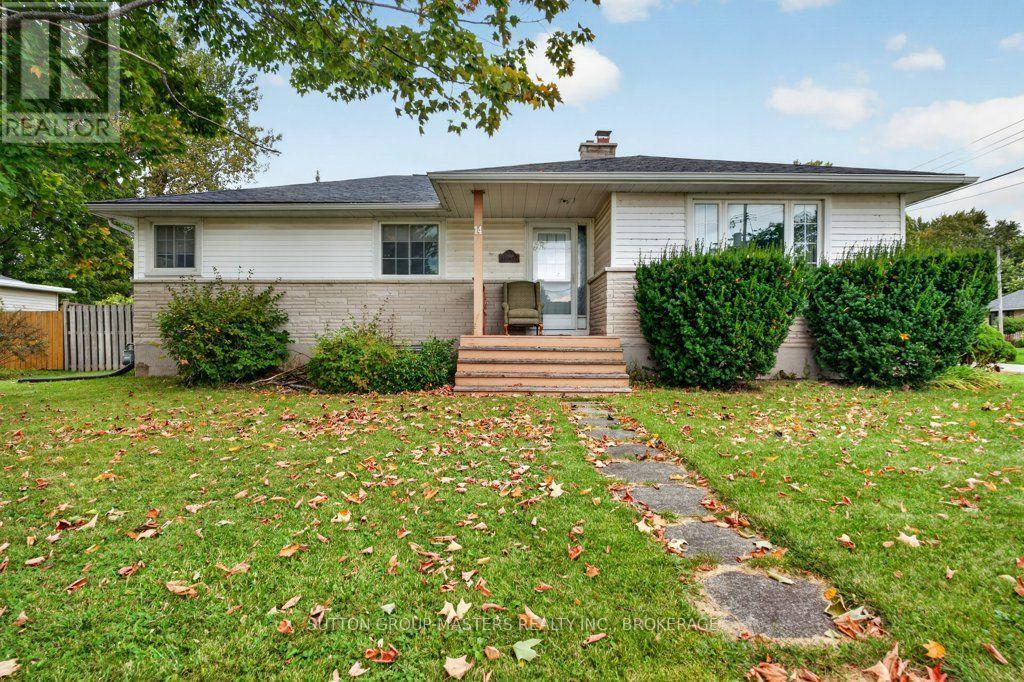
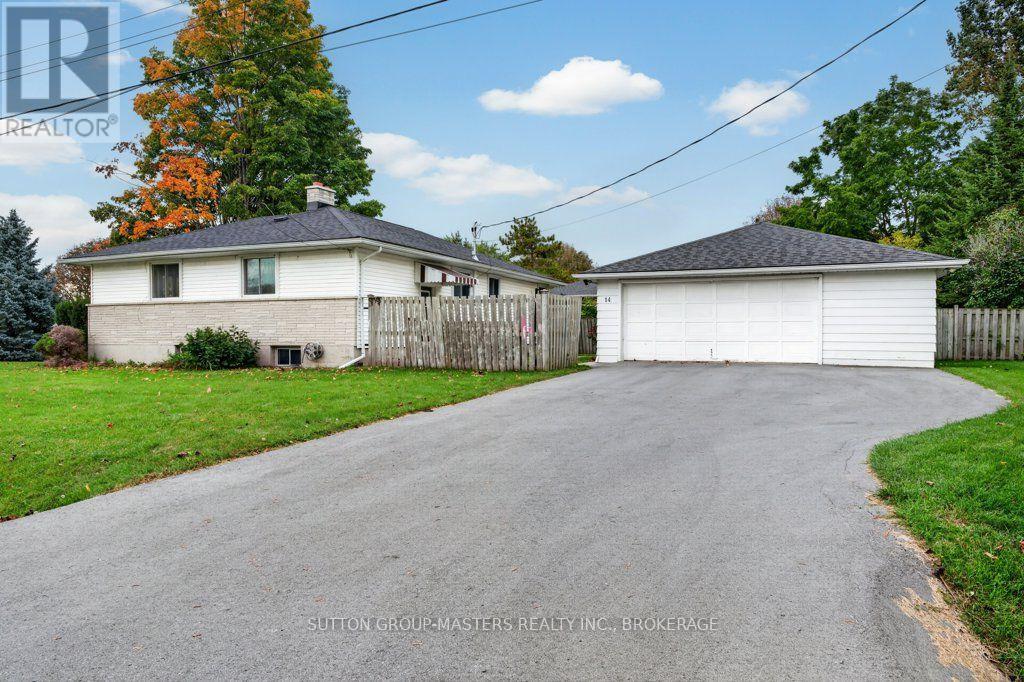
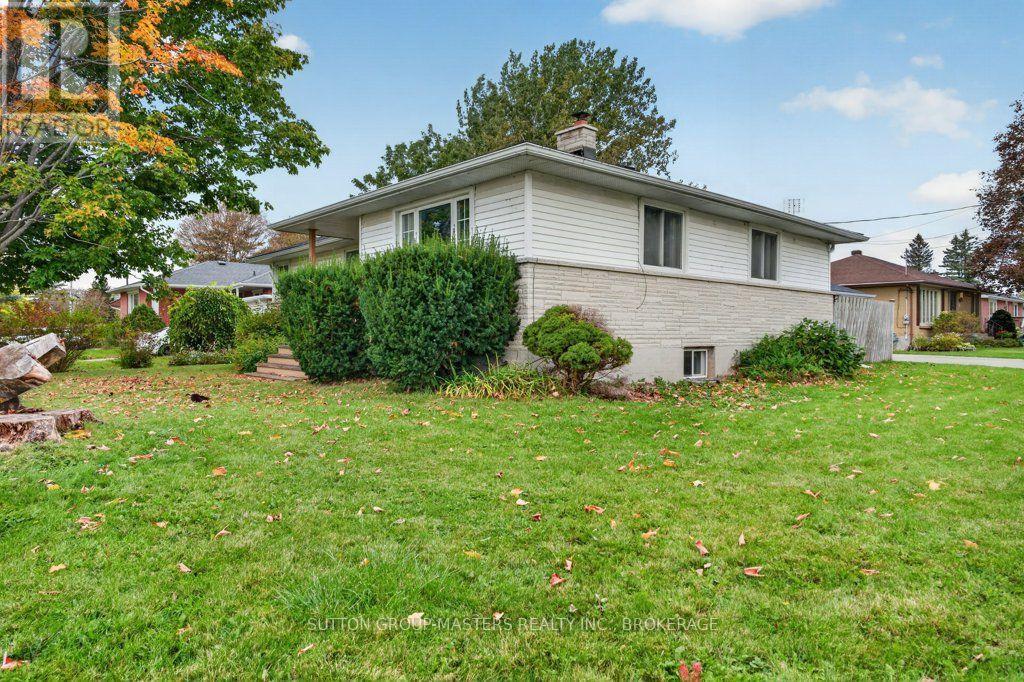
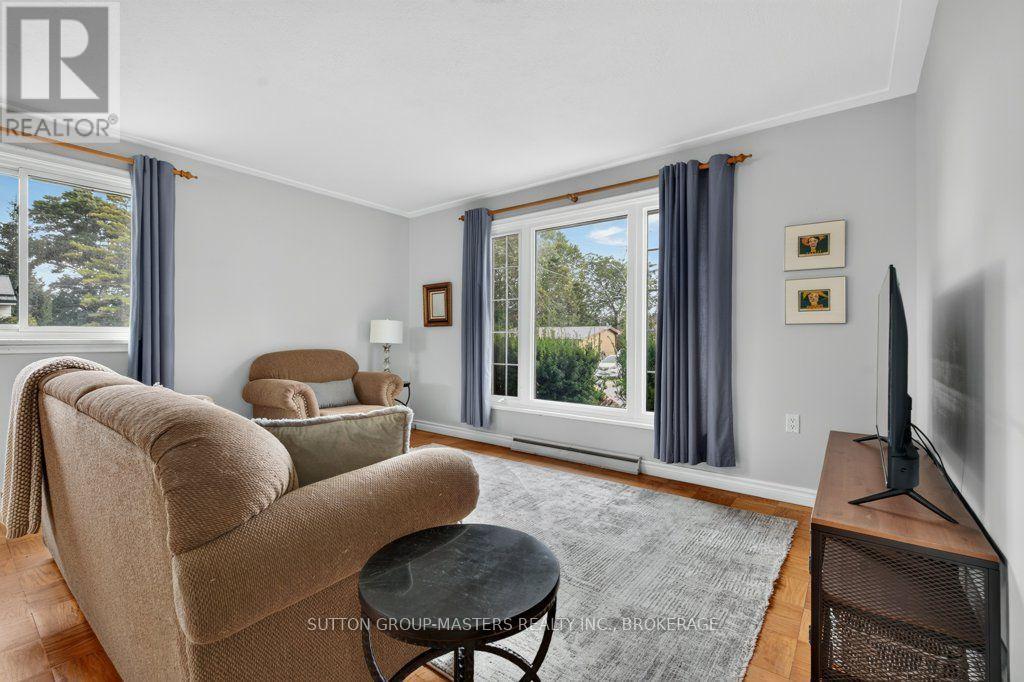
Solid built in 1959, this 3-bedroom bungalow is open concept with a brick 2-sided wood fireplace (WETT Inspection 2023), a separate dining room and a large living room. The lower level has a very large rec room, a 3-pc bath and bedroom. (This would definitely lend itself to an in-law suite with some modifications.) If a fantastic garage is what you are looking for then this is it! 26 Ft x 26 Ft and can hold up to 3 cars or 2 with workshop space for all your hobbies. 3/4 car paved drive, oversized lot. (Updating is required and property is sold "as is")
Map data © OpenStreetMap contributors
No open houses are scheduled for this home.
Can't make it? Request a private viewing.
| Living room | Main level | 5.72 x 4.34 m |
| Dining room | Main level | 2.72 x 2.65 m |
| Kitchen | Main level | 4.15 x 3.75 m |
| Bathroom | Main level | 2.45 x 3.76 m |
| Primary Bedroom | Main level | 3.64 x 3.71 m |
| Bedroom 2 | Main level | 3.66 x 3.12 m |
| Bedroom 3 | Main level | 2.74 x 2.8 m |
| Recreational, Games room | Lower level | 8.41 x 5.62 m |
| Bedroom 4 | Lower level | 3.68 x 2.46 m |
| Laundry room | Lower level | 10.08 x 3.54 m |




