
 For sale 50
$525,000
2 bed2 bath1,100–1,500 sq ft
38 Abbey Dawn Drive
57 - Bath, Loyalist
3 months agoMLS® X13487102
SUTTON GROUP-MASTERS REALTY INC., BROKERAGE
146 Britannia Crescent
57 - Bath, Loyalist, Ontario K0H1G0
For sale· Added
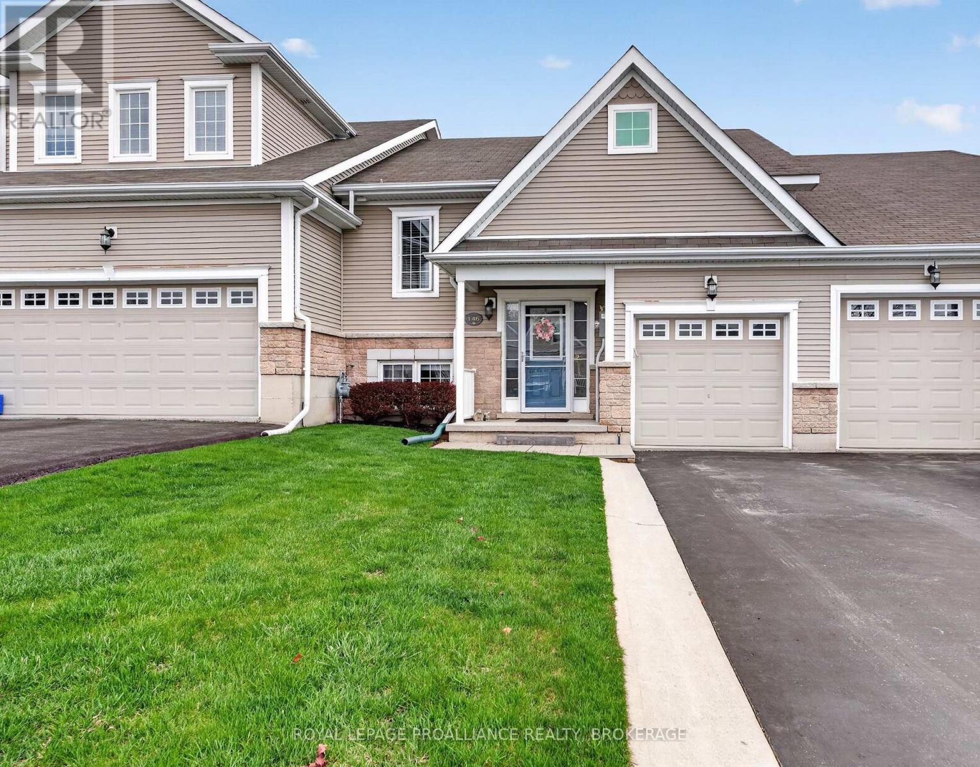
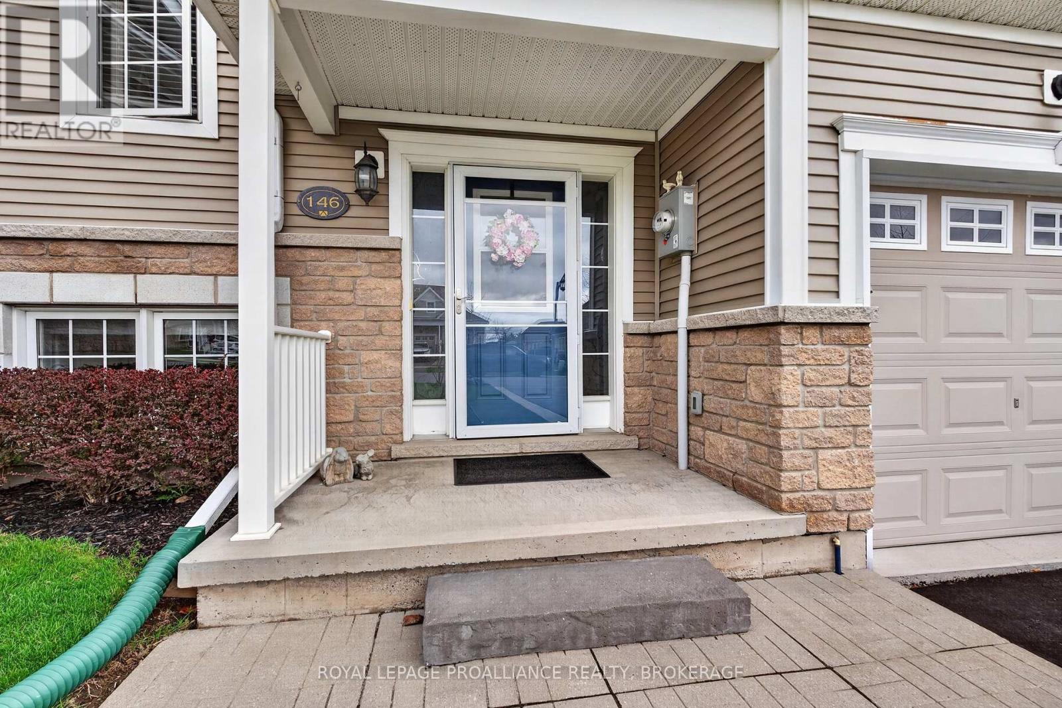
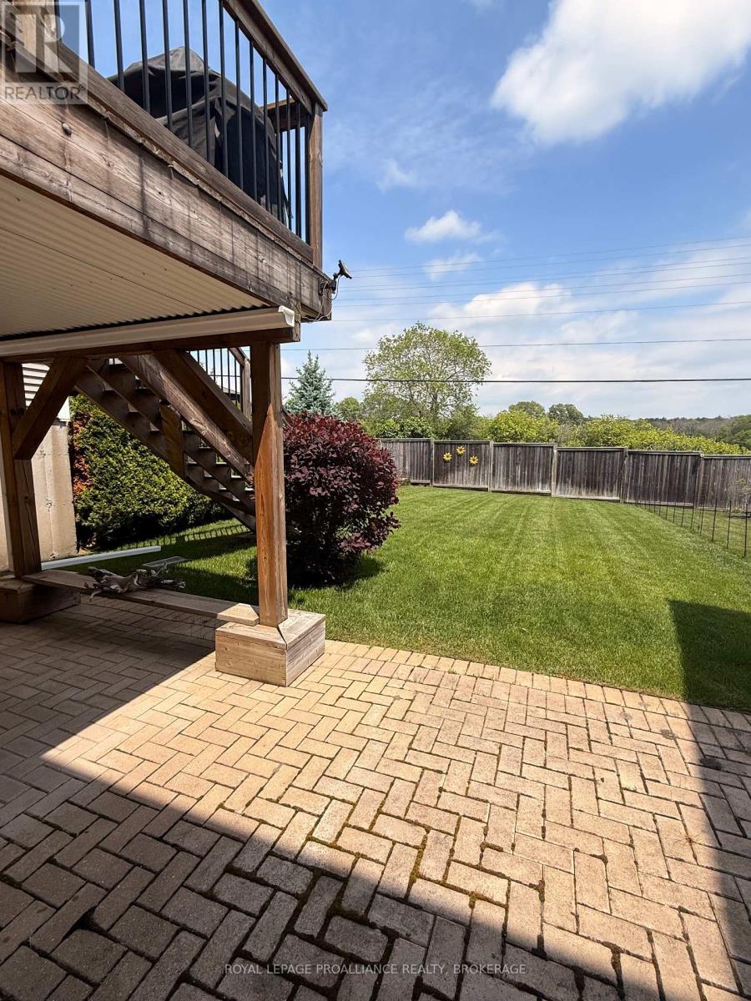
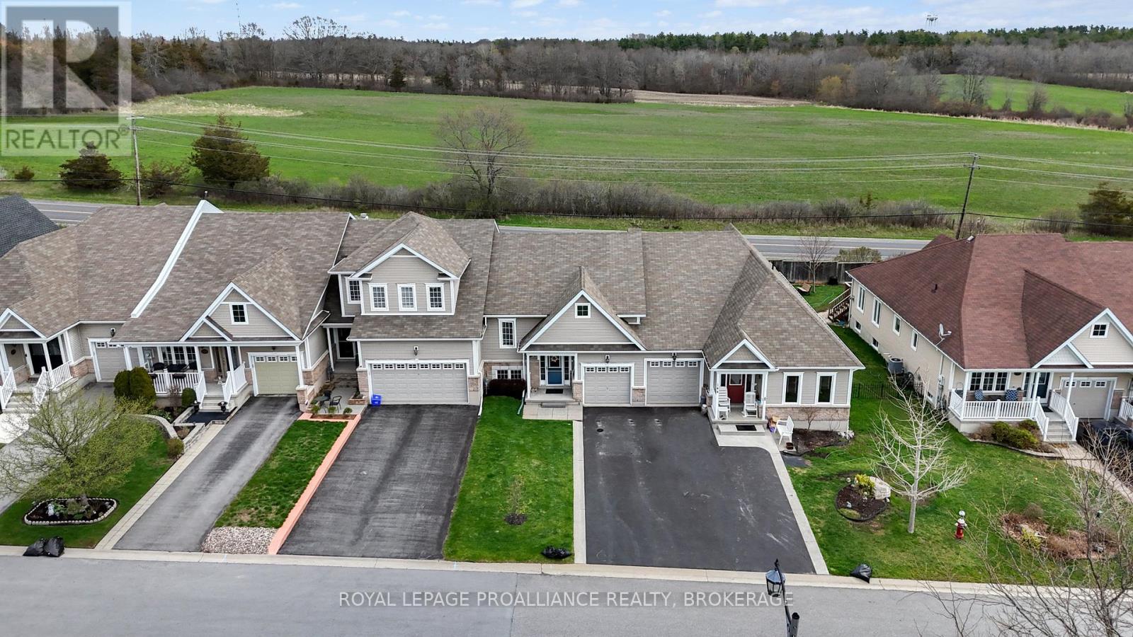
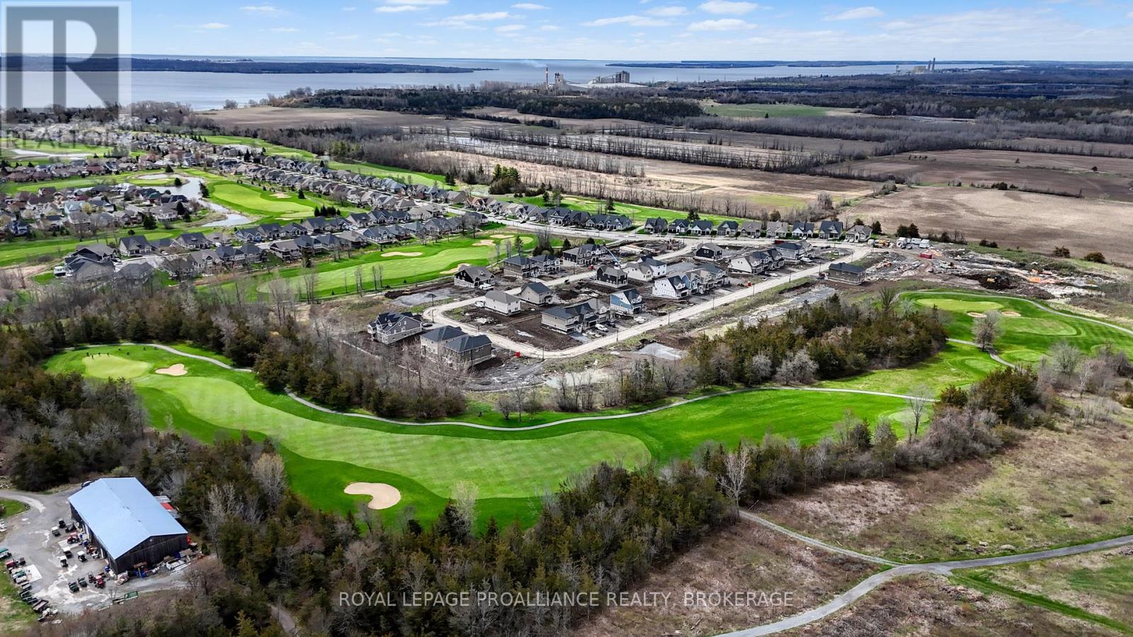
NEW PRICE! Calling all Golfers or Downsizer's! Welcome to the lovely area of the Loyalist Golf Community and to one of the nicest townhome bungalows around! 146 Britannia Crescent is finished from top to bottom with many wonderful updates! Bright and modern, with maple hardwood flooring throughout the open concept kitchen, dining and living areas. A large primary bedroom is on the main level with a cheater ensuite bath and walk-in closet. Patio doors lead to an elevated deck and the lovely manicured yard- with no rear neighbours. The walkout lower level finds a family room, a second full bath, and two bedrooms- one currently used as a sweet den with patio doors to the backyard from here as well, and onto a gorgeous 12'x16' stone patio. There is more room than you'd think- it is immaculate & move in ready! Come and see everything this wonderful community has to offer.
Map data © OpenStreetMap contributors
No open houses are scheduled for this home.
Can't make it? Request a private viewing.
| Kitchen | Main level | 3.75 x 4.03 m |
| Dining room | Main level | 3.75 x 2.34 m |
| Living room | Main level | 3.75 x 3.73 m |
| Primary Bedroom | Main level | 4.12 x 3.67 m |
| Bathroom | Main level | 2.8 x 1.5 m |
| Family room | Lower level | 3.54 x 4.19 m |
| Bedroom 2 | Lower level | 3.48 x 3.03 m |
| Bedroom 3 | Lower level | 3.47 x 3.26 m |
| Bathroom | Lower level | 2.43 x 1.52 m |
| Laundry room | Lower level | 3.34 x 2.36 m |




