
 For sale 50
$545,000
2+2 bed3 bath1,100–1,500 sq ft
104 Main Street
57 - Bath, Loyalist
27 days agoMLS® X13792296
ROYAL LEPAGE PROALLIANCE REALTY, BROKERAGE
176 Macdougall Drive
54 - Amherstview, Loyalist, Ontario K7N0A2
For sale· Added
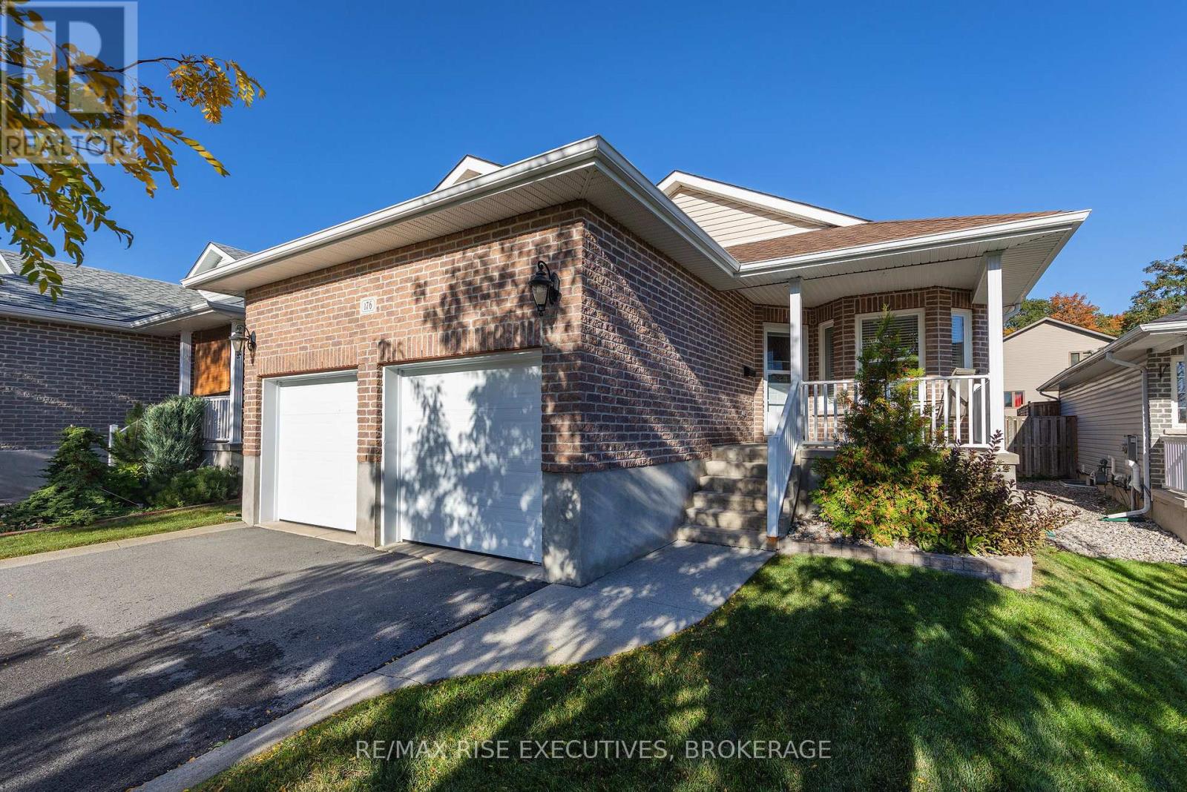
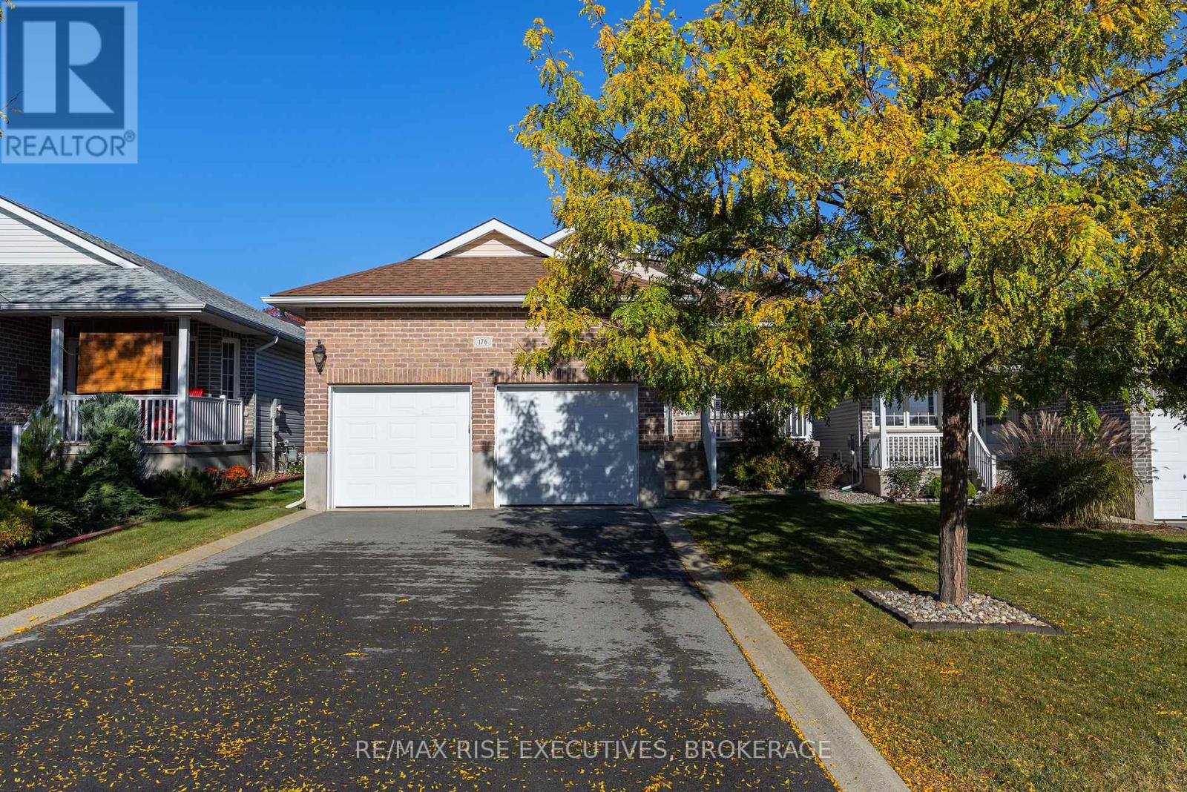
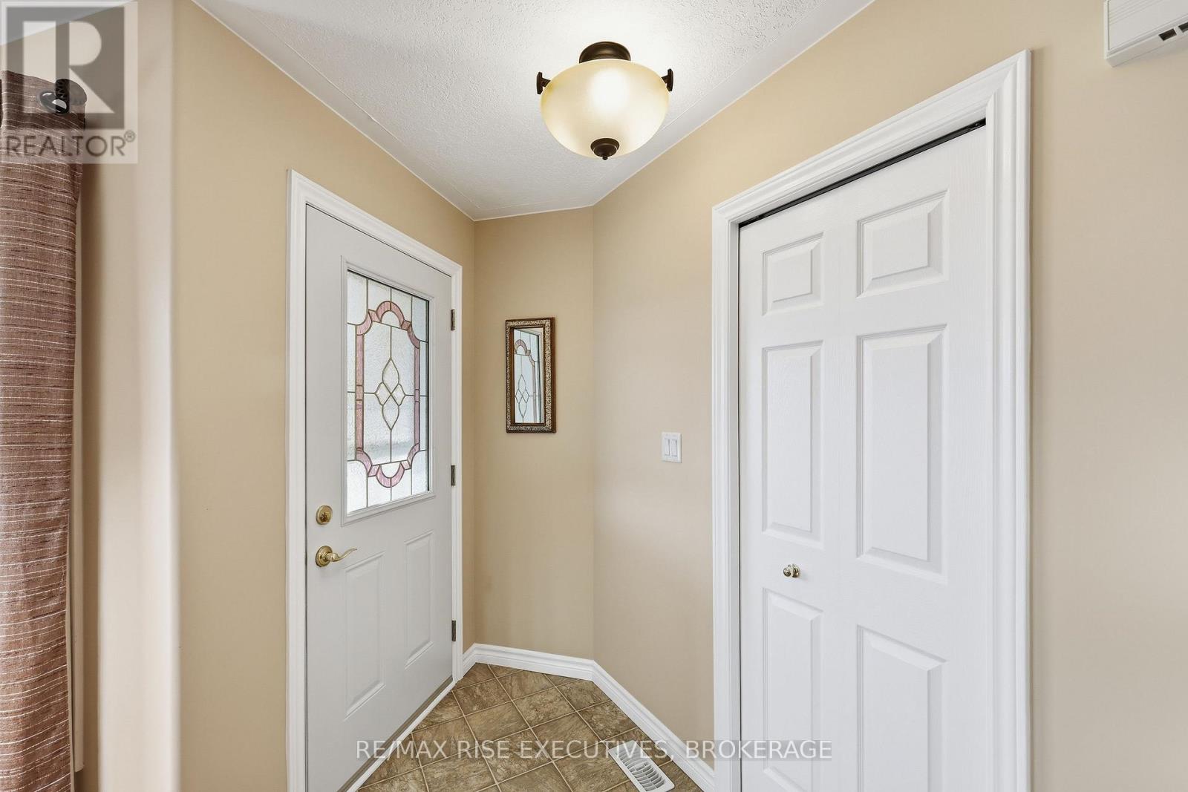
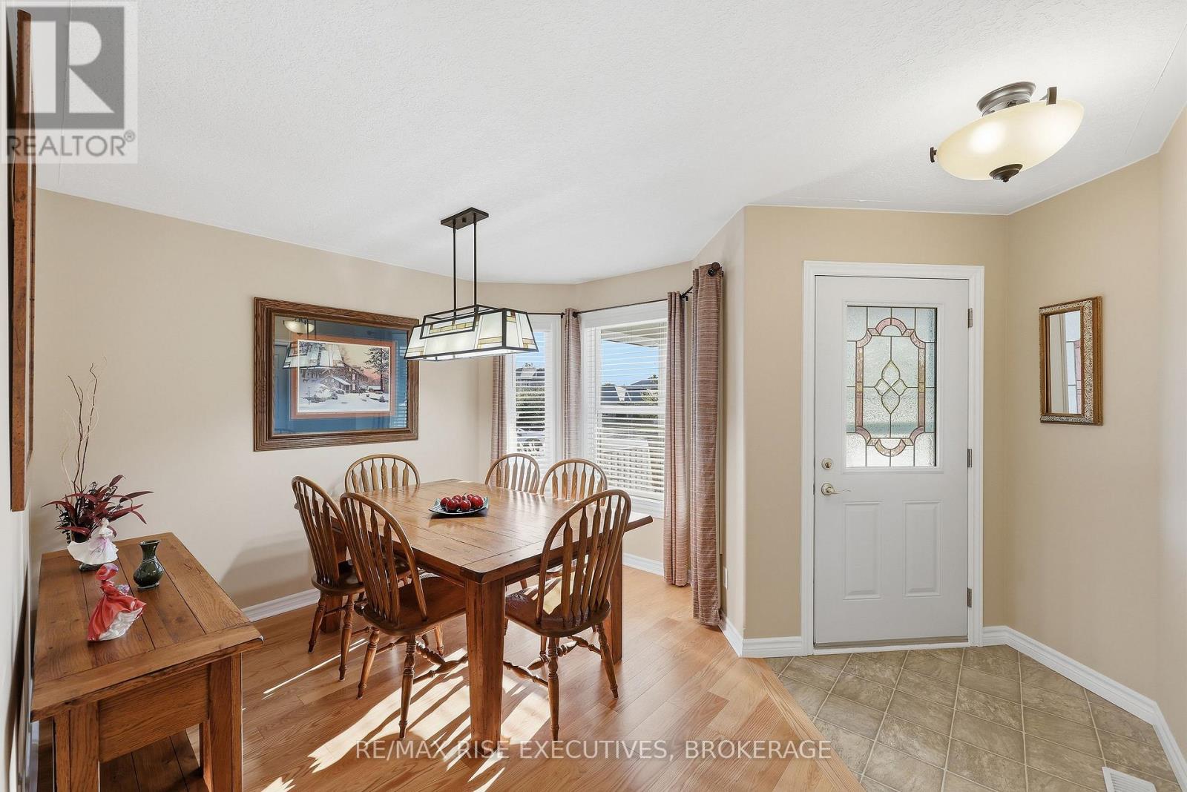
Pride of ownership evident throughout this inviting 2+1 bedroom bungalow featuring a bright, open-concept design with large living room highlighted by a vaulted ceiling and gas fireplace. The spacious kitchen offers quartz countertops, stainless steel appliances and breakfast bar, perfect for entertaining. Step through the upgraded 6ft patio door onto a lovely covered rear deck, ideal for entertaining and year-round BBQs. The primary bedroom offers large walk-in closet and 3-piece ensuite. The convenient main-floor laundry, with direct access to the garage, adds everyday practicality. The fully finished basement boasts an oversized recreation room with electric fireplace, a third bedroom, 3-piece bathroom and plenty of storage. The double-car garage also features ample overhead storage. All this plus new (owned) hot water tank in 2022, new furnace & HRV in 2021, new roof shingles in 2019 and new central air in 2018 and many more updates and improvements. Don't miss out on this immaculate and well cared for home, set on a quiet street in Amherstview, just steps to a park and minutes to all amenities.
Map data © OpenStreetMap contributors
No open houses are scheduled for this home.
Can't make it? Request a private viewing.
| Living room | Main level | 4.73 x 5.05 m |
| Bathroom | Basement | 2.31 x 2.93 m |
| Kitchen | Main level | 2.88 x 4.1 m |
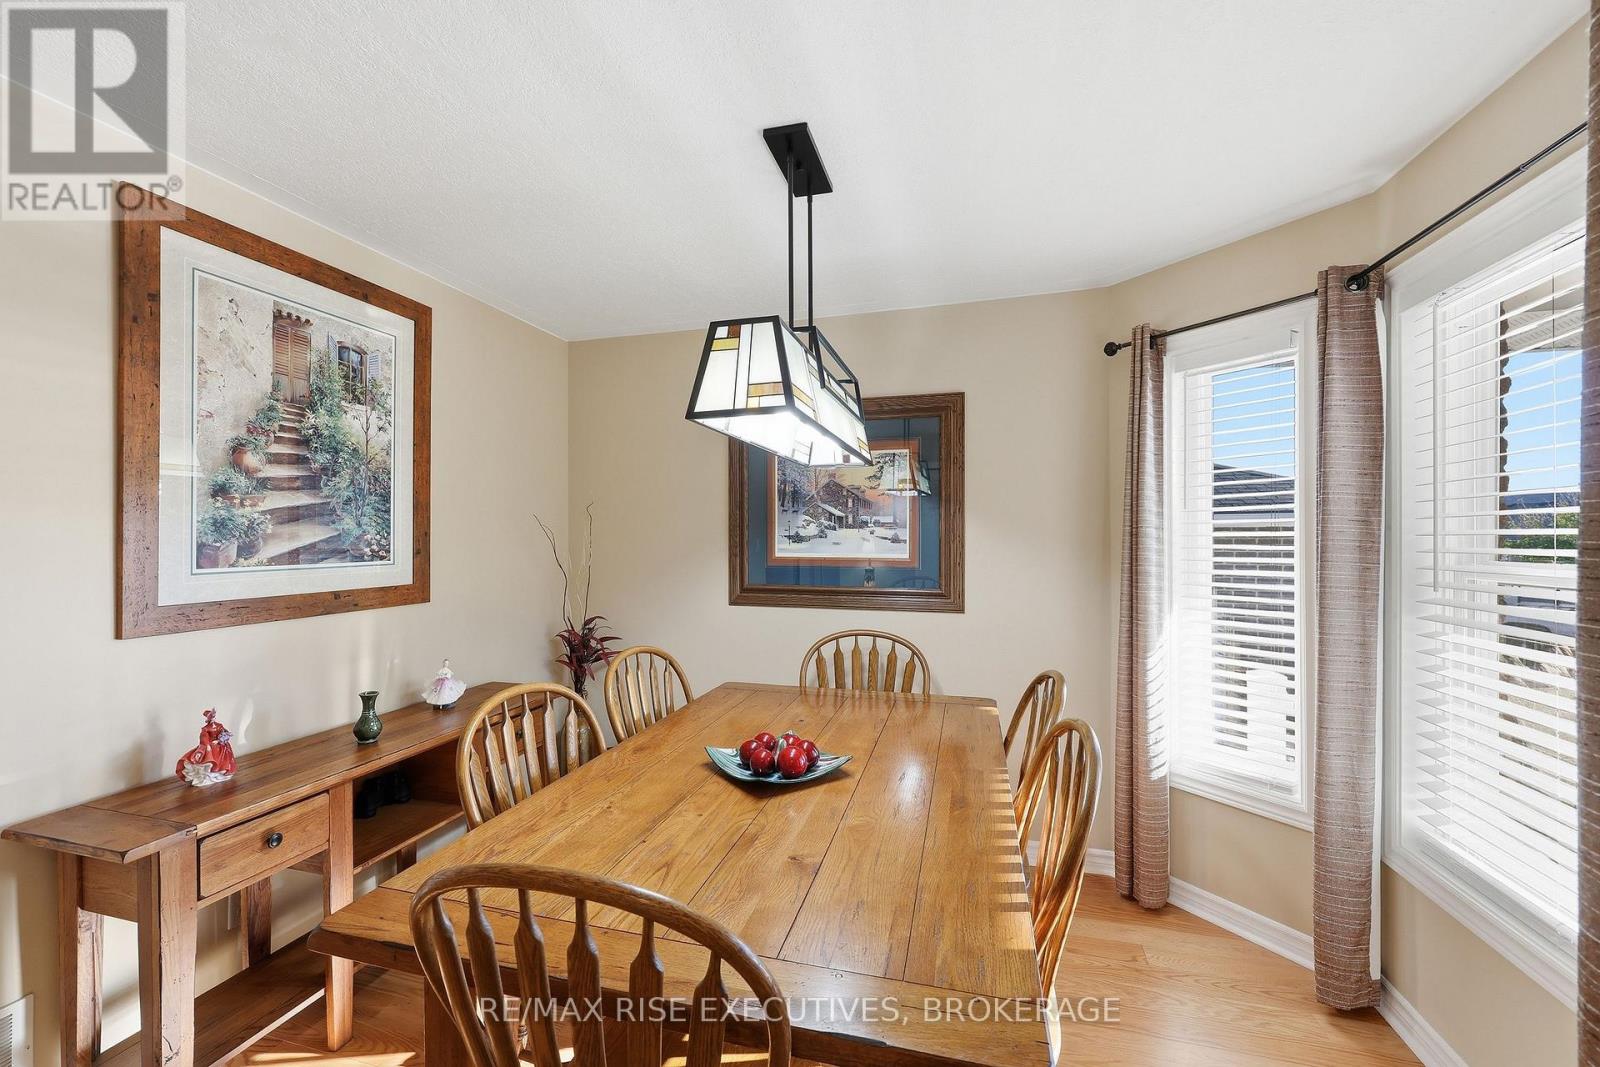
| Dining room | Main level | 3.22 x 4.04 m |
| Primary Bedroom | Main level | 3.98 x 4.25 m |
| Bathroom | Main level | 2.43 x 2.13 m |
| Bedroom | Main level | 3 x 2.9 m |
| Bathroom | Main level | 1.49 x 2.66 m |
| Laundry room | Main level | 1.94 x 1.72 m |
| Recreational, Games room | Basement | 8.81 x 5.4 m |
| Bedroom | Basement | 3.52 x 3.57 m |




