
 For sale 50
$545,000
2+2 bed3 bath1,100–1,500 sq ft
104 Main Street
57 - Bath, Loyalist
27 days agoMLS® X13792296
ROYAL LEPAGE PROALLIANCE REALTY, BROKERAGE
18 Oakmont Drive
57 - Bath, Loyalist, Ontario K0H1G0
For sale· Added
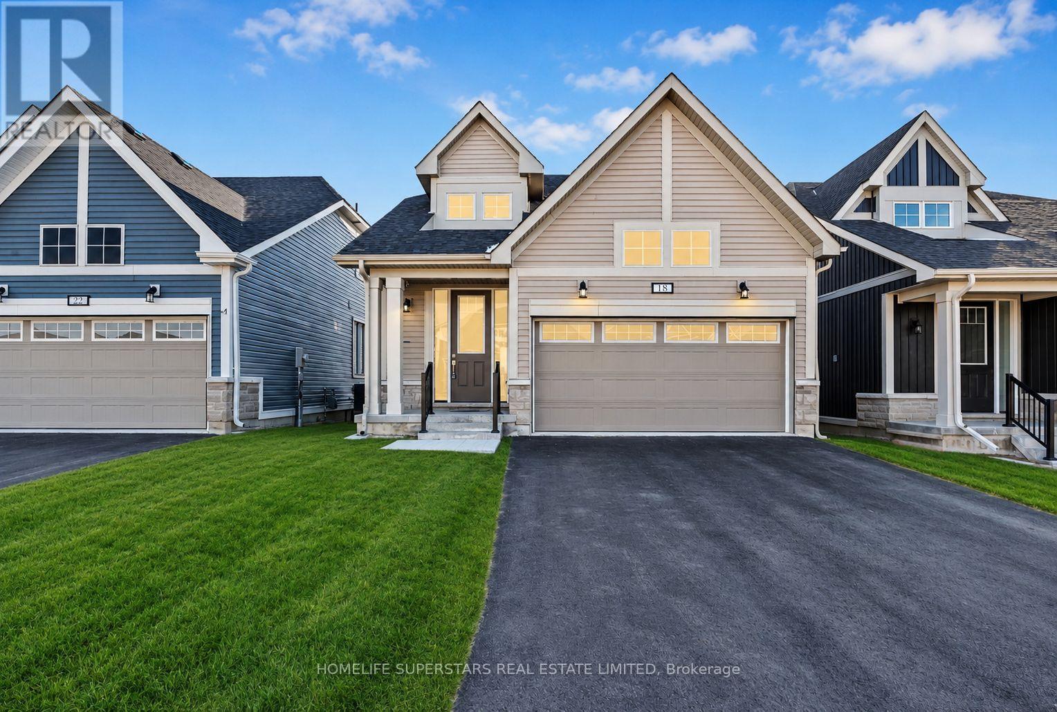
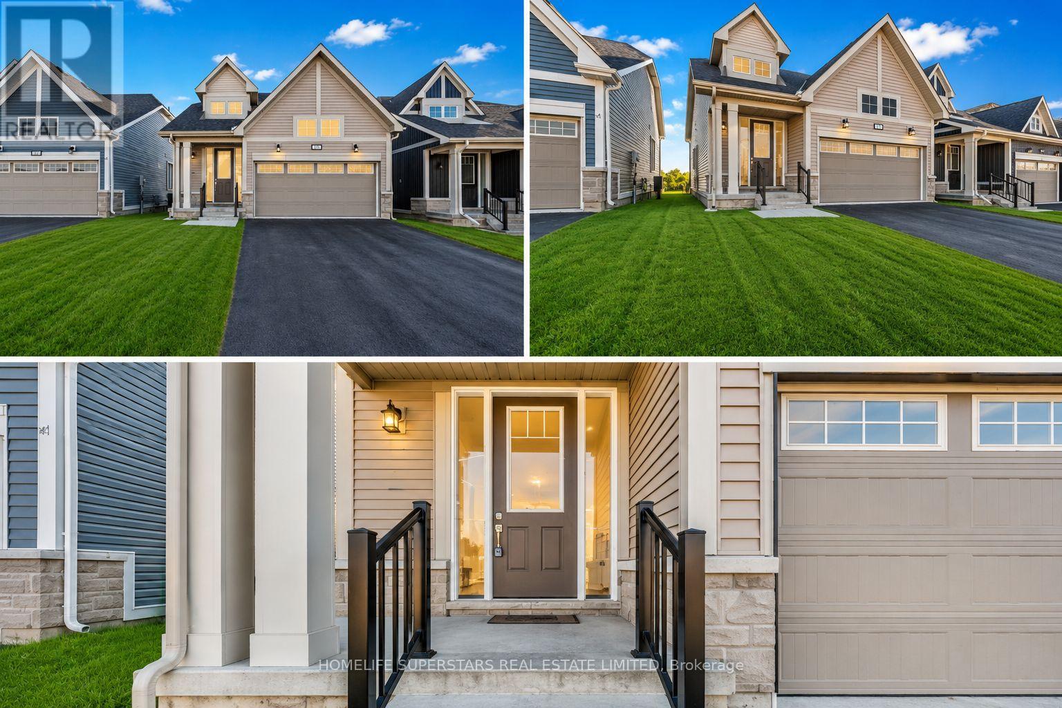
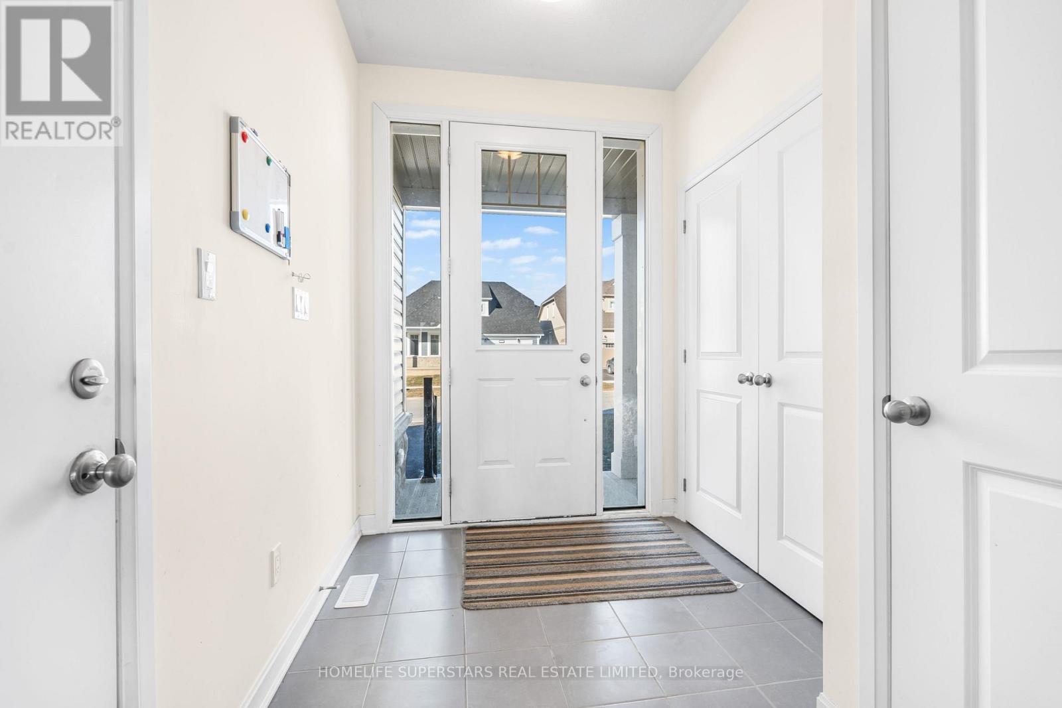
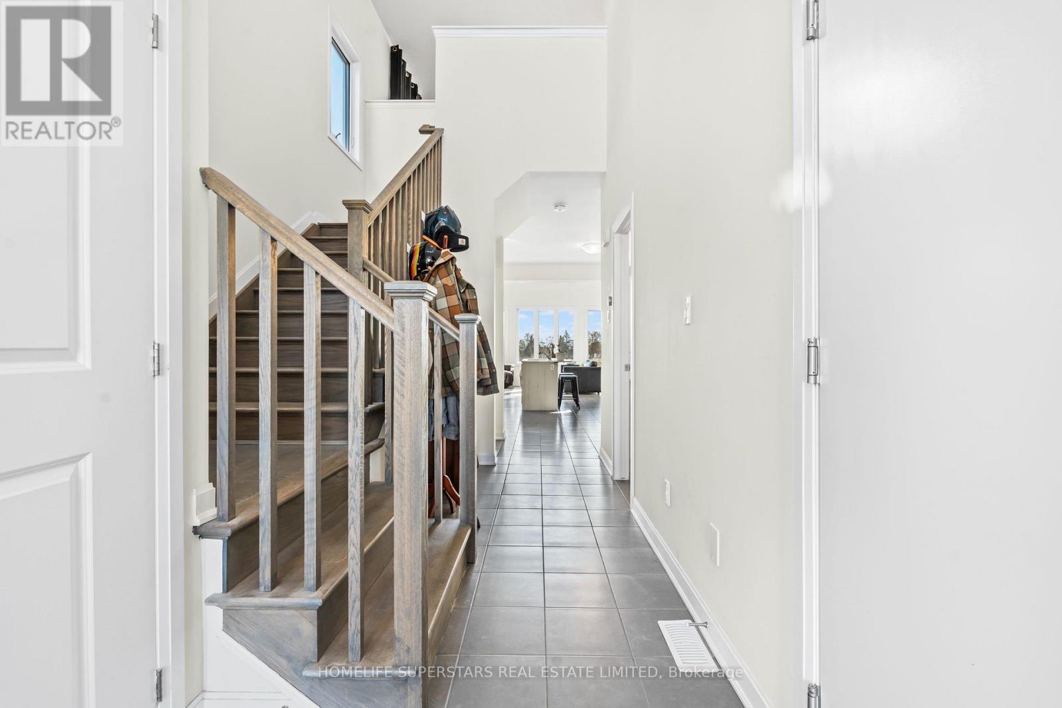
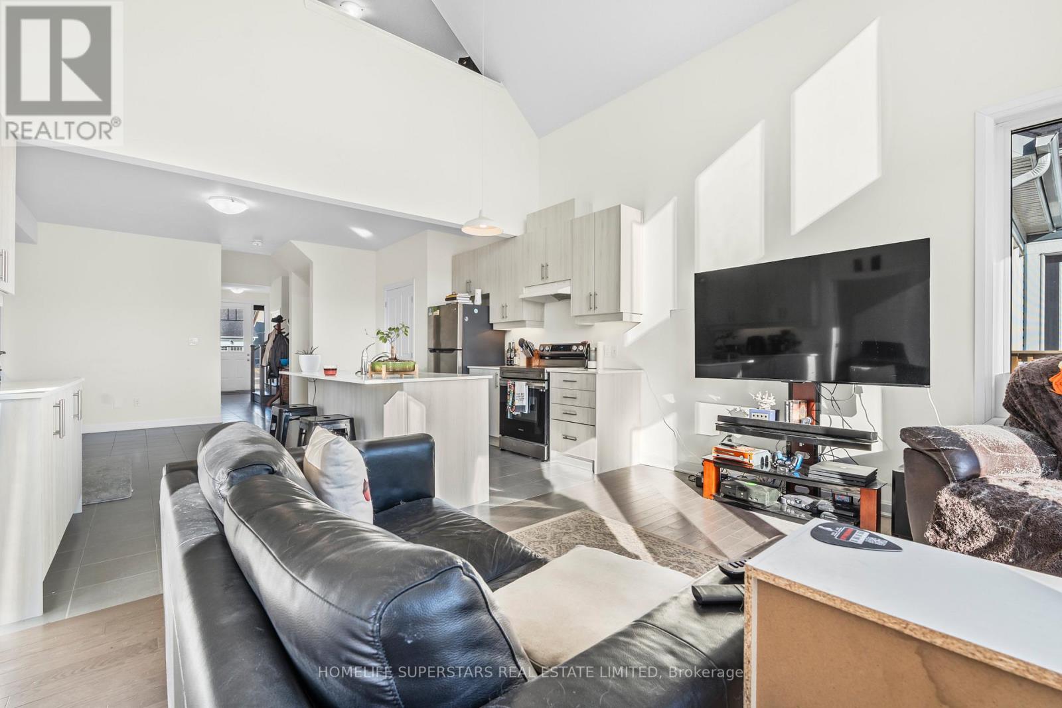
Discover luxury and serenity in this recently constructed 1,646 sq. ft. Blackburn model bungaloft by Kaitlin Corporation, nestled in the prestigious Loyalist Country Club community in Bath, Ontario. Situated on a premium lot backing on to the pond ( conservation) and trail access with no homes behind give you a privacy you deserve, this 4-bedroom, 3-bathroom home features a modern open-concept layout with 9 ft ceilings, a bright south-facing great room, and an elegant kitchen with quartz countertops and stainless steel appliances. The living and dining area showcase soaring cathedral ceilings and large picture windows that flood the space with natural light, opening onto a rear deck with scenic views of the municipal pond. The main floor also boasts a primary suite with a walk-in closet and ensuite besides another bedroom/ office with 3 pc washroom. The upper floor offers two rooms , washroom and a loft adds space for an office or family area. Enjoy a rear deck, property , surroundings, and Country Club membership valued 20k. This home offers a resort-like lifestyle, combining modern amenities with natures tranquility. Don't miss the chance to own this exquisite property in a sought-after community! The basement is untouched and waiting for your creatives skills to convert into in-law suite, recreation room etc. For your peace of mind the home is under Tarion Warranty **EXTRAS** All Elf's, Fridge, Stove, Dishwasher, Washer and Dryer
Map data © OpenStreetMap contributors
No open houses are scheduled for this home.
Can't make it? Request a private viewing.
| Sep 25, 2026 | $599,900 | ▼ $20,000 |
| Sep 19, 2026 | $619,900 | First recorded price |
Price changes since Sep 19, 2026.
| Great room | Main level | 4.67 x 3.57 m |
| Bathroom | Upper Level | 2.71 x 1.51 m |
| Dining room | Main level | 4.67 x 3.57 m |
| Kitchen | Main level | 5.03 x 5.97 m |
| Primary Bedroom | Main level | 3.49 x 3.49 m |
| Bathroom | Main level | 2.7 x 1.64 m |
| Bedroom | Main level | 3.12 x 2.79 m |
| Bathroom | Main level | 2.7 x 1.64 m |
| Family room | Upper Level | 3.31 x 3.29 m |
| Bedroom 2 | Upper Level | 4.81 x 2.5 m |
| Bedroom 3 | Upper Level | 4.06 x 3.29 m |




