
 For sale 50
$525,000
2 bed2 bath1,100–1,500 sq ft
38 Abbey Dawn Drive
57 - Bath, Loyalist
3 months agoMLS® X13487102
SUTTON GROUP-MASTERS REALTY INC., BROKERAGE
182 Sweet Grass Drive
64 - Lennox and Addington - South, Loyalist, Ontario K0H2H0
For sale· Added
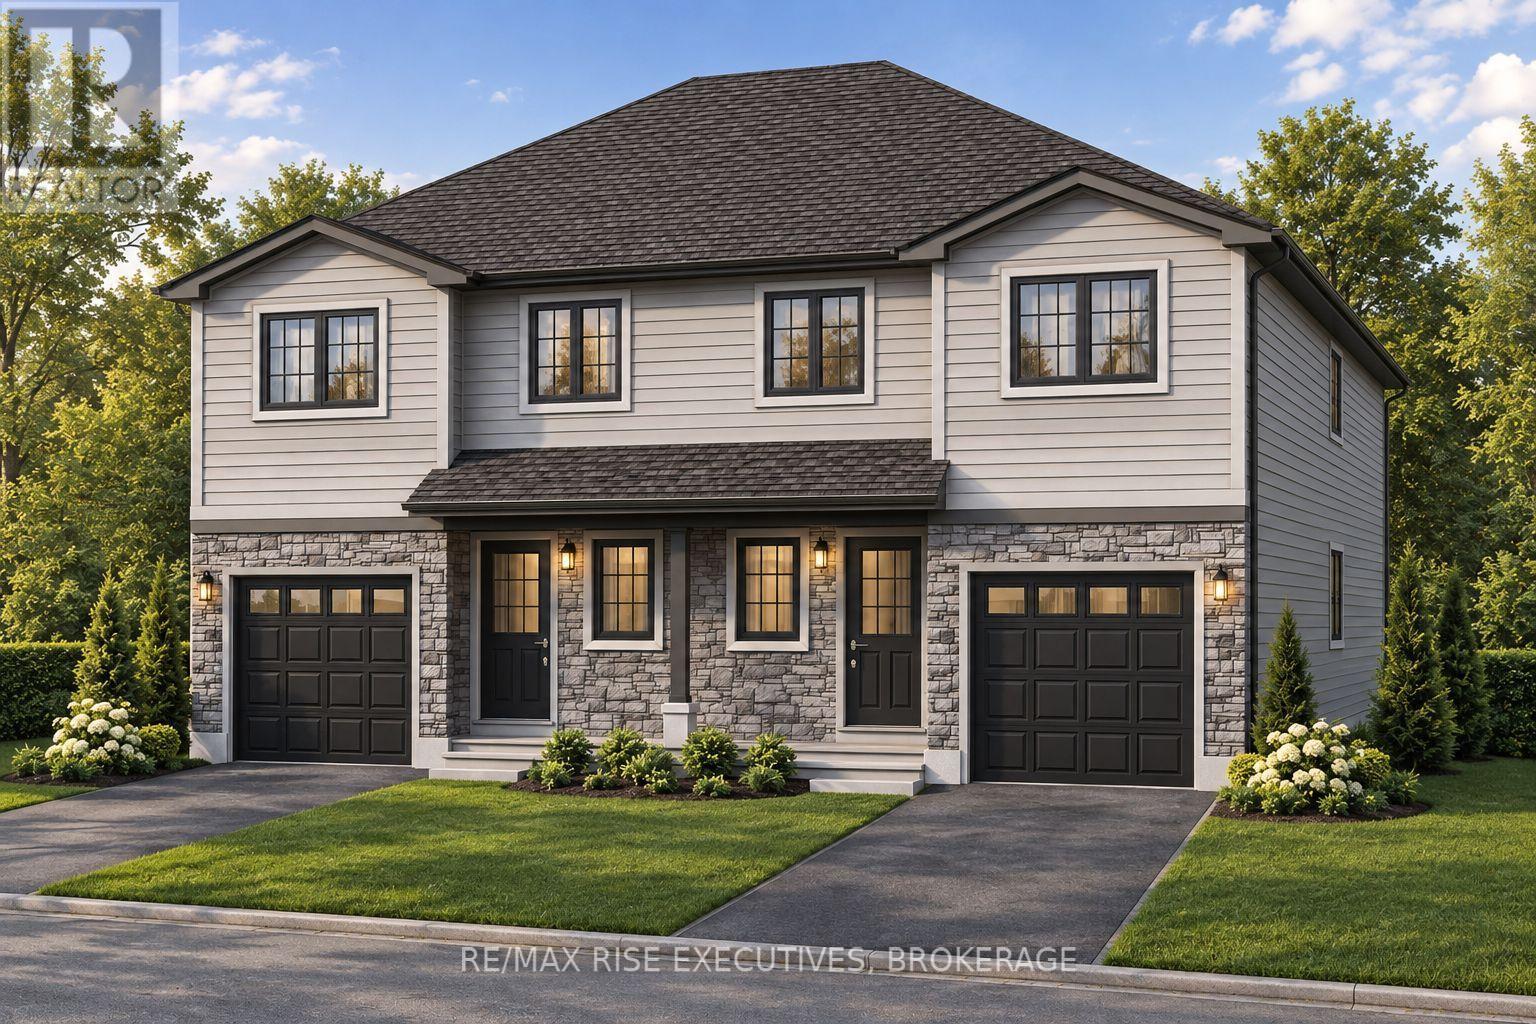
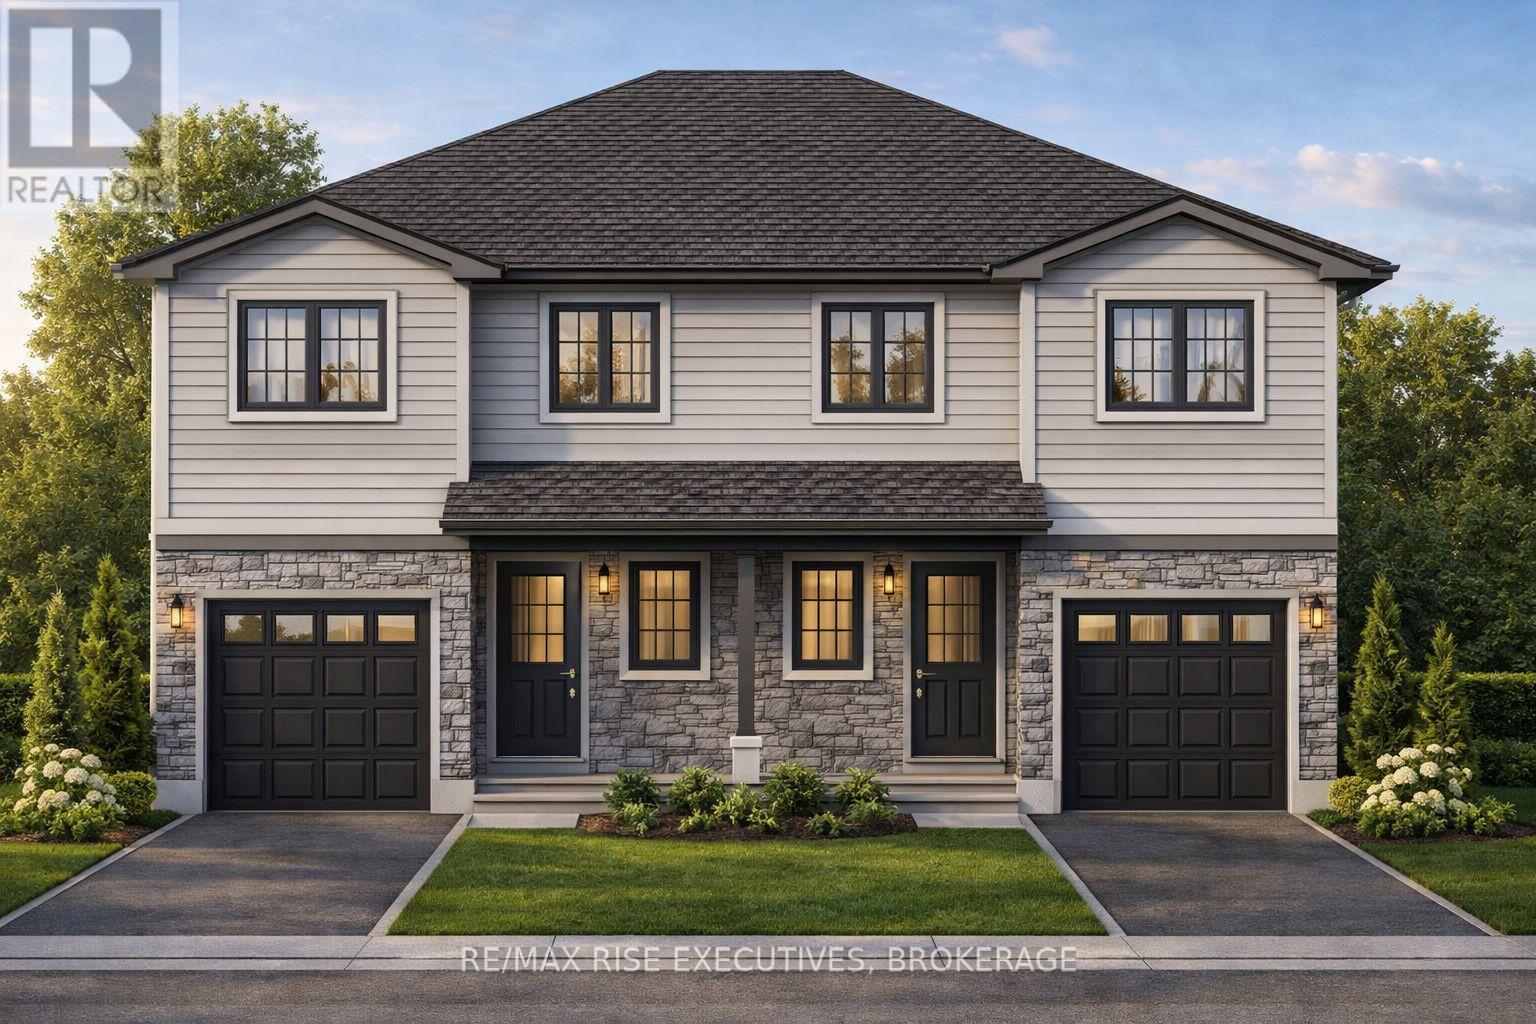
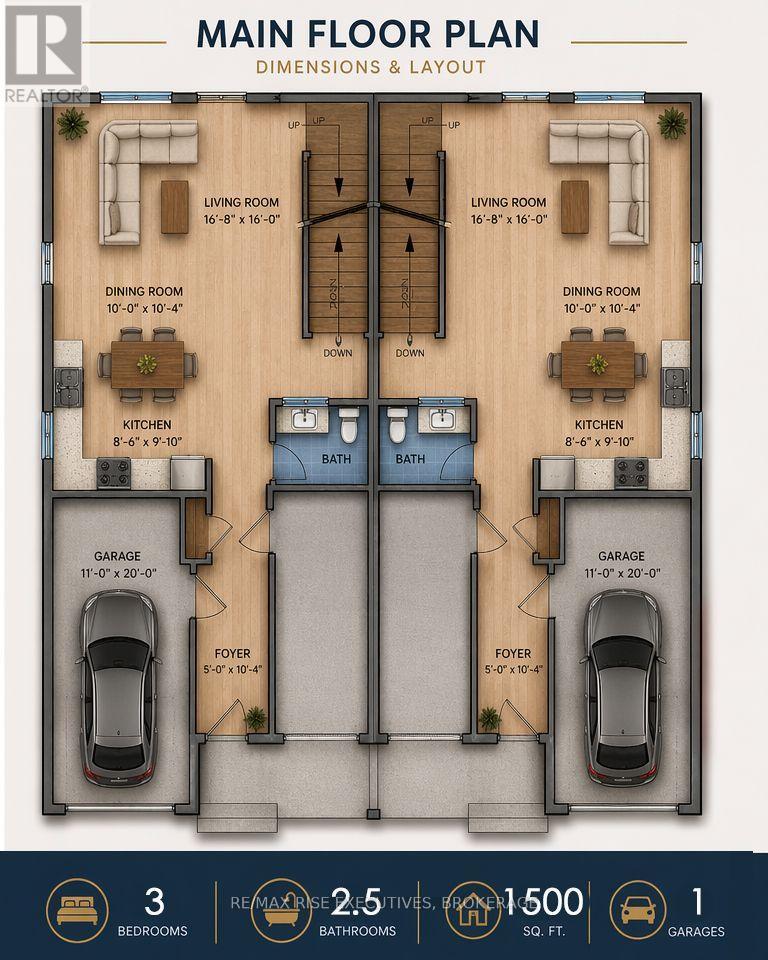
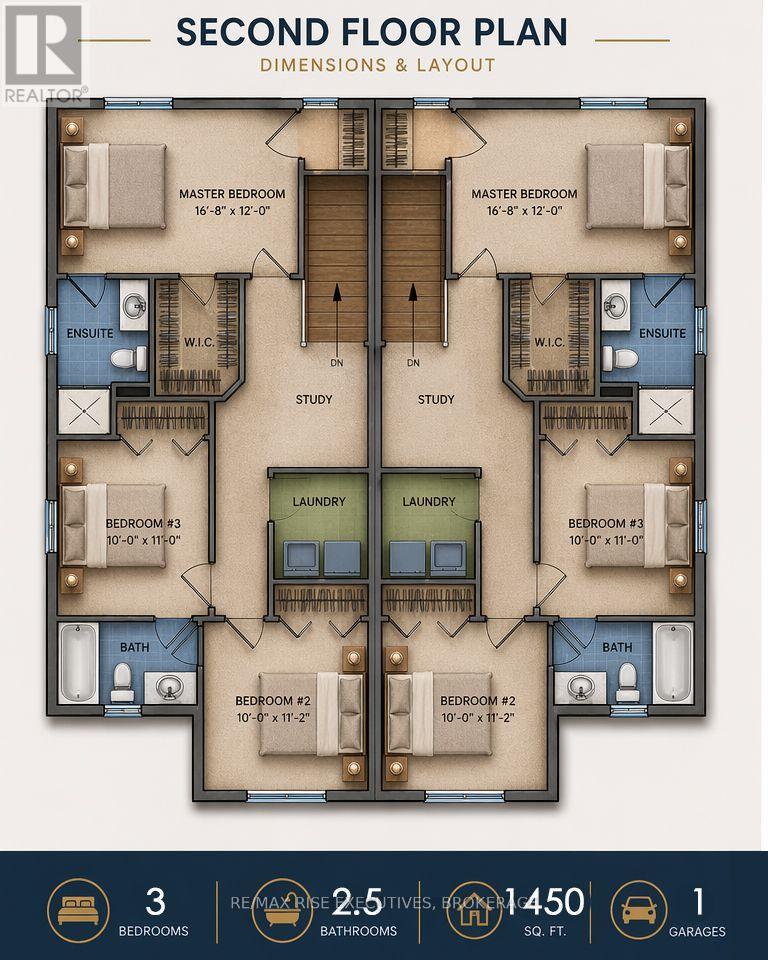
Discover the Cobblestone by Amberlane Homes, offering 1,450 sq. ft. of well-planned living space in the welcoming Fields of Loyalist community. Set on a generous 120' deep, pool-sized lot, this semi-detached home combines contemporary comfort with plenty of room to enjoy the outdoors. The main level features an airy, open layout where the kitchen flows naturally into the dining and living areas, making it equally suited to relaxed family time and entertaining guests. A powder room, welcoming foyer and convenient interior access to the single-car garage add everyday functionality. The upper level offers three comfortable bedrooms, including a generous primary retreat with a walk-in closet and private ensuite, along with a second full bathroom and conveniently placed laundry. The unfinished basement, complete with a four-piece bathroom rough-in, is ready for your future plans. Finished with a paved driveway and fully sodded lot, the Cobblestone is a fresh new home designed for modern living. Take advantage of the great pricing based on the new no tax on new homes for a limited time.
Map data © OpenStreetMap contributors
No open houses are scheduled for this home.
Can't make it? Request a private viewing.
| Living room | Main level | 3.5 x 3.54 m |
| Dining room | Main level | 2.74 x 3.76 m |
| Kitchen | Main level | 2.97 x 2.84 m |
| Primary Bedroom | Second level | 4.27 x 3.56 m |
| Bedroom 2 | Second level | 2.74 x 3.76 m |
| Bedroom 3 | Second level | 3.66 x 3.55 m |
| Loft | Second level | 2.74 x 1.73 m |




