
 For sale 50
$525,000
2 bed2 bath1,100–1,500 sq ft
38 Abbey Dawn Drive
57 - Bath, Loyalist
3 months agoMLS® X13487102
SUTTON GROUP-MASTERS REALTY INC., BROKERAGE
188 Sweet Grass Drive
64 - Lennox and Addington - South, Loyalist, Ontario K0H2H0
For sale· Added
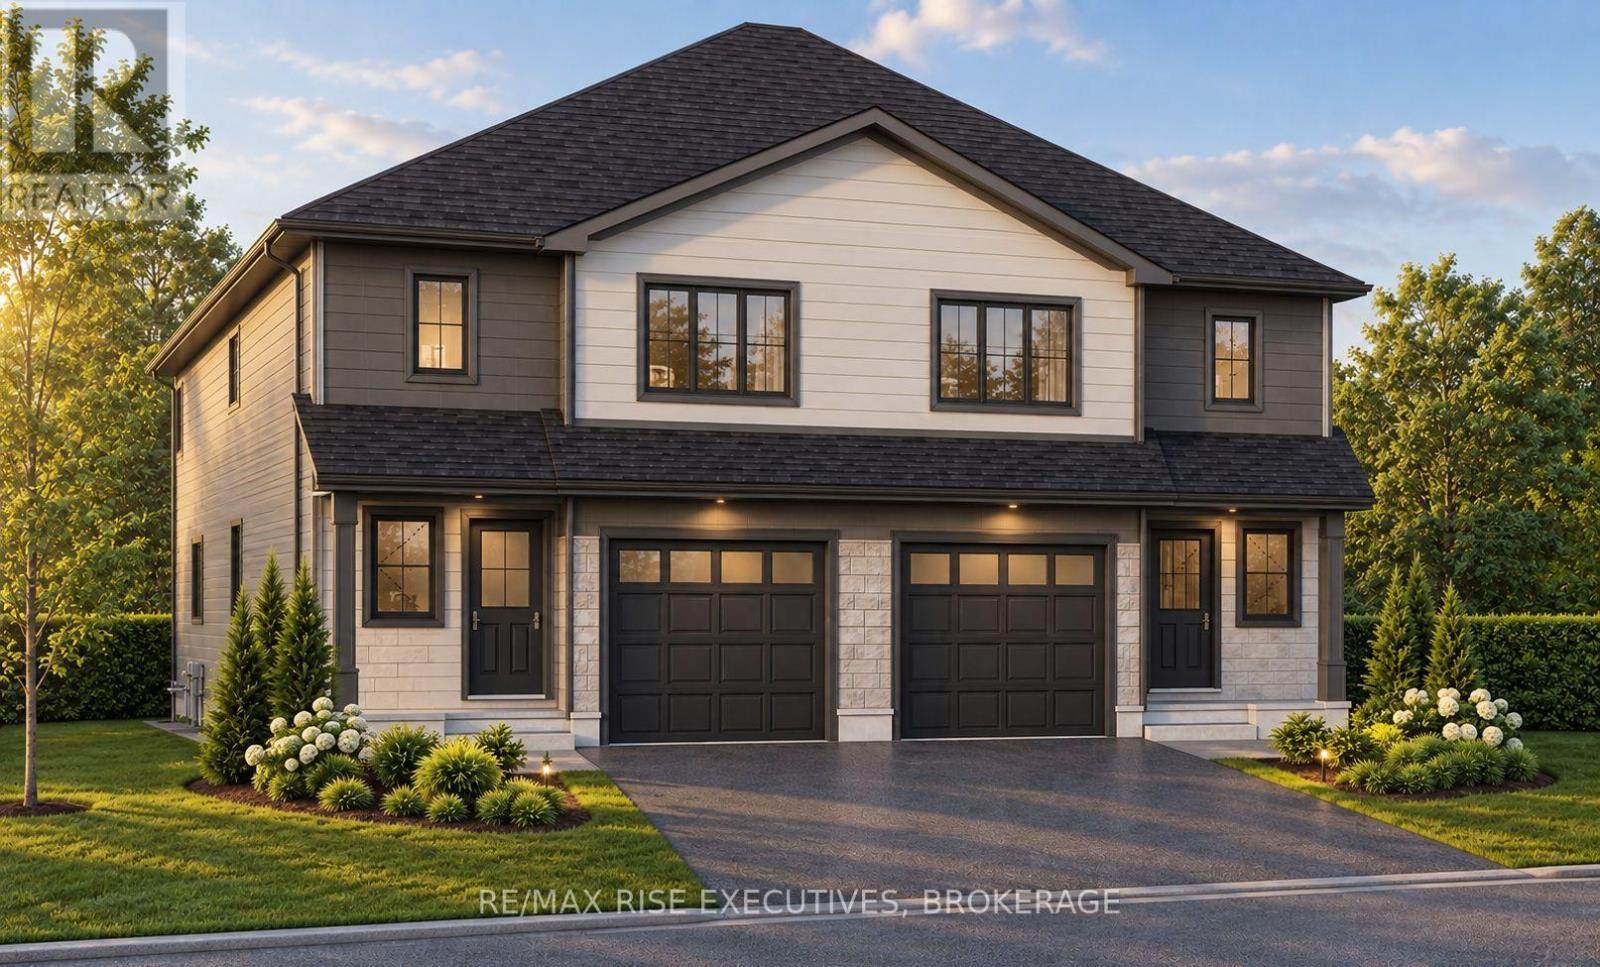
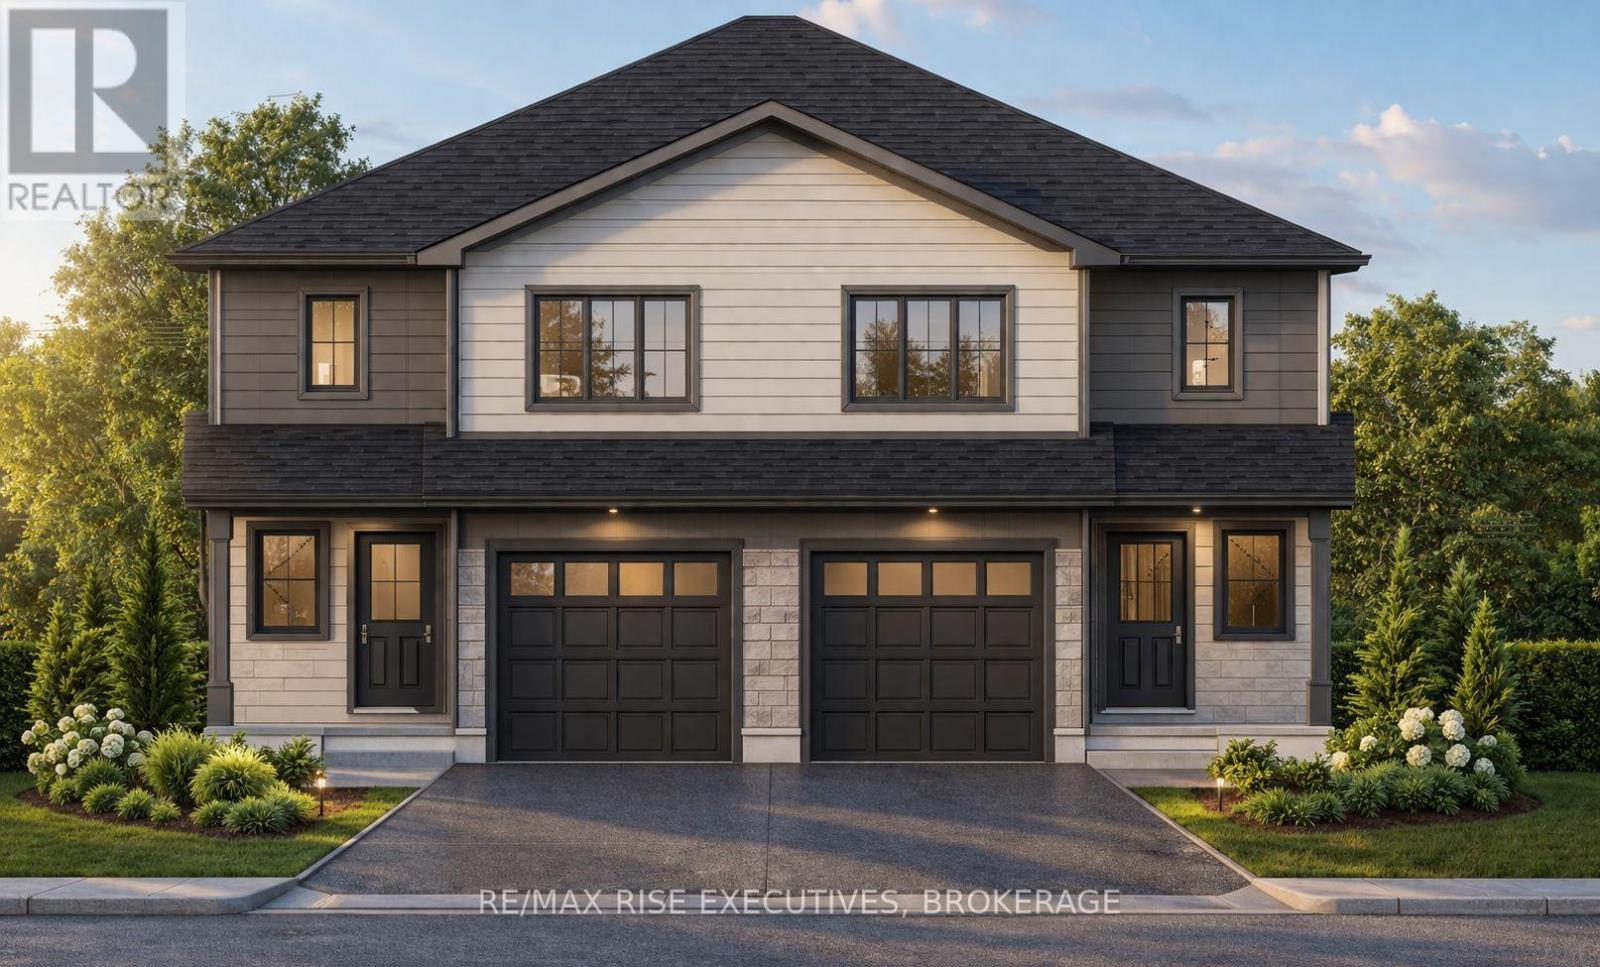
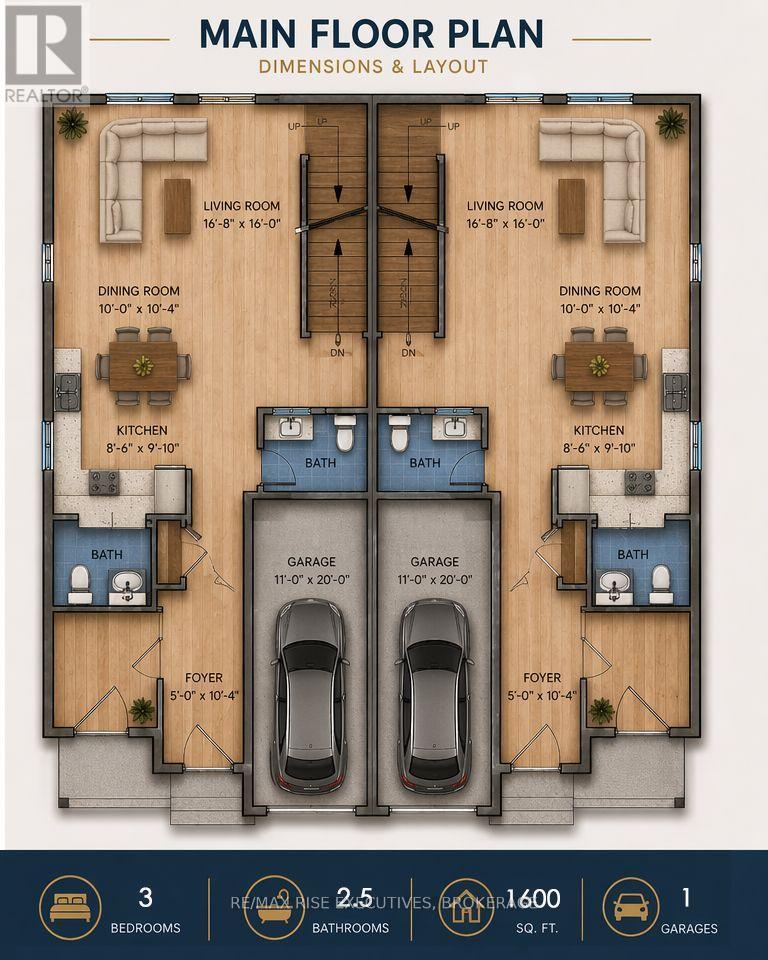
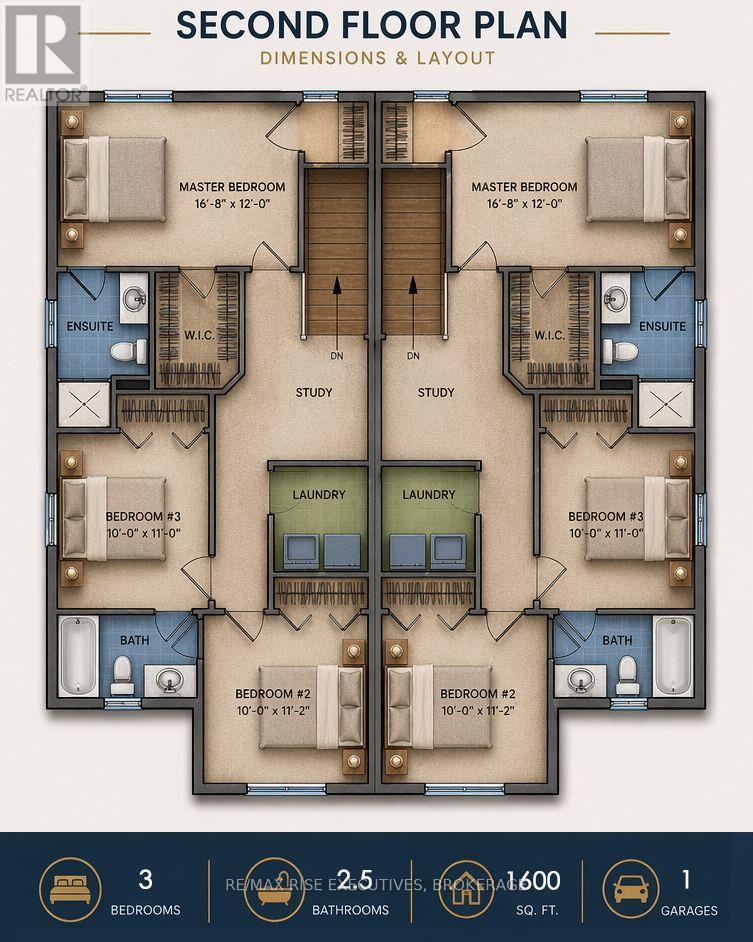
Space, style and exceptional value come together in the Copperstone by Amberlane Homes, the largest semi-detached design in the Foundry Series. Offering an impressive 1,600 sq. ft. of finished living space, this home is set on a rare 30' x 120' lot in Fields of Loyalist-providing the width, backyard space and curb appeal seldom found with a semi. The spacious open-concept main floor brings the kitchen, dining and living areas together in a comfortable setting made for family life and entertaining. A powder room and interior access from the single-car garage add everyday convenience. Upstairs, the primary suite features a walk-in closet and private ensuite, while two additional bedrooms, a full bathroom and second-floor laundry provide plenty of space and functionality. The unfinished basement includes a four-piece bathroom rough-in and is ready for future customization. A paved driveway and fully sodded lot complete the package. The advertised price also reflects the current no-tax advantage on new homes for qualifying purchase agreements signed before March 2027 and closing by 2030. Buyer eligibility and applicable conditions apply.
Map data © OpenStreetMap contributors
No open houses are scheduled for this home.
Can't make it? Request a private viewing.
| Primary Bedroom | Second level | 4.57 x 3.15 m |
| Living room | Main level | 3.86 x 3.9 m |
| Bedroom 3 | Second level | 3.2 x 3.2 m |
| Foyer | Main level | 1.83 x 3.12 m |
| Bedroom 2 | Second level | 3.35 x 3.65 m |
| Dining room | Main level | 3.56 x 3.76 m |
| Kitchen | Main level | 2.54 x 3.56 m |




