
 For sale 44
$2,285,000
5 bed4 bath3,500–5,000 sq ft
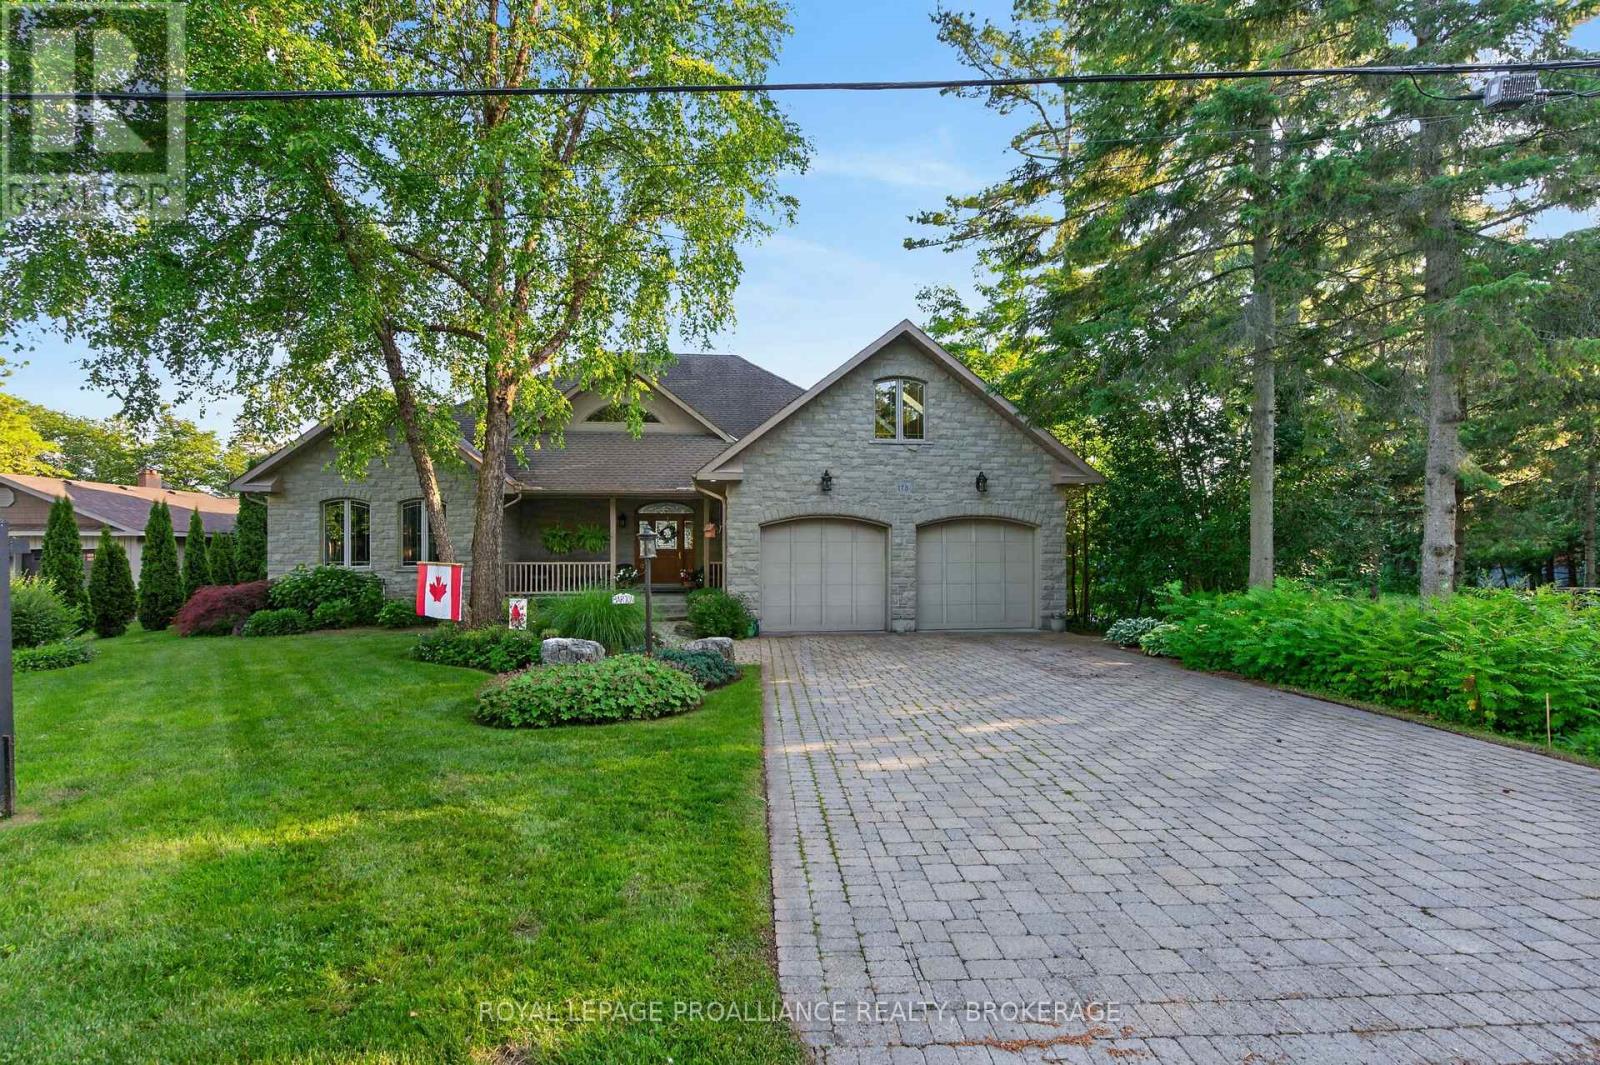
178 Nicholson Point Road
64 - Lennox and Addington - South, Loyalist
3 months agoMLS® X13501432
ROYAL LEPAGE PROALLIANCE REALTY, BROKERAGE
190 Wilson Road
64 - Lennox and Addington - South, Loyalist, Ontario K0K3N0
For sale· Added
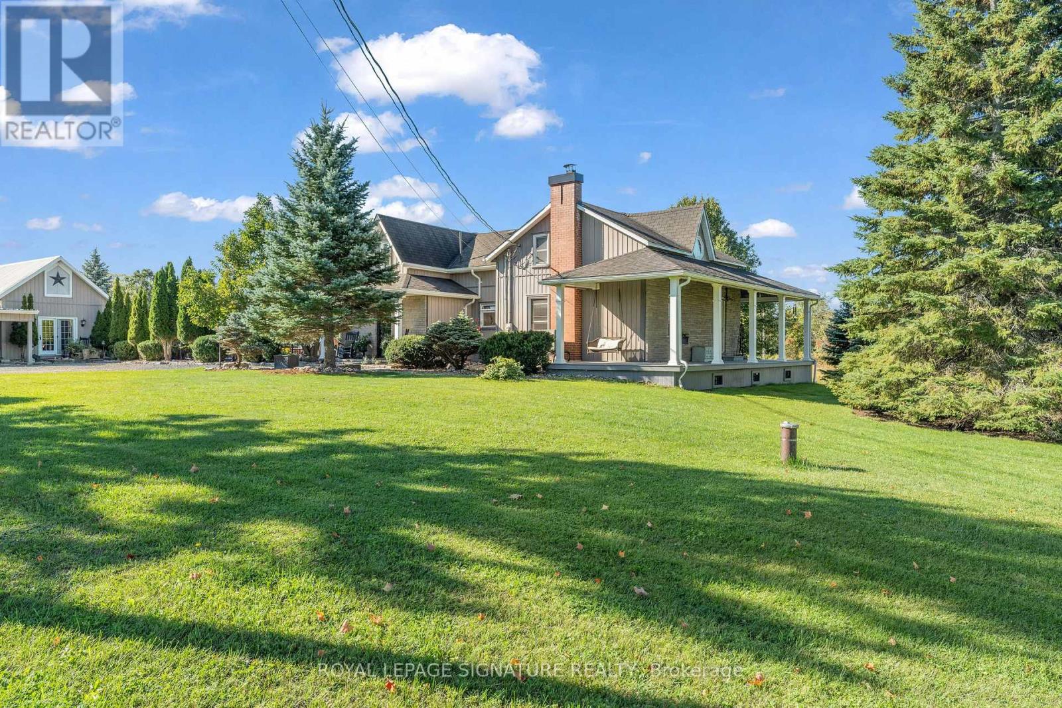
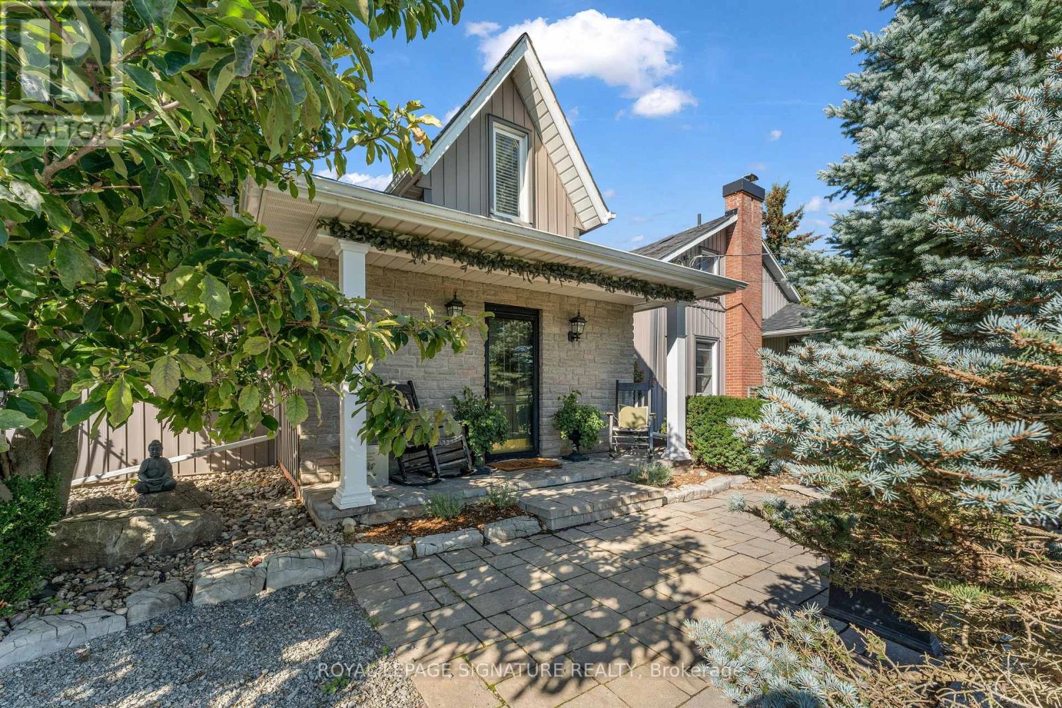
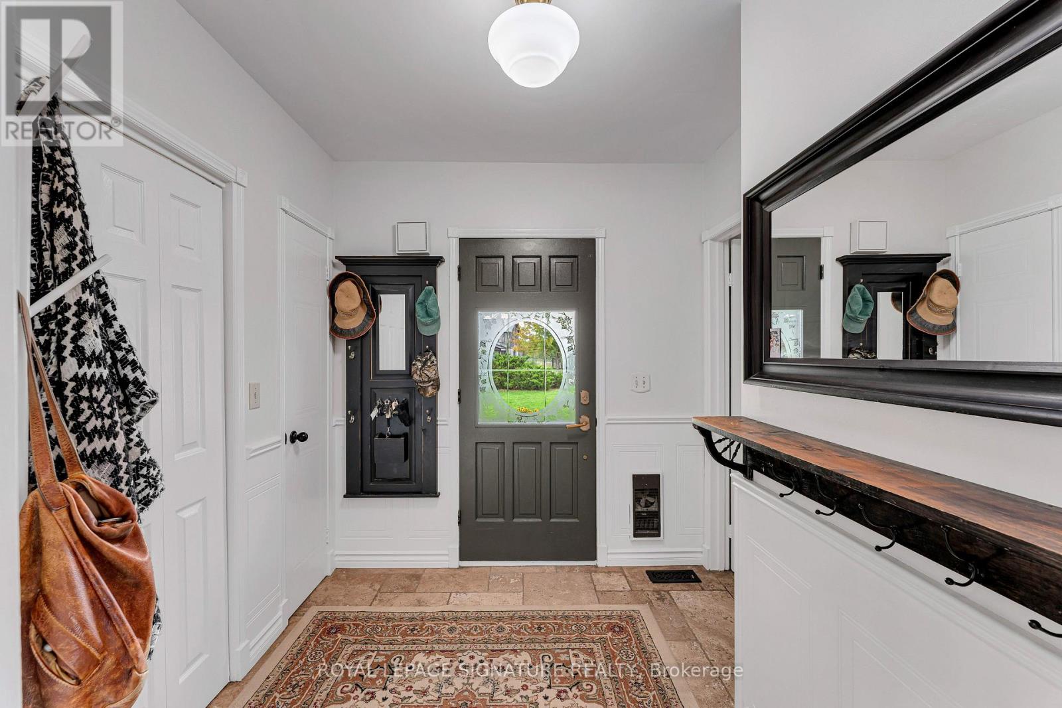
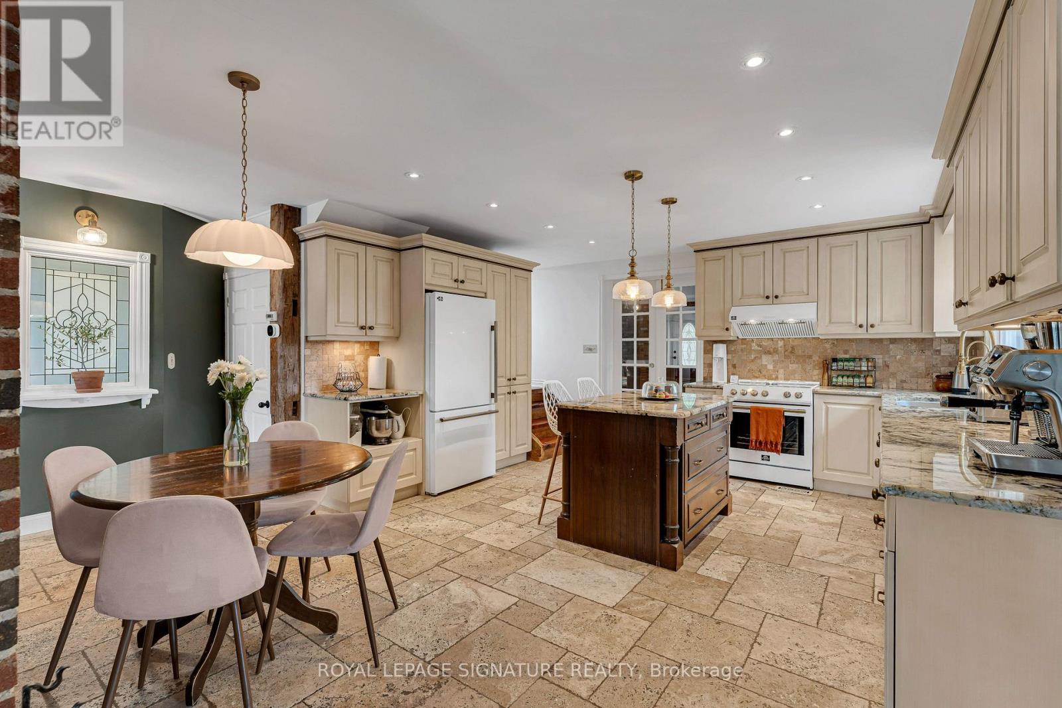
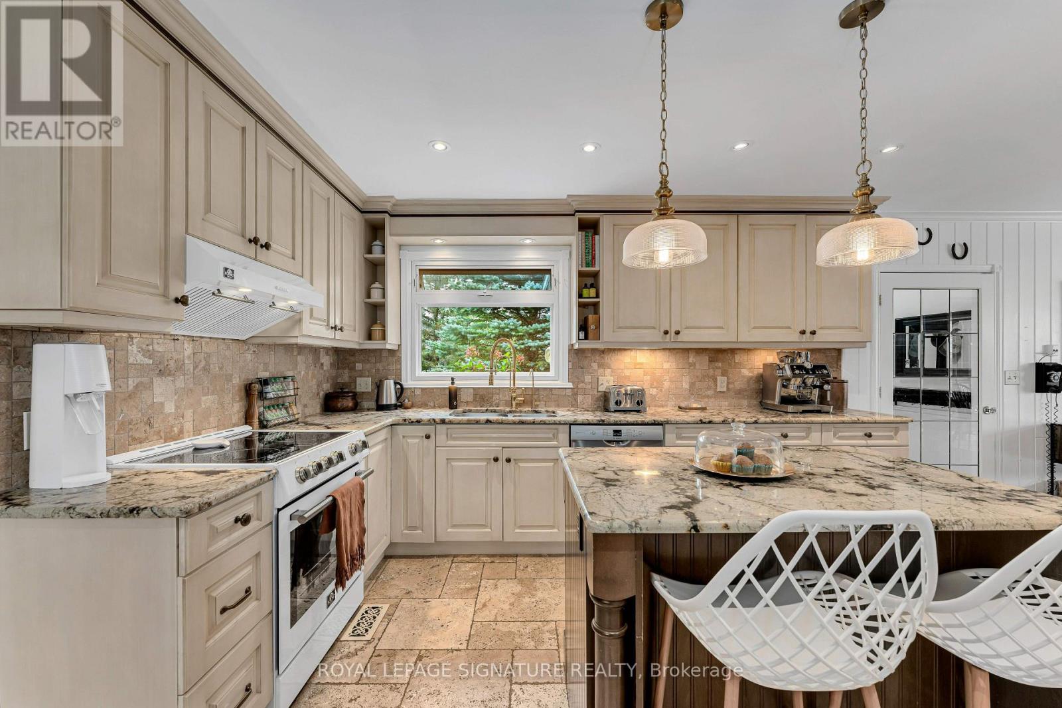
Welcome to 190 Wilson Rd, a truly exceptional 25.5-acre country estate at the end of a quiet road in Yarker offering space, privacy and incredible versatility. This beautifully maintained century home features approx 3,000 sq. ft. of living space, 3+1 bedrooms 2.5 baths, with hardwood flooring, travertine tile, heated kitchen floors, a custom kitchen with granite counters. The master wing of the home offers a spacious main-floor primary suite with walkout to a new deck overlooking the pool and sauna, large walk in closet, laundry, and 4 piece bath with deep soaker jet tub. The upper level offers two generous bedrooms, ample closet space, as well as a unique nook perfect for a nursery or teen hangout space, plus a renovated 4 piece bath. Updates include spray-foam insulation, roof shingles, windows & screens, brand new appliances, freshly painted new HVAC with electric heat and central air, and an outdoor wood boiler as an alternative heating source. Outside, in the fully fenced backyard, enjoy a heated saltwater in-ground pool with new liner, sand filter and chlorinator, cedar wood-burning sauna, bbq, dining and lounge areas. Just outside the gate, you will find the pool house/ADU with full kitchen, 3-piece bath, sleeping loft and laundry hookups. Approximately 4 acres are fully fenced with multiple play yards and gates, plus approximately 15 acres of livestock fencing.The property boasts an impressive collection of outbuildings, including a two-car detached garage, carport, large drive shed/workshop, lawnmower shed and updated barn with new tin roof, upgraded foundation, dedicated 120 ft well, cement storage area and three roll-up doors. Additional buildings include a chicken coop, animal shelter, plus an insulated dog-grooming salon and kennel facilities. An exceptional opportunity to enjoy country living with room for hobbies, animals, work and recreation.
Map data © OpenStreetMap contributors
No open houses are scheduled for this home.
Can't make it? Request a private viewing.
| Foyer | Main level | 2.33 x 2.36 m |
| Bedroom 3 | Second level | 4.17 x 5.74 m |
| Bathroom | Second level | 2.35 x 3.51 m |
| Partial bathroom | Main level | 2.33 x 1.74 m |
| Kitchen | Main level | 4.47 x 3.72 m |
| Eating area | Main level | 5.69 x 1.79 m |
| Dining room | Main level | 5.65 x 6.53 m |
| Living room | Main level | 6.83 x 5.65 m |
| Bathroom | Main level | 1.54 x 4.79 m |
| Laundry room | Main level | 4.13 x 2.75 m |
| Primary Bedroom | Main level | 6.55 x 4.64 m |
| Bedroom 2 | Second level | 4.92 x 6.2 m |