 For rent 50
$3,300/mo
5 bed5 bath3,000–3,500 sq ft
50 Royal Oak Crescent
57 - Bath, Loyalist
1 month agoMLS® X13745314
ROYAL LEPAGE IGNITE REALTY
21 Royal Oak Crescent
57 - Bath, Loyalist, Ontario K0H1G0
For rent· Added
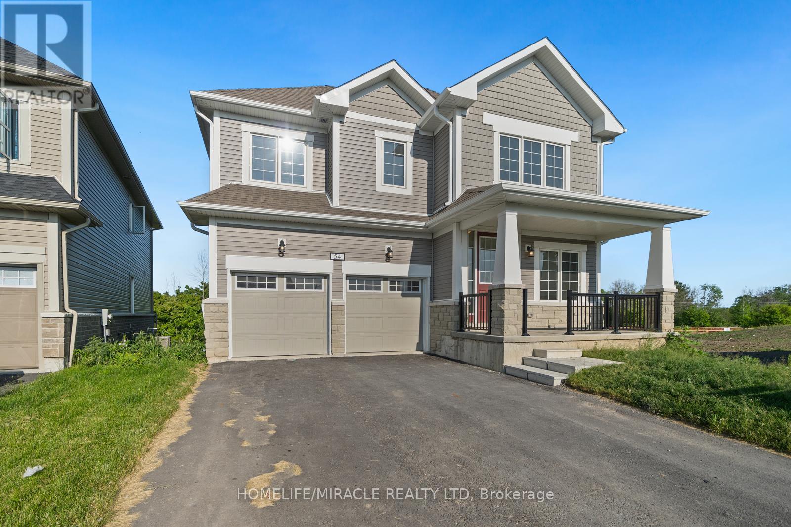
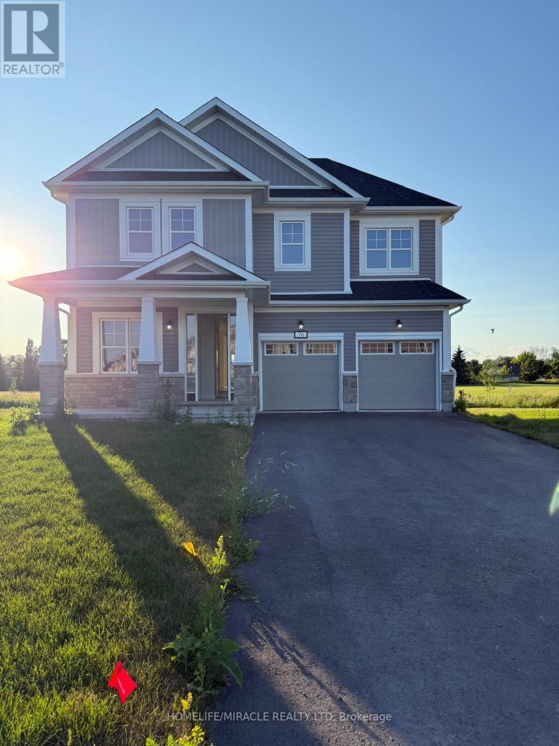
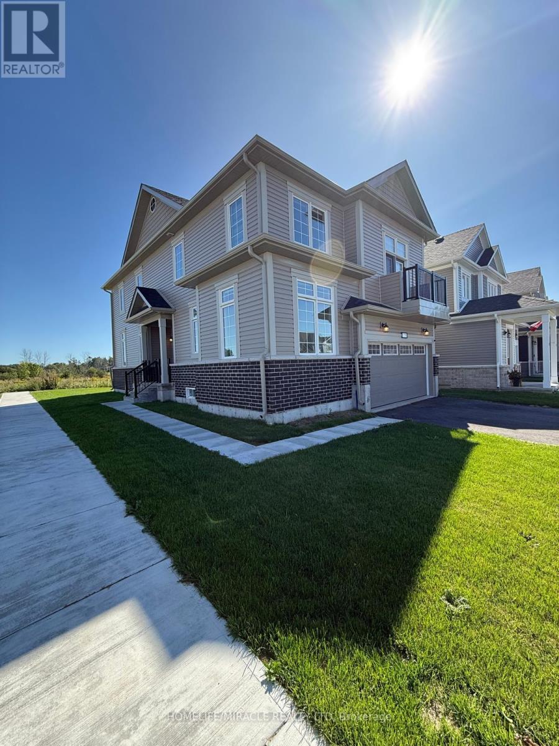
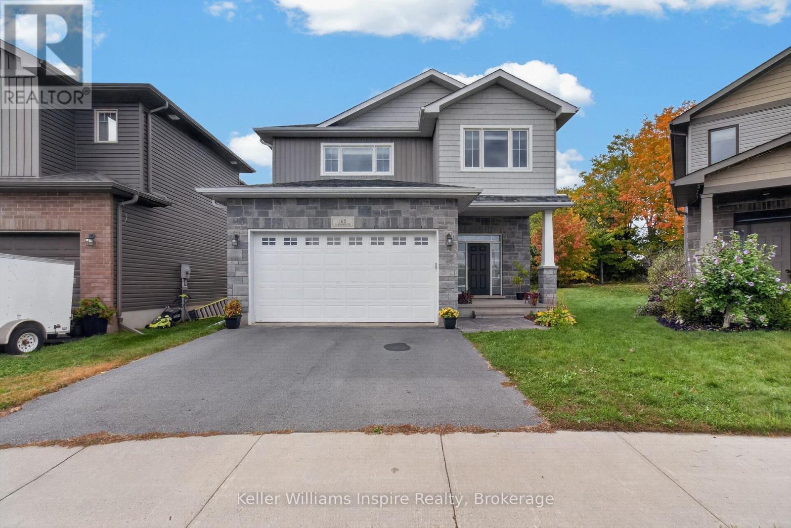
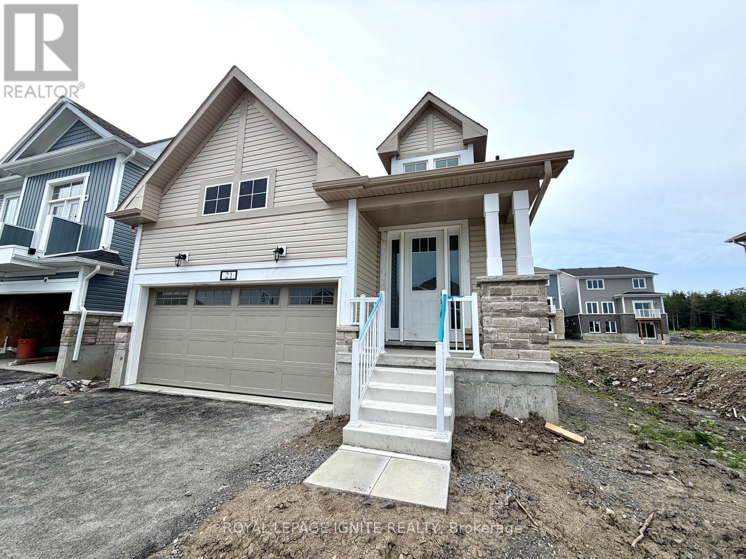
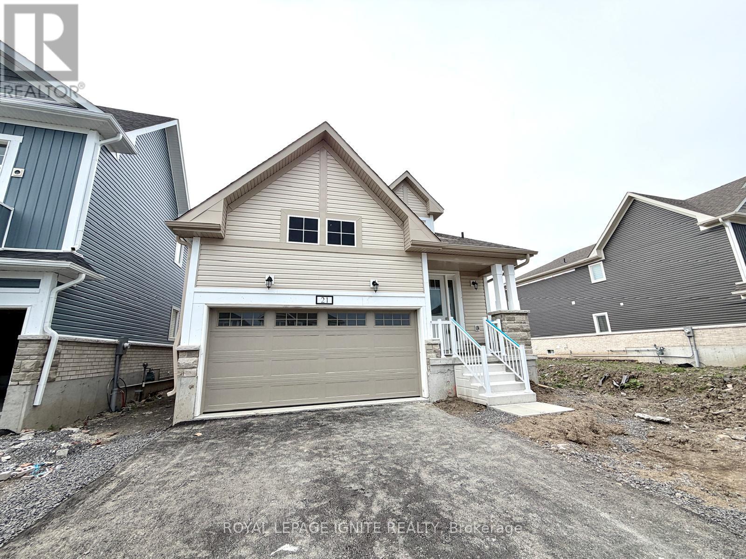
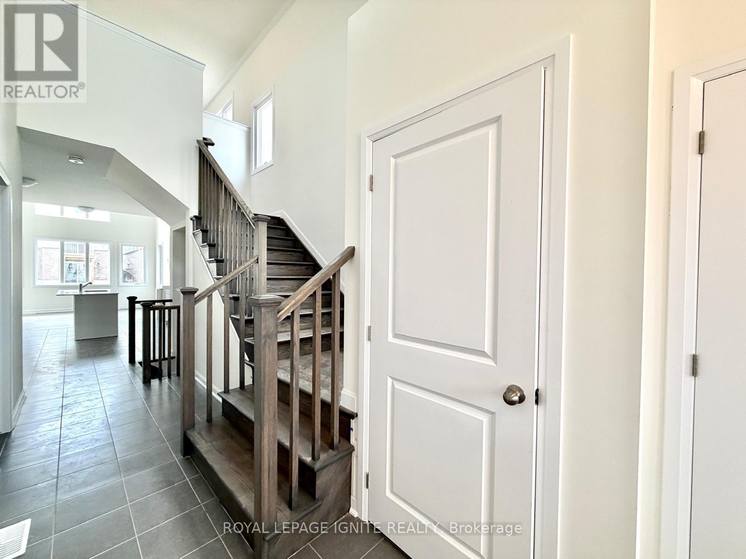
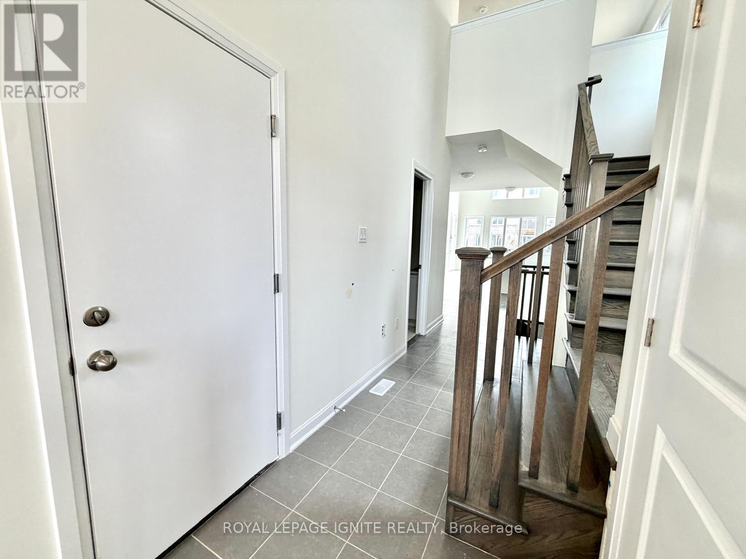
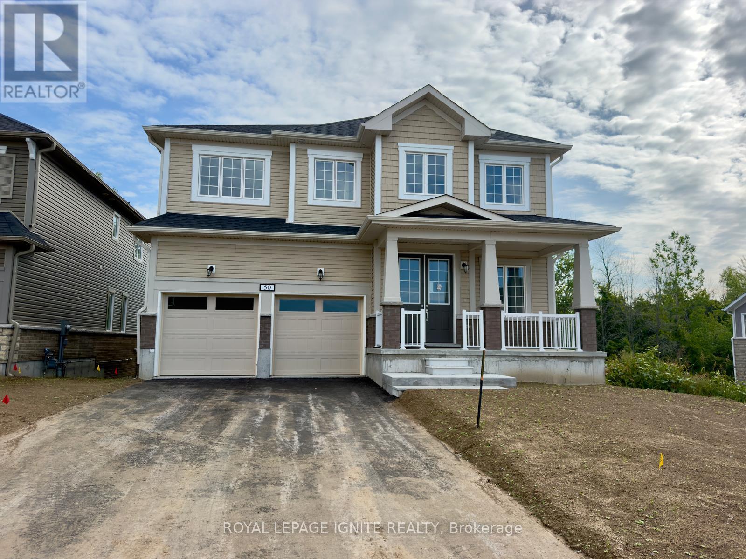
Welcome to this brand-new detached home in the highly sought-after Loyalist Community in Bath. Thoughtfully designed with a functional layout and abundant natural light, this beautiful home offers a bright, modern, and inviting living space. The main floor features a spacious primary bedroom complete with a 4-piece ensuite, along with a private office/den-ideal for working from home or use as a flex space. The upper level offers two generously sized bedrooms, making this home perfect for growing families or those seeking additional living space. The open-concept kitchen is beautifully appointed with quartz countertop and stainless steel appliances, providing the perfect setting for both everyday living and entertaining. Hardwood flooring throughout the main level adds warmth and elegance to the home's contemporary design.\\Conveniently located close to schools, parks, shopping, and the waterfront, this exceptional home offers the perfect blend of comfort, style, and convenience. Don't miss this opportunity to own a brand-new home in one of Bath's most desirable communities.
Map data © OpenStreetMap contributors
No open houses are scheduled for this home.
Can't make it? Request a private viewing.
| Living room | Main level | 4.63 x 5.36 m |
| Dining room | Main level | 4.63 x 5.36 m |
| Kitchen | Main level | 4.26 x 3.08 m |
| Primary Bedroom | Main level | 3.5 x 3.5 m |
| Bedroom 2 | Upper Level | 2.59 x 3.08 m |
| Bedroom 3 | Upper Level | 4.05 x 2.53 m |
| Den | Main level | 2.59 x 2.74 m |
| Loft | Upper Level | 3.08 x 3.2 m |