
 For sale 50
$545,000
2+2 bed3 bath1,100–1,500 sq ft
104 Main Street
57 - Bath, Loyalist
27 days agoMLS® X13792296
ROYAL LEPAGE PROALLIANCE REALTY, BROKERAGE
231 Pratt Drive
54 - Amherstview, Loyalist, Ontario K7N0E9
For sale· Added
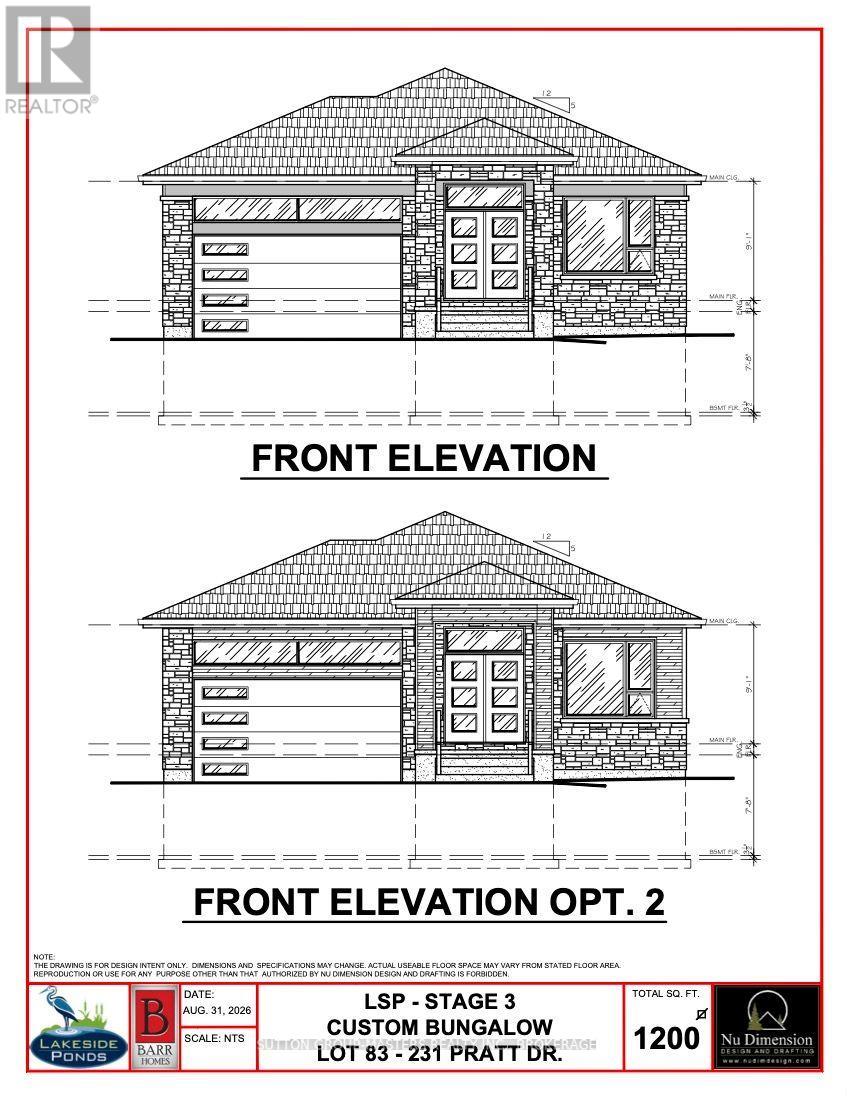
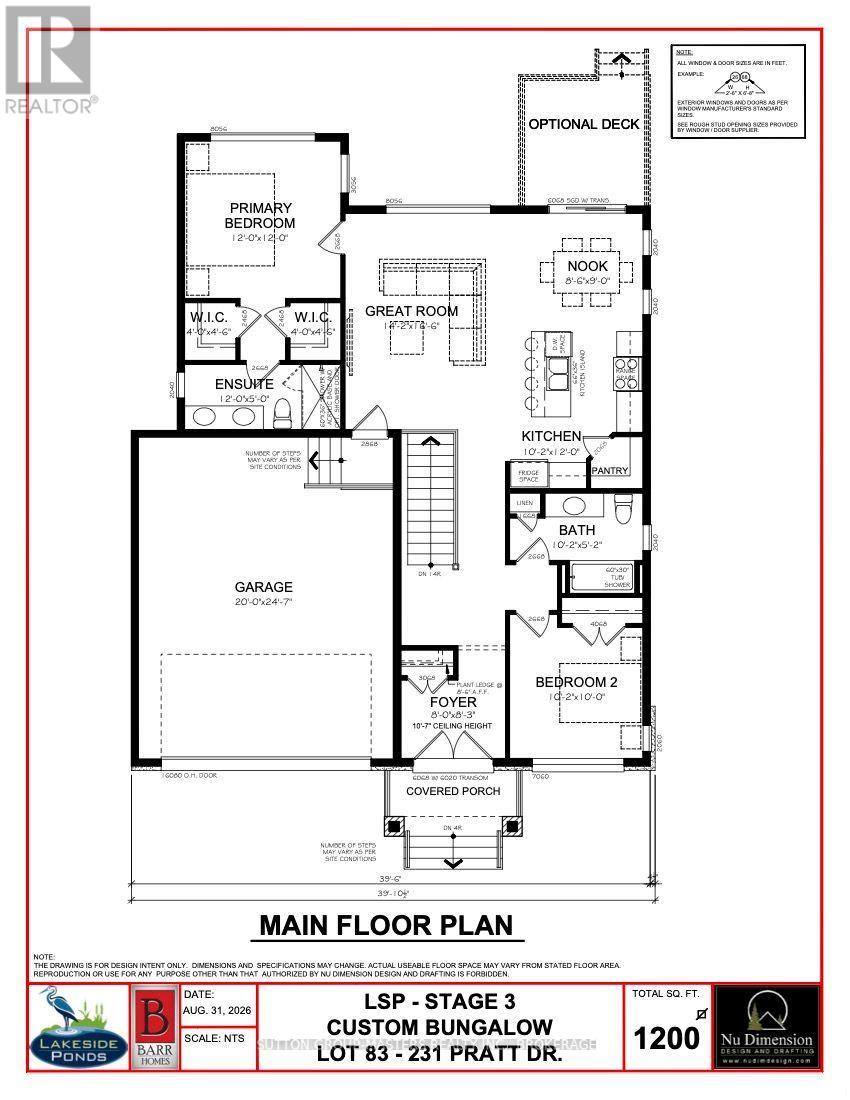
*Take Advantage of the 13% HST Rebate (Reflected in the listing price)* - Welcome to 231 Pratt Drive in Amherstview, Ontario in the beautiful Lakeside Ponds subdivision. This soon-to-be-built 1,200 square foot bungalow features 2 bedrooms and 2 bathrooms, with an open concept kitchen leading to a large living room/dining room. This home sits on a 50 foot corner lot and comes with a double car garage and many features throughout that are sure to impress that include A/C, quartz kitchen countertops with soft close drawers and doors, 9'ceilings throughout the main level, ceramic tile in all wet rooms, and engineered hardwood flooring throughout. The basement has a rough-in bathroom giving you the potential to turn the space into a secondary suite or a large open recreation space for the family completed with laundry! This home is close to shopping, parks, restaurants, golf, and more! Don't miss out on your opportunity to own this home!
Map data © OpenStreetMap contributors
No open houses are scheduled for this home.
Can't make it? Request a private viewing.
| Foyer | Main level | 2.44 x 2.53 m |
| Bathroom | Main level | 3.11 x 1.58 m |
| Bedroom 2 | Main level | 3.11 x 3.05 m |
| Kitchen | Main level | 3.11 x 3.66 m |
| Dining room | Main level | 2.62 x 2.74 m |
| Great room | Main level | 4.33 x 5.06 m |
| Primary Bedroom | Main level | 3.66 x 3.66 m |
| Bathroom | Main level | 3.66 x 1.52 m |




