
 For sale 50
$525,000
2 bed2 bath1,100–1,500 sq ft
38 Abbey Dawn Drive
57 - Bath, Loyalist
3 months agoMLS® X13487102
SUTTON GROUP-MASTERS REALTY INC., BROKERAGE
34 Cambridge Crescent
54 - Amherstview, Loyalist, Ontario K7N1R3
For sale· Added
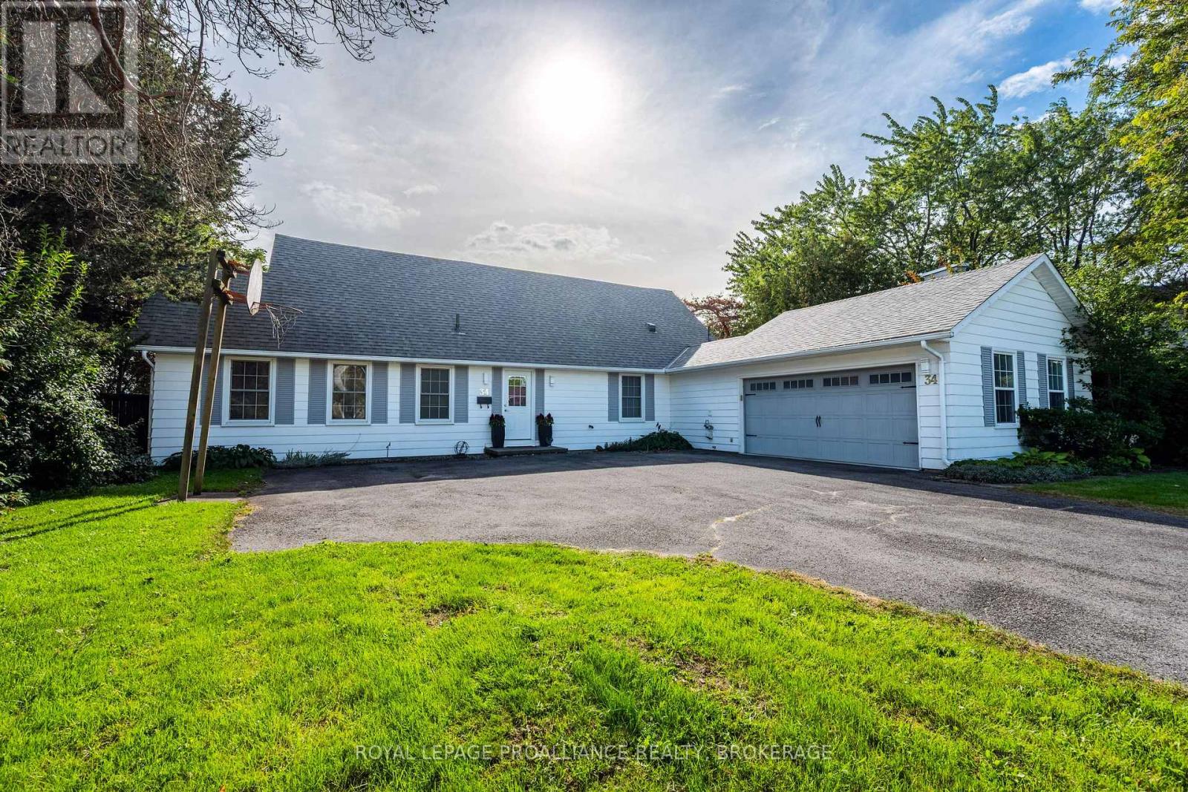
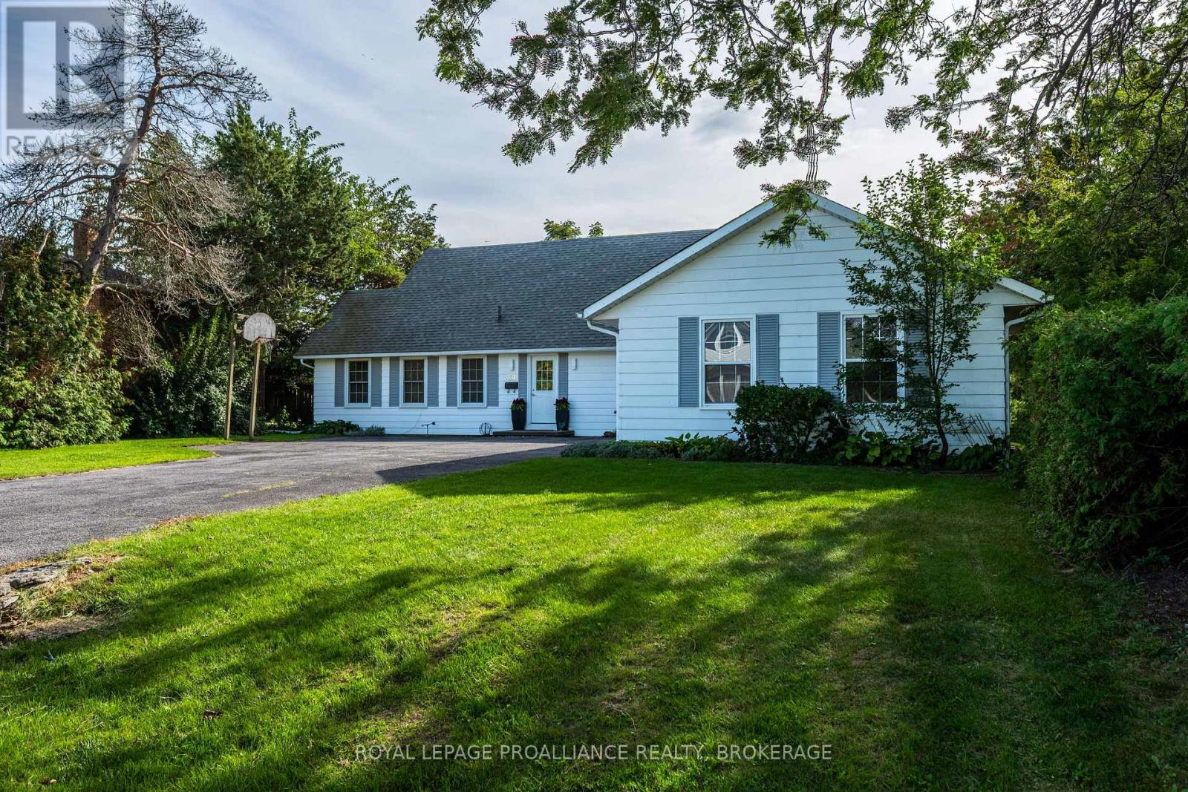
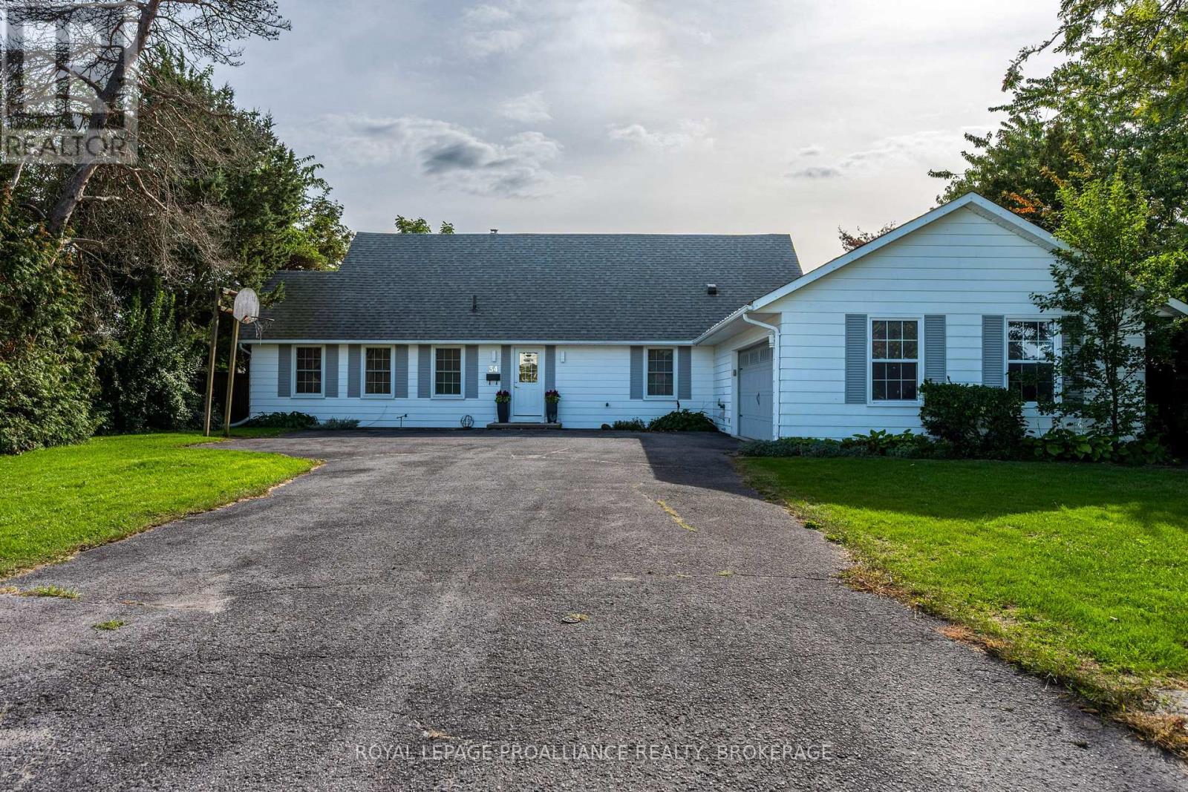
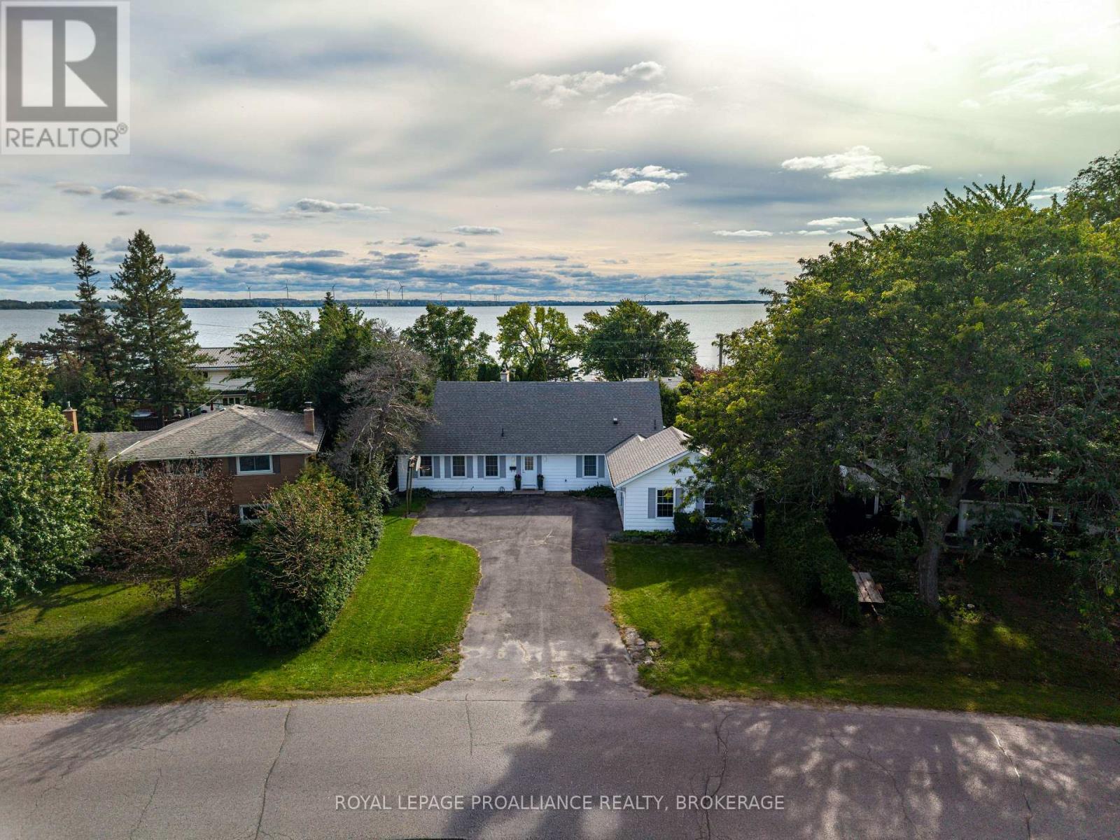
Beautiful 2 storey Cape Cod home on an extraordinary lot in the quaint lake side community of Amherstview, offering stunning south-facing views of Lake Ontario and Amherst Island. Built in 1964, this charming home is nestled among some of the community's original residences, and was built at a time when this peaceful lakeside community was just developing and still only a few blocks surrounded by farmers' fields and wooded forest. Today, this quiet, tree-lined crescent remains as serene as it once was, when the world was quieter overall, and when our neighbours were part of our everyday lives. Offering over 2,200 sq. ft. of beautifully finished living space, this home has been well loved and cared for by just a handful of owners, and while modern and stylish updates have been made, still retains its original warmth and charm. The welcoming main floor features a spacious living room with a wood-burning fireplace, modern kitchen with refinished cabinetry and quartz countertops, and dining room with a gas stove and glass doors to the rear garden. A main-floor bedroom with adjoining family room and gas fireplace offers flexibility as a primary suite, guest or in-law accommodation, or home studio. Upstairs, three additional bedrooms, including the spacious primary, offer ample room for a growing family, all with gorgeous lake views. Outside, the private 68 x 151 ft lot features an in-ground pool, concrete patio, newly built side deck with BBQ area, and ample green space for gardening. A large double attached garage provides room for vehicles, a workshop and storage. A truly wonderful home conveniently located within minutes of all your daily needs including grocery, schools and local dining, as well as the recently renovated W.J. Henderson Recreation Centre, featuring a a library, pool, arena and sports fields, and the Gord Downie and Chanie Wenjack Legacy Space. A rare opportunity to own a truly special home in an idyllic setting.
Map data © OpenStreetMap contributors
No open houses are scheduled for this home.
Can't make it? Request a private viewing.
| Living room | Main level | 4.31 x 6.03 m |
| Bathroom | Second level | 5.28 x 2.13 m |
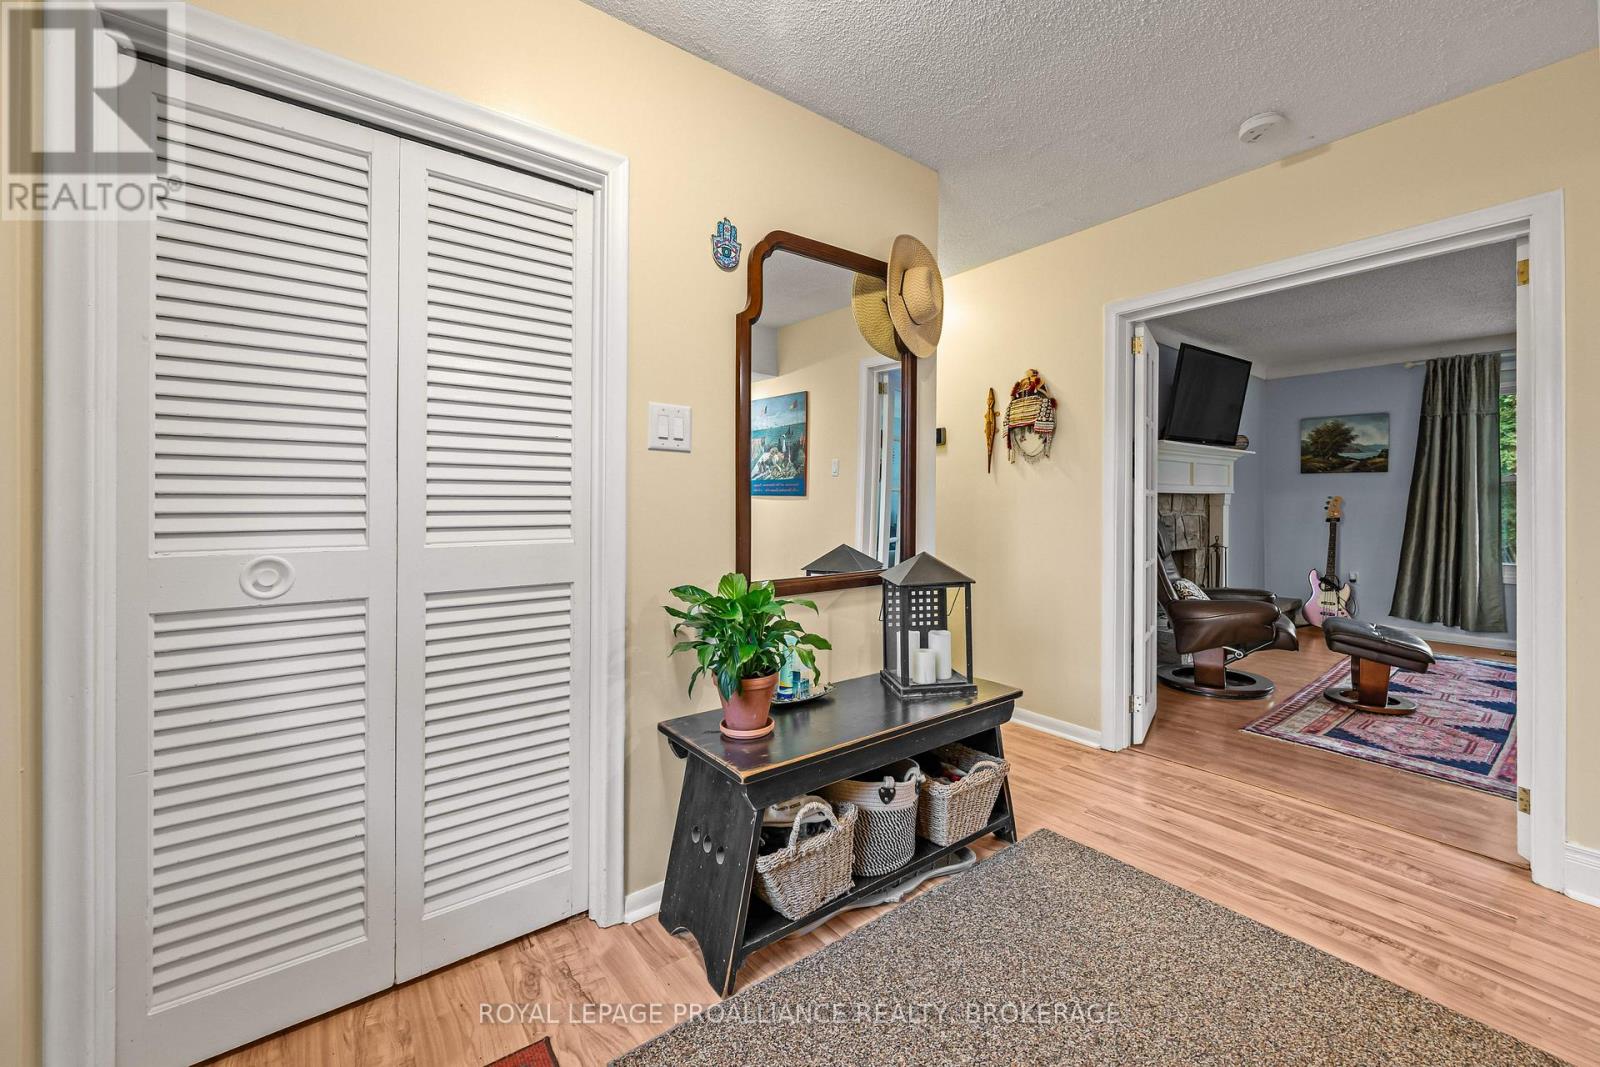
| Foyer | Main level | 3.29 x 3.53 m |
| Dining room | Main level | 4.32 x 3.48 m |
| Kitchen | Main level | 3.28 x 5.47 m |
| Laundry room | Main level | 2.47 x 2.53 m |
| Bathroom | Main level | 2.22 x 2.65 m |
| Bedroom 4 | Main level | 3.29 x 5.01 m |
| Family room | Main level | 4.31 x 4.31 m |
| Primary Bedroom | Second level | 4.9 x 5.43 m |
| Bedroom 2 | Second level | 3.2 x 4.14 m |
| Bedroom 3 | Second level | 4.26 x 3.02 m |




