
 For sale 50
$545,000
2+2 bed3 bath1,100–1,500 sq ft
104 Main Street
57 - Bath, Loyalist
27 days agoMLS® X13792296
ROYAL LEPAGE PROALLIANCE REALTY, BROKERAGE
39 Abbey Dawn Drive
57 - Bath, Loyalist, Ontario K0H1G0
For sale· Added
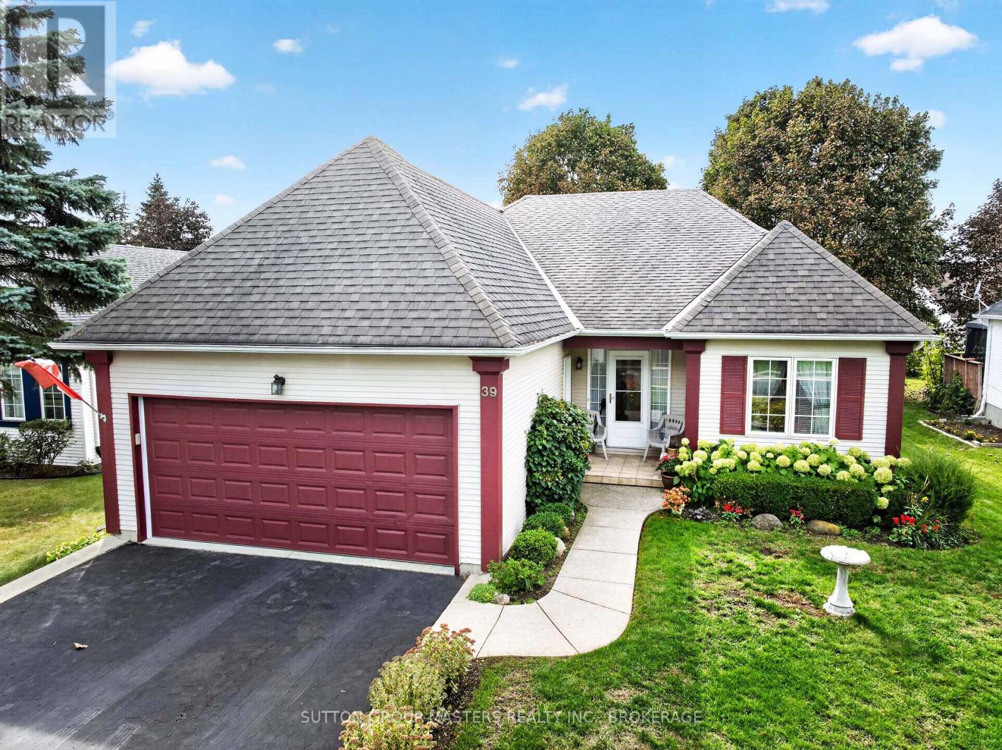
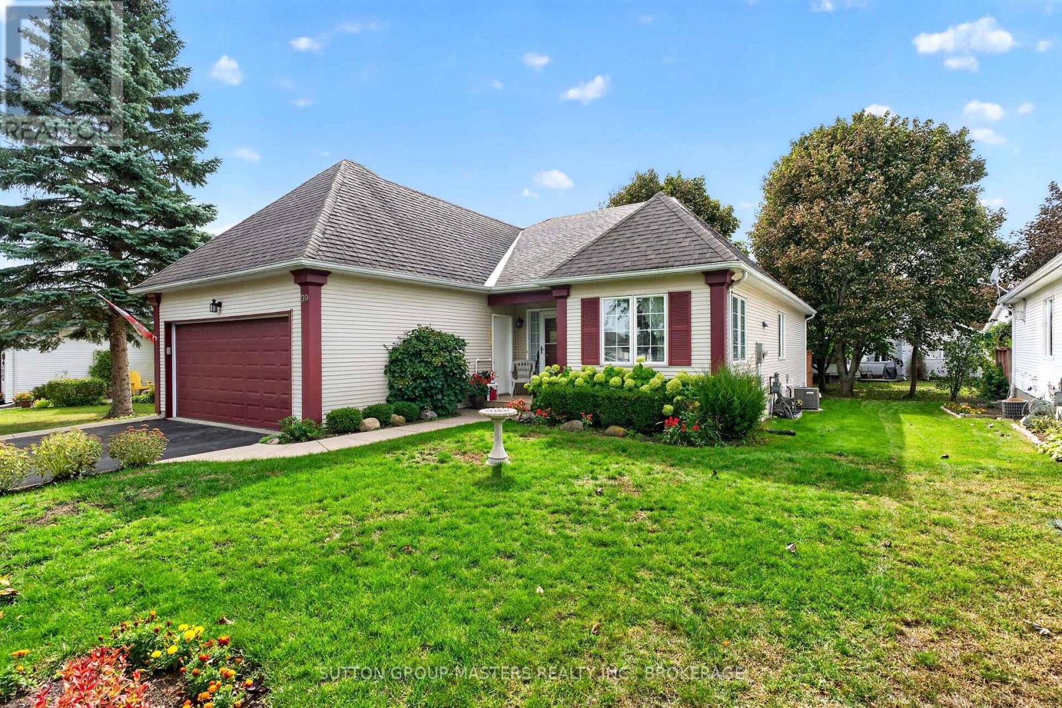
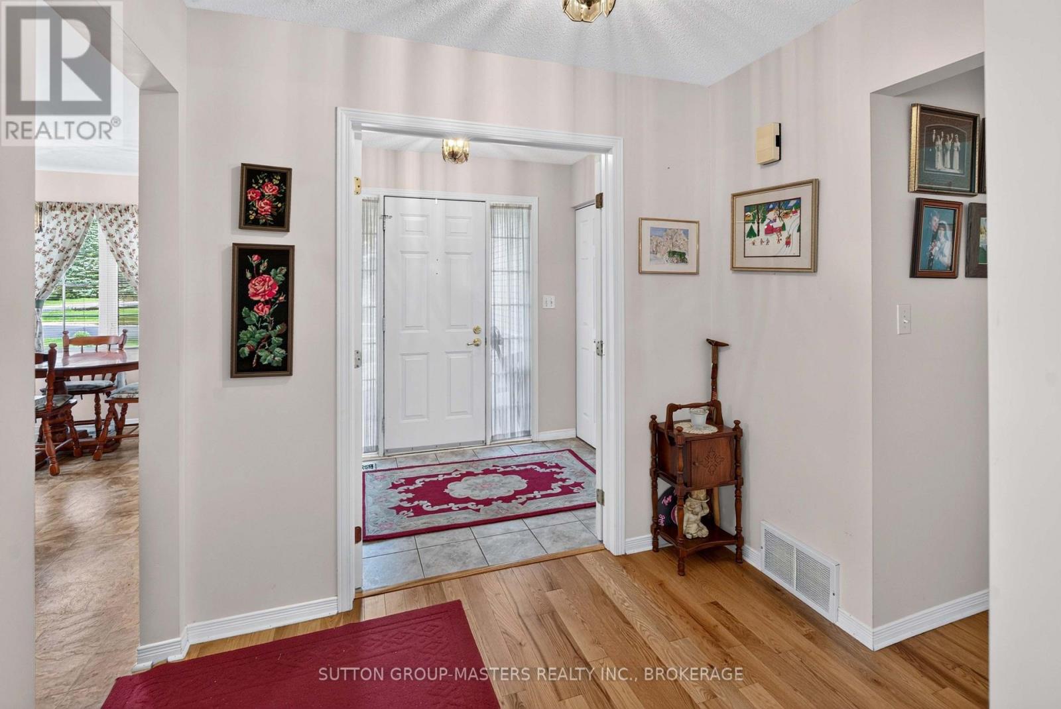
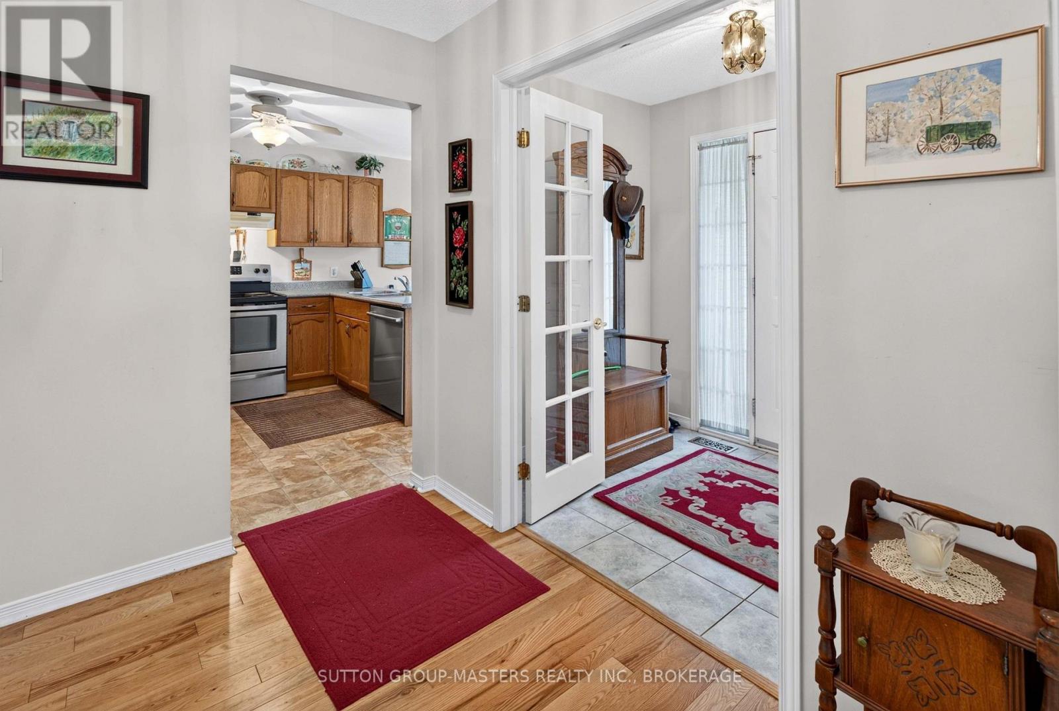
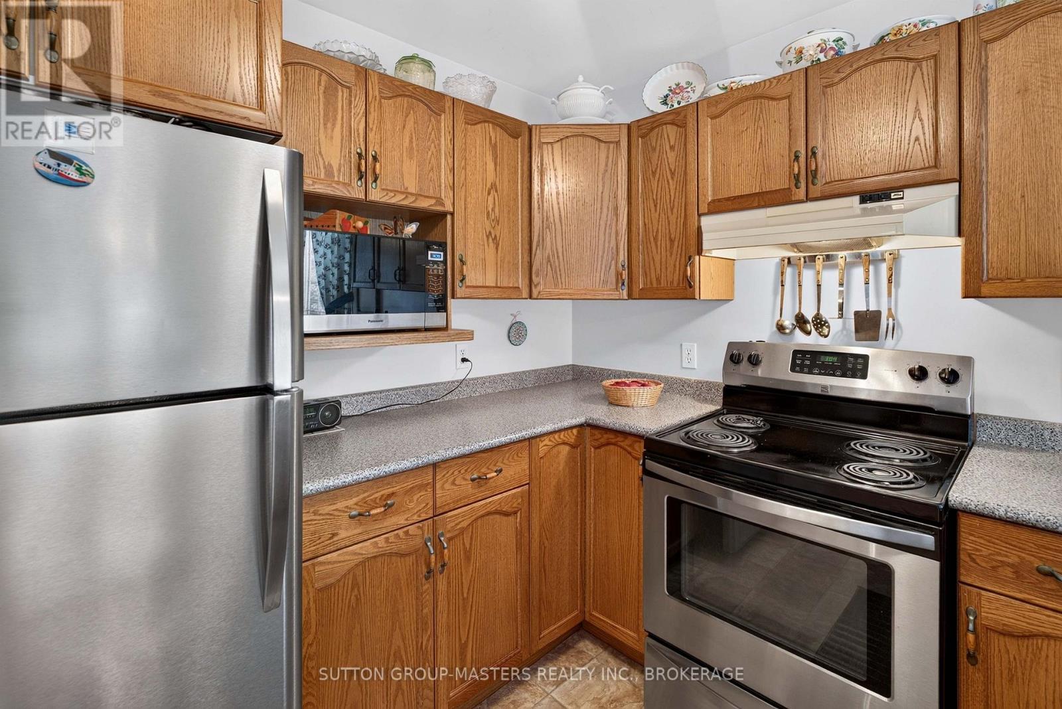
Welcome to 39 Abbey Dawn Drive, a beautifully maintained and updated 1,519 sq. ft. bungalow with a double garage, set on a private, nicely landscaped lot in the sought-after Loyalist Lifestyle Community in the historic Village of Bath. This inviting two-bedroom, three-bath home is within easy walking distance of the clubhouse and includes a community membership, providing year-round access to clubhouse facilities and opportunities to connect with neighbours. The thoughtfully designed main floor features a functional kitchen with a breakfast area, a spacious living and dining room with hardwood floors, a separate office, and a generous primary bedroom with a recently renovated ensuite. A guest bedroom and main bathroom complete the main level. Step outside from the living room onto a large deck, an ideal place to relax, entertain and enjoy the privacy of the landscaped yard. The lower level offers a large, bright, open family room with a gas fireplace and plenty of space for hobbies, recreation or gatherings with family and friends. A versatile multipurpose room, currently used as a third bedroom, a craft room, a third bathroom and abundant storage add to the home's comfort and flexibility. Located just 15 minutes west of Kingston, the Village of Bath combines historic charm with an active, welcoming lifestyle. Enjoy waterfront parks, a marina, golf, pickleball courts and local shops-all complemented by the warmth and sense of belonging that make this community so special. VILLAGE LIFESTYLE - More Than Just a Place to Live.
Map data © OpenStreetMap contributors
No open houses are scheduled for this home.
Can't make it? Request a private viewing.
| Foyer | Main level | 2.34 x 3.64 m |
| Recreational, Games room | Lower level | 10.42 x 5.16 m |
| Bedroom 3 | Lower level | 3.9 x 3.1 m |
| Eating area | Main level | 3.013 x 2.29 m |
| Bedroom 4 | Lower level | 3.65 x 2.61 m |
| Bathroom | Lower level | 3.45 x 2.02 m |
| Laundry room | Lower level | 3.52 x 2.74 m |
| Utility room | Lower level | 4.47 x 2.71 m |
| Kitchen | Main level | 3.14 x 3.13 m |
| Dining room | Main level | 4.5 x 3.17 m |
| Living room | Main level | 4.5 x 4.81 m |
| Primary Bedroom | Main level | 6.23 x 3.67 m |
| Bathroom | Main level | 3.54 x 2.27 m |
| Den | Main level | 1.75 x 1.46 m |
| Bedroom 2 | Main level | 4.4 x 3.64 m |
| Bathroom | Main level | 2.27 x 4.16 m |




