
 For sale 50
$545,000
2+2 bed3 bath1,100–1,500 sq ft
104 Main Street
57 - Bath, Loyalist
27 days agoMLS® X13792296
ROYAL LEPAGE PROALLIANCE REALTY, BROKERAGE
39 Brennan Crescent
56 - Odessa, Loyalist, Ontario K0H2H0
For sale· Added
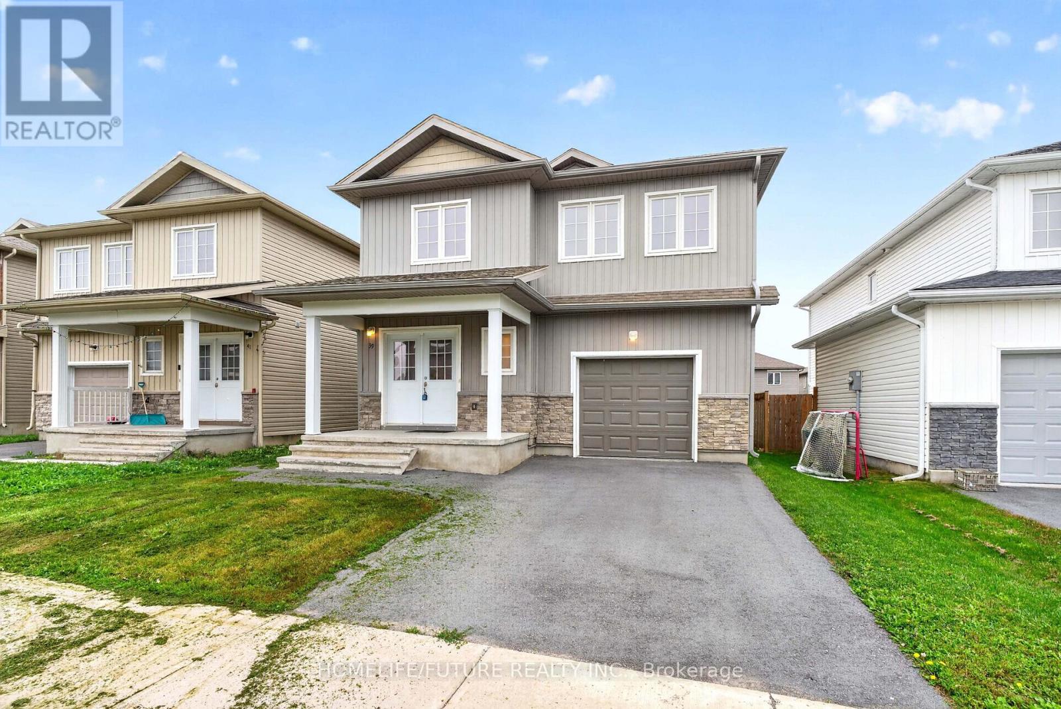
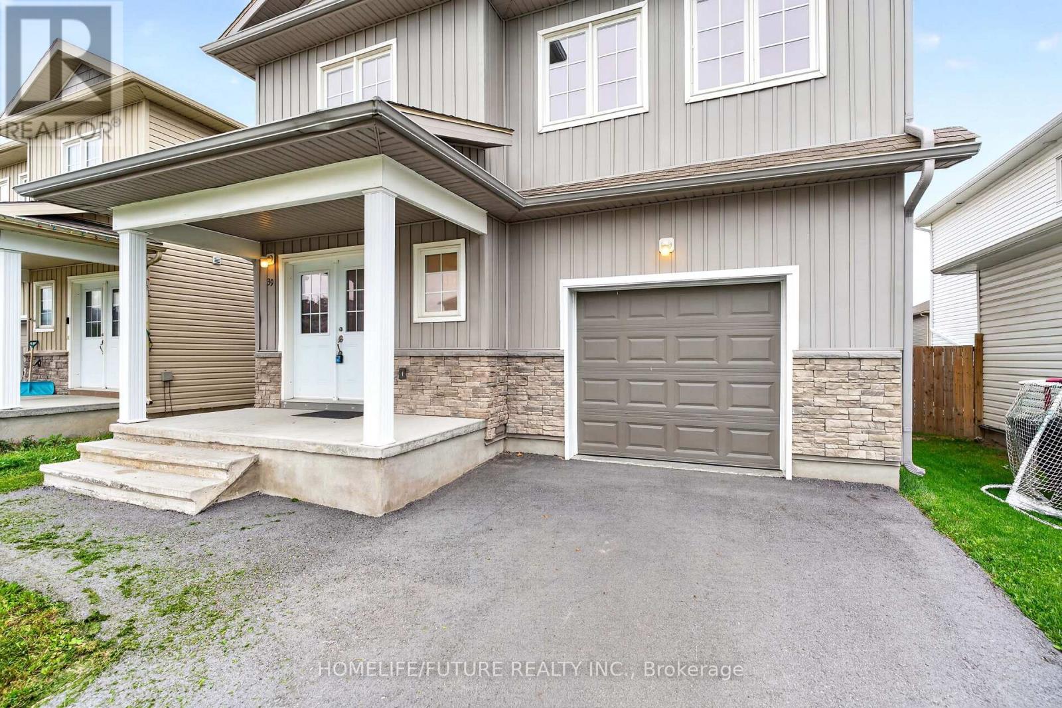
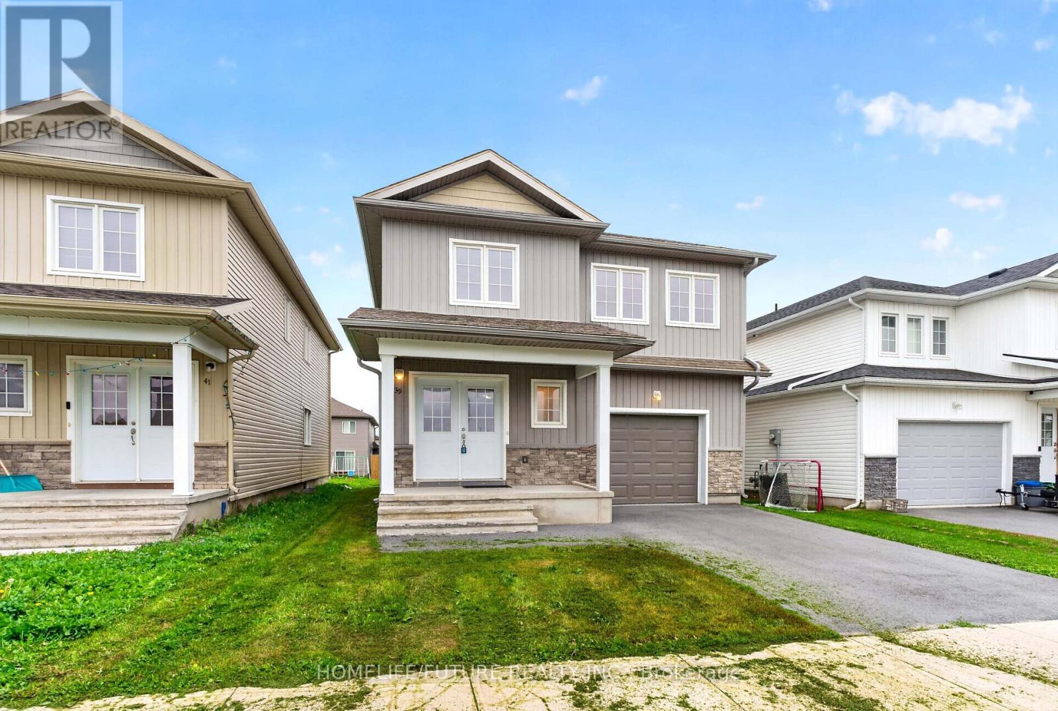
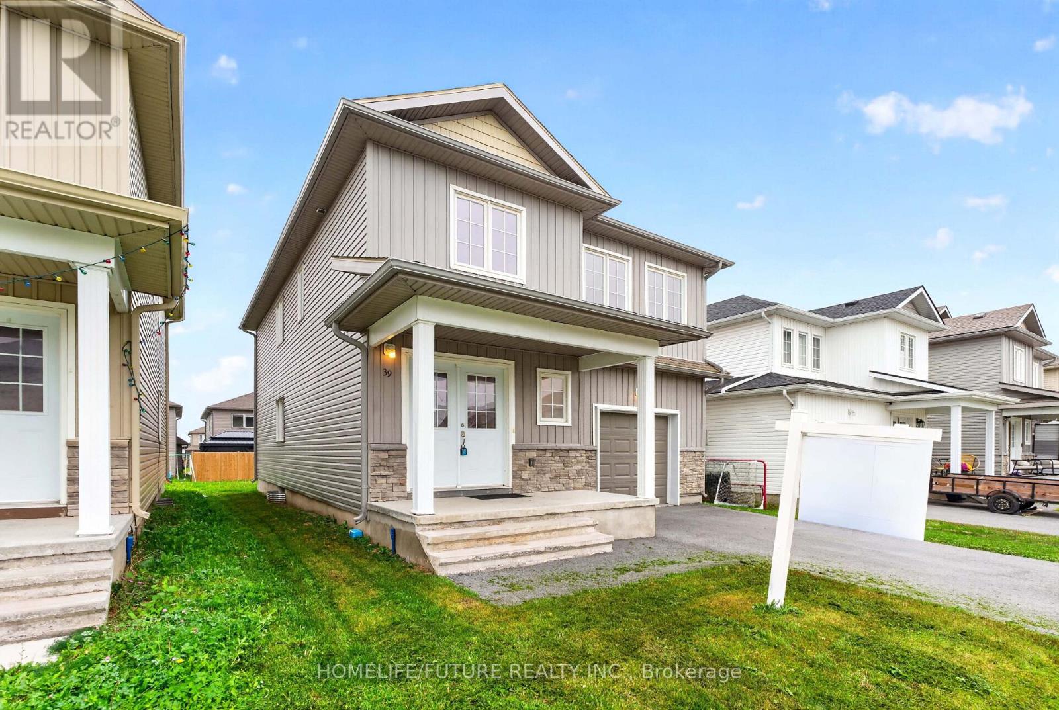
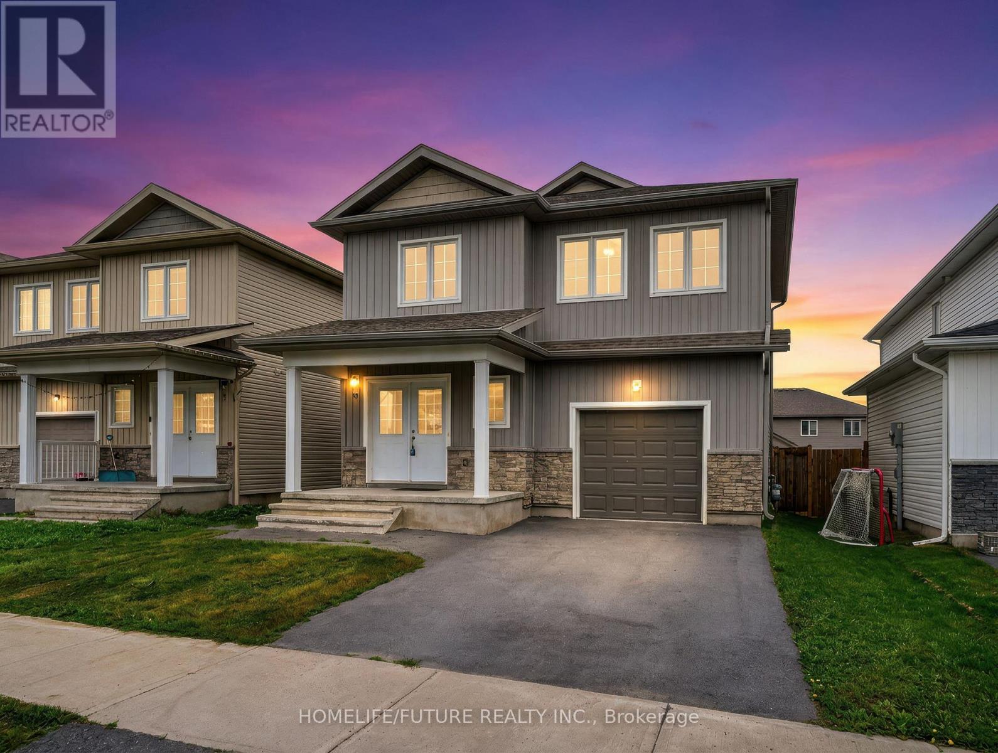
Welcome To 39 Brennan Cres, Odessa (Kingston Area). Home Featuring Offering 9Ft Ceiling More Than 2000 Sf Of Elegant Living Space With Double Door Entry. Spacious 4 Bedrooms And 2.5 Bathrooms. The Luxurious Primary Bedroom With Walking Closet And 5Piece Ensuite (With Separate Walk In Shower). Open Concept Floor Plan Seamlessly Connect To The Dining Area, Providing Easy Access To The Backyard. The Conveniently Located Laundry Room On The Upper Level. The Just Minutes From Hwy 401,Schools, School Bus Routes, Post Office And Shopping, With A Short 15-20 Minutes Drive To Kingston And Napanee
Map data © OpenStreetMap contributors
No open houses are scheduled for this home.
Can't make it? Request a private viewing.
| Living room | Main level | 5.8 x 7.72 m |
| Kitchen | Main level | 3.65 x 3.34 m |
| Primary Bedroom | Second level | 5.13 x 5.02 m |
| Bedroom 2 | Second level | 4.67 x 2.99 m |
| Bedroom 3 | Second level | 3.65 x 4.87 m |
| Bedroom 4 | Second level | 3.04 x 2.99 m |
| Laundry room | Second level | 0 x 0 m |




