
 For sale 50
$545,000
2+2 bed3 bath1,100–1,500 sq ft
104 Main Street
57 - Bath, Loyalist
27 days agoMLS® X13792296
ROYAL LEPAGE PROALLIANCE REALTY, BROKERAGE
39 Huff Avenue
54 - Amherstview, Loyalist, Ontario K7N1S5
For sale· Added
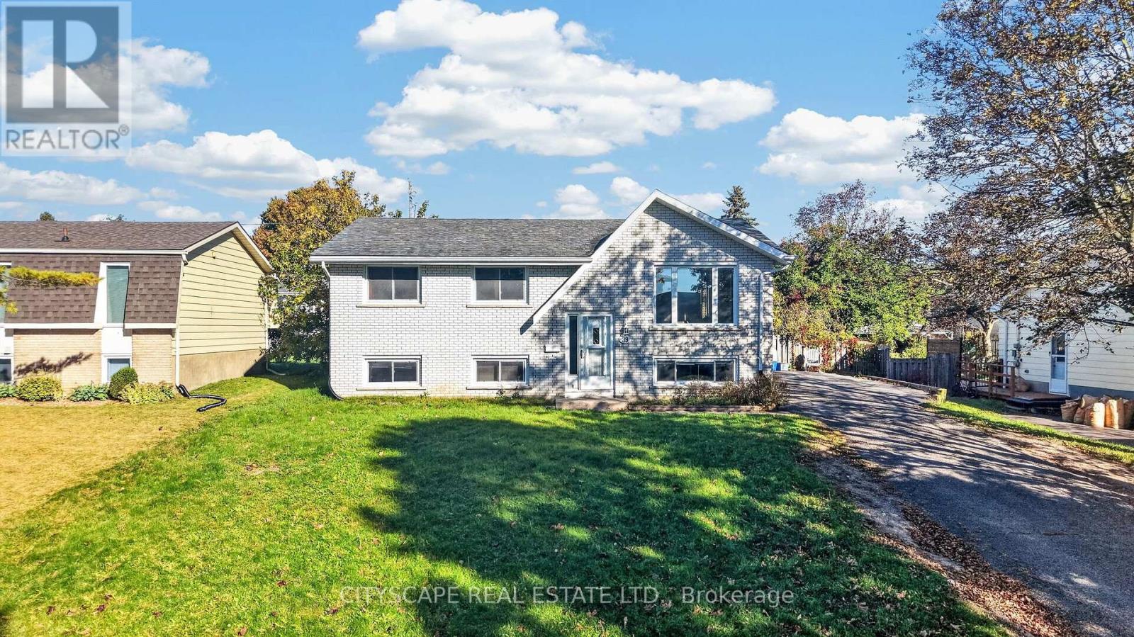
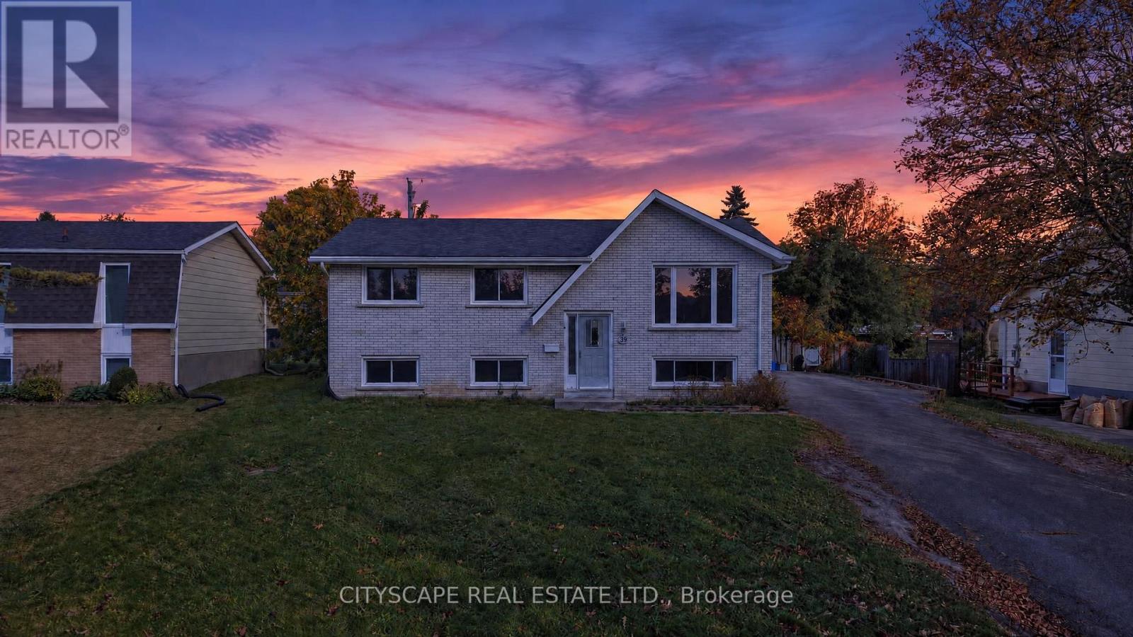
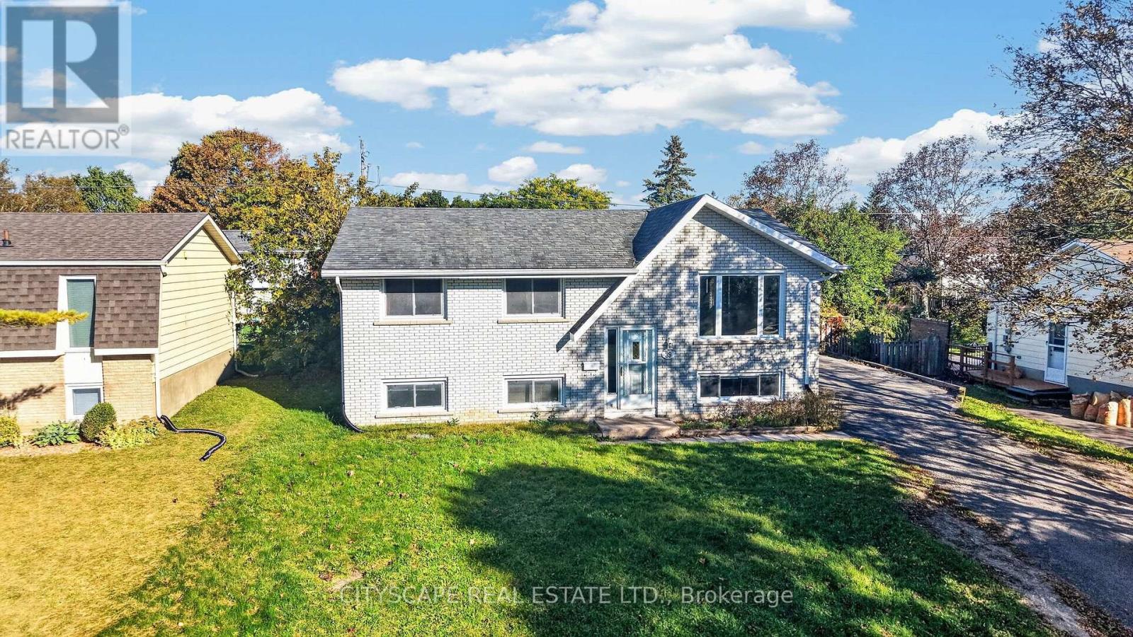
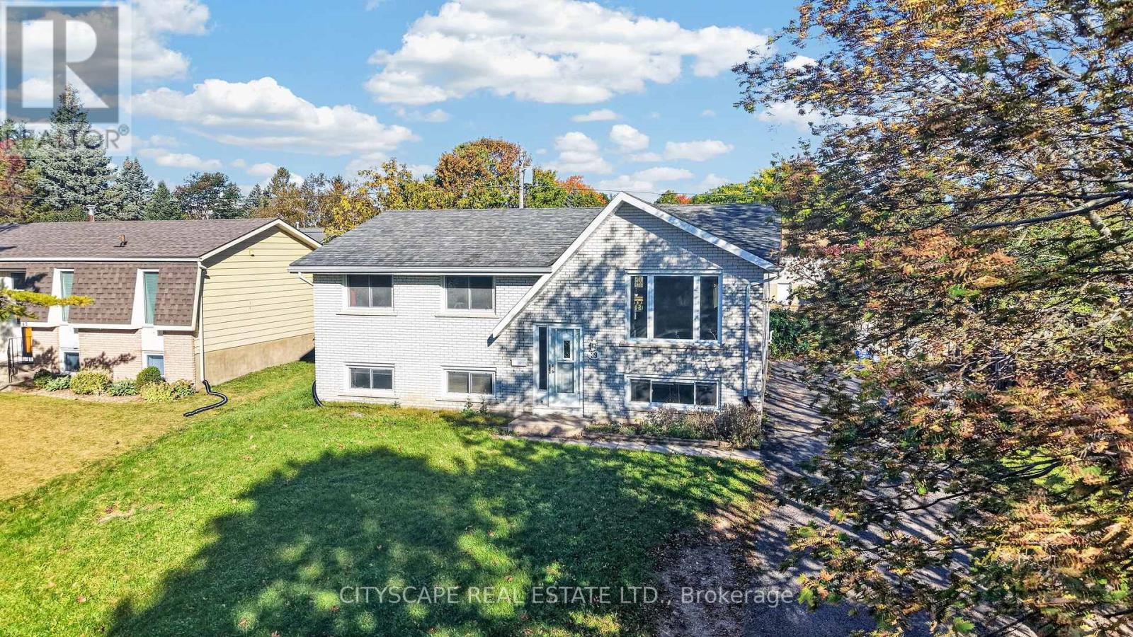
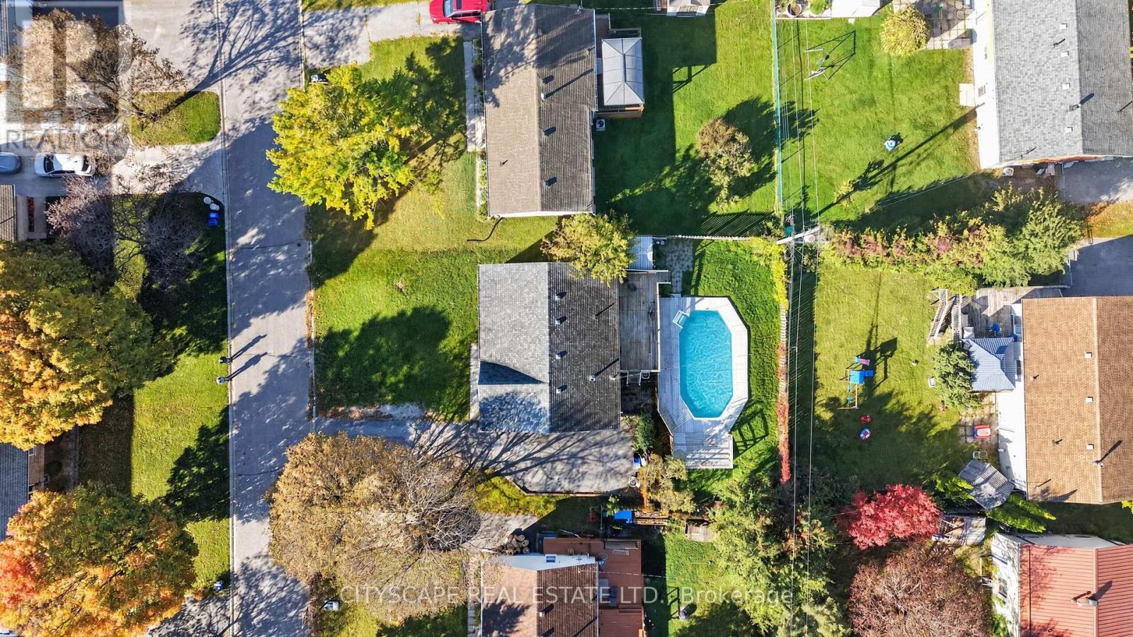
Great location, versatile living and excellent investment potential! Welcome to 39 Huff Avenue, a detached brick raised bungalow in established Amherstview, offering 3+1 bedrooms, two bathrooms and exciting possibilities for families, extended family living or buyers looking to add value. Enjoy local amenities including the W.J. Henderson Community Centre and Fairfield Park, with its waterfront setting, playground and walking path.The main floor offers a spacious living room, a separate dining area, a generous kitchen, three comfortable bedrooms and a five-piece bathroom with double sink. The partially finished basement features a large recreation area, a fourth bedroom, a second kitchen and a three-piece bathroom. TWO SEPARATE BASEMENT ENTRANCES provide added flexibility, while the unfinished portion presents an exciting opportunity to create additional finished space and further enhance the property's value.For buyers with a vision, the existing basement layout offers potential to explore a legal secondary suite, subject to municipal approvals and applicable requirements-a compelling opportunity to unlock future rental income and long-term value. Outside, enjoy a generous deck and backyard on a 66 x 100 ft lot, complemented by parking for six vehicles. A home with room to grow, space to enjoy and potential to build equity!
Map data © OpenStreetMap contributors
No open houses are scheduled for this home.
Can't make it? Request a private viewing.
| Living room | Main level | 4.67 x 4.37 m |
| Dining room | Main level | 3.33 x 2.84 m |
| Bathroom | Basement | 1.8 x 1.88 m |
| Laundry room | Basement | 4.55 x 4.14 m |
| Other | Basement | 4.37 x 3.99 m |
| Kitchen | Main level | 3.25 x 4.34 m |
| Primary Bedroom | Main level | 3.48 x 4.67 m |
| Bedroom 2 | Main level | 2.72 x 3.33 m |
| Bedroom 3 | Main level | 3.63 x 3.33 m |
| Bathroom | Main level | 4.34 x 1.47 m |
| Recreational, Games room | Basement | 4.55 x 4.14 m |
| Kitchen | Basement | 2.13 x 2.13 m |
| Bedroom 4 | Basement | 4.37 x 3.48 m |




