 For sale 50
$789,000
3 bed2 bath2,000–2,500 sq ft
4443 Bath Road
54 - Amherstview, Loyalist
1 month agoMLS® X13755270
RE/MAX FINEST REALTY INC., BROKERAGE
4535 Bath Road
54 - Amherstview, Loyalist, Ontario K7N1A6
For sale· Added
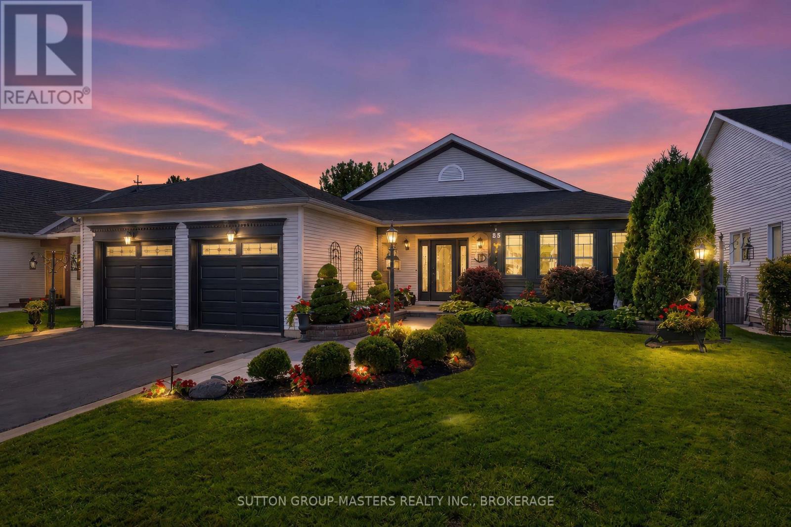
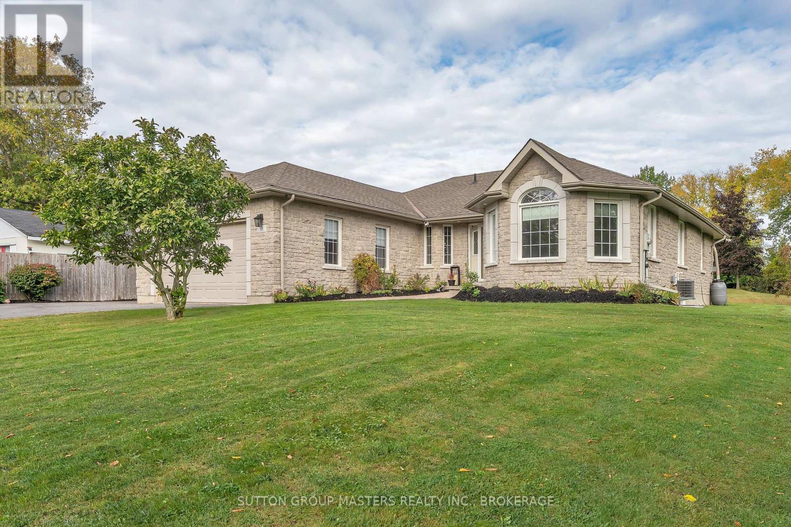
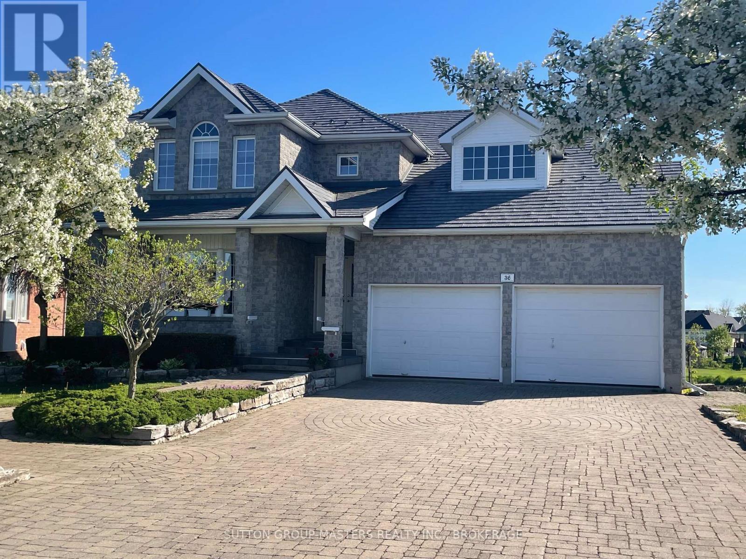
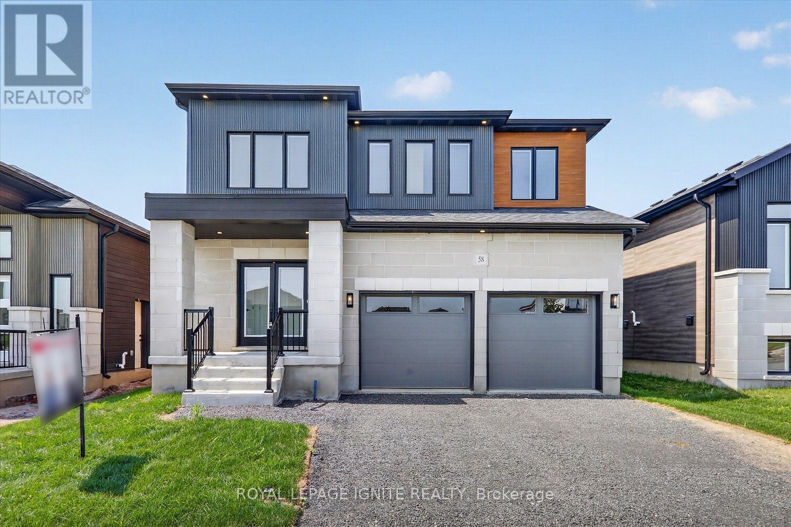
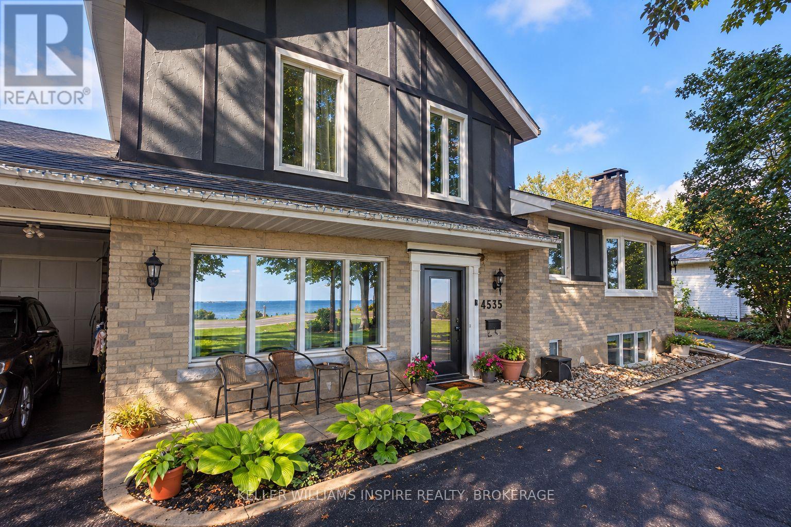
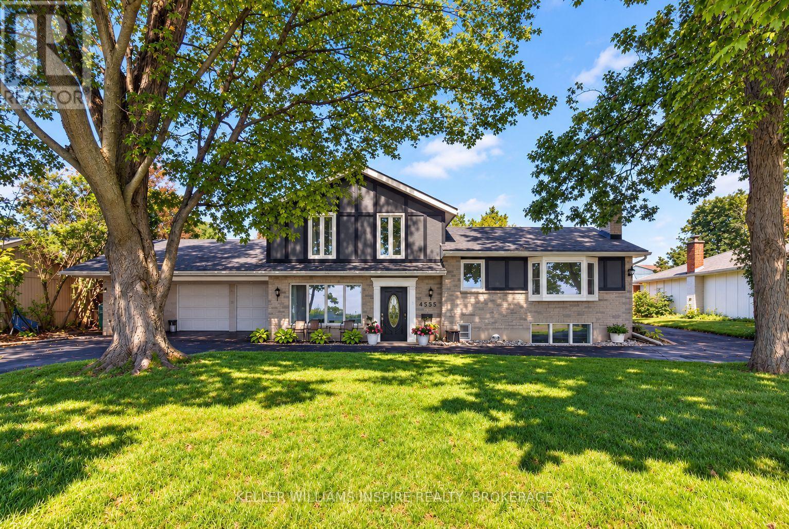
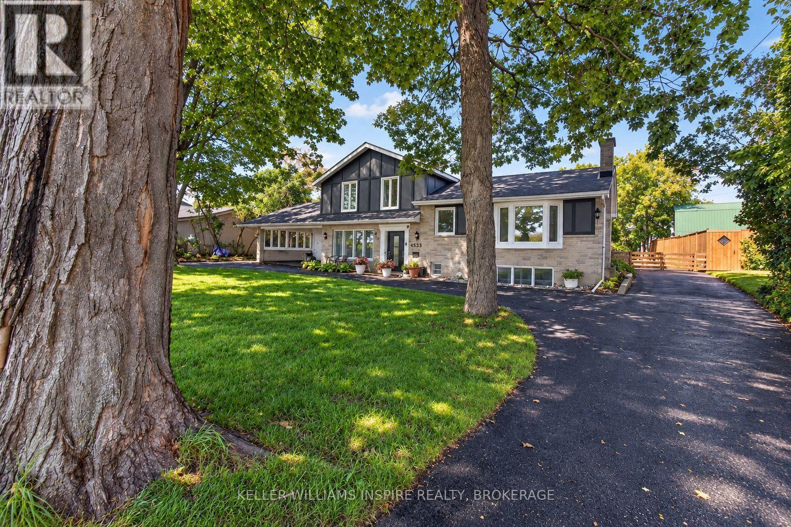
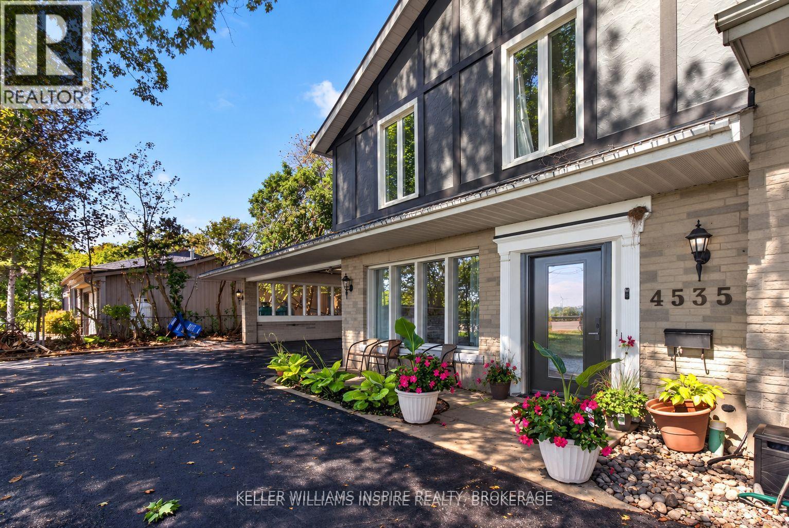
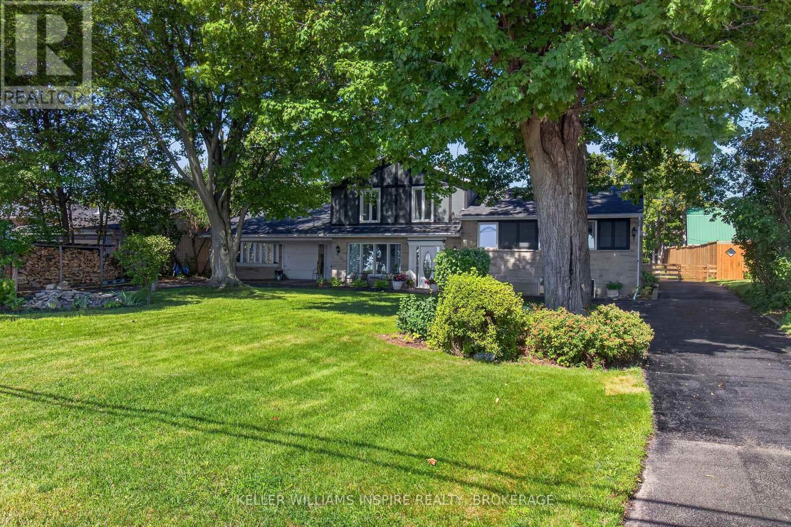
EXCEPTIONAL COUNTRY ESTATE WITH HEATED 7-CAR GARAGE! An extensively updated residence finished in timeless neutral tones with a striking black/charcoal exterior. Inside, this spacious 4-bed, 2-bath home features a main-floor suite with a wood-burning fireplace-ideal for a primary retreat or guest suite-plus 3 bedrooms upstairs. At the heart of the home is a grand chef's kitchen boasting rich granite countertops, custom soft-close ash & mahogany cabinetry, engineered Jatoba hardwood, and expansive prep space with room for a 6-seat dining table before flowing into a bright sunroom. Main living areas feature a redesigned oversized bay window and new custom exterior doors that flood the space with light while offering superior efficiency and sound insulation. Car collectors, trade professionals & entrepreneurs will love the heated 2,000+ sq ft 7-car garage setup (attached 2-car & detached 5-car layout w/ dual carports, 100-amp power & 220V plugs). The 5-car portion offers incredible utility or potential future uses. Fully fenced backyard, updated systems (water, sewer, plumbing), and just minutes to Kingston-unmatched space, luxury, and functionality!
Map data © OpenStreetMap contributors
No open houses are scheduled for this home.
Can't make it? Request a private viewing.
| Primary Bedroom | Main level | 3.96 x 6.27 m |
| Bedroom 4 | Third level | 3.0727 x 2.7 m |
| Recreational, Games room | Lower level | 7.1267 x 6.69 m |
| Laundry room | Lower level | 2.5913 x 1.34 m |
| Foyer | Main level | 2.63 x 4.45 m |
| Bathroom | Main level | 2.53 x 1.72 m |
| Sunroom | Second level | 7.02 x 5.12 m |
| Kitchen | Second level | 4.5828 x 2.81 m |
| Living room | Second level | 10.4419 x 1.94 m |
| Bathroom | Third level | 2.732 x 2.01 m |
| Bedroom 2 | Third level | 3.853 x 3.03 m |
| Bedroom 3 | Third level | 3.8537 x 3.73 m |