
 For sale 50
$525,000
2 bed2 bath1,100–1,500 sq ft
38 Abbey Dawn Drive
57 - Bath, Loyalist
3 months agoMLS® X13487102
SUTTON GROUP-MASTERS REALTY INC., BROKERAGE
66 Nicholson Crescent
54 - Amherstview, Loyalist, Ontario K7N1X1
For sale· Added
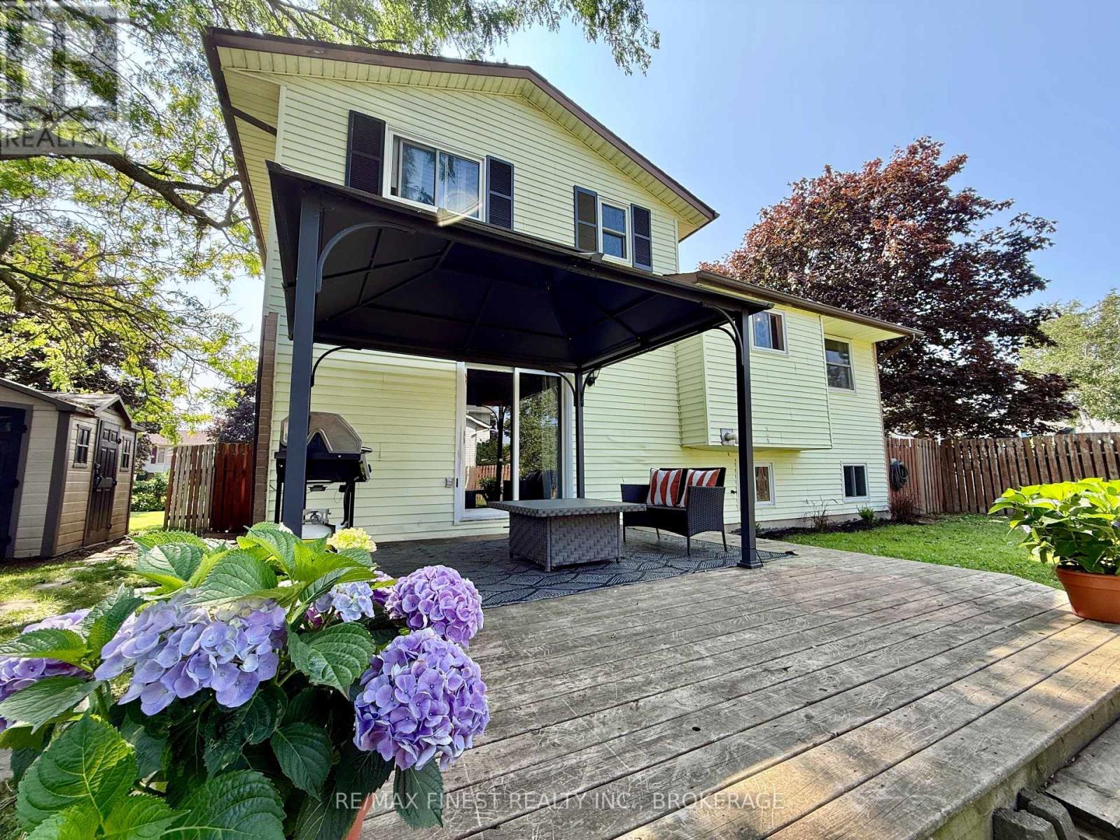
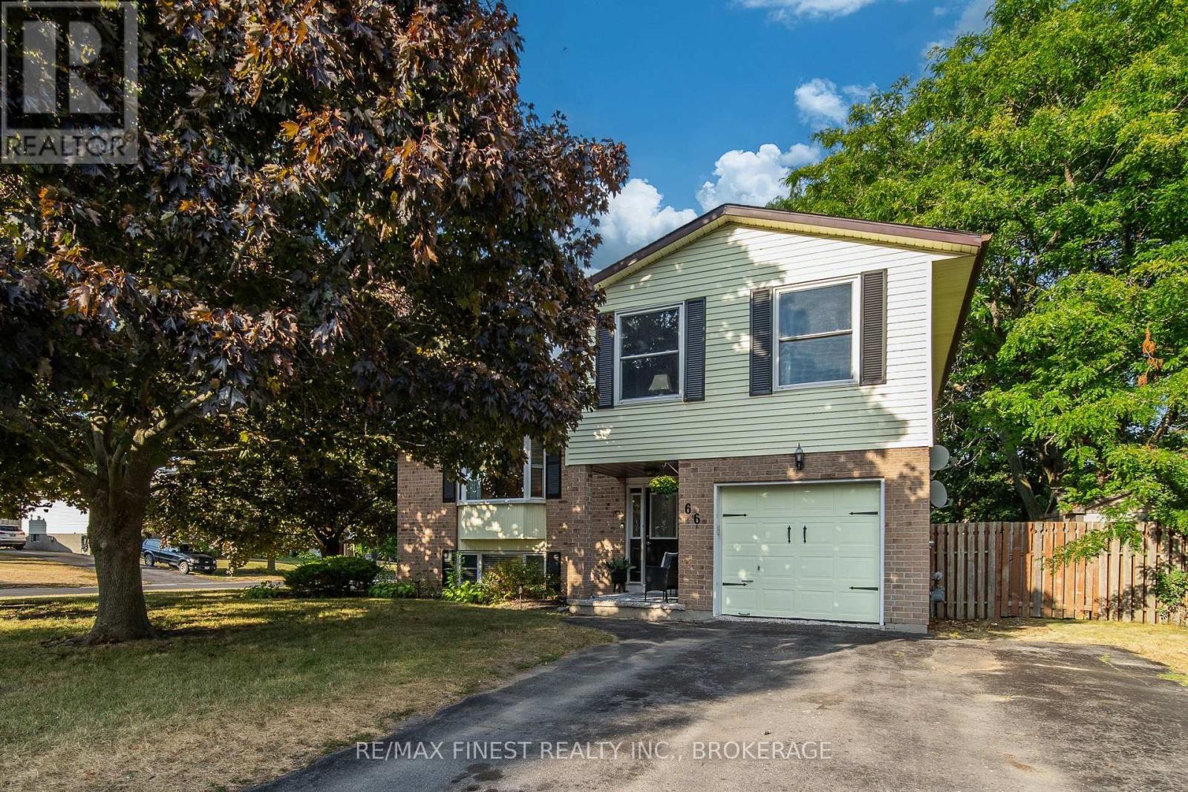
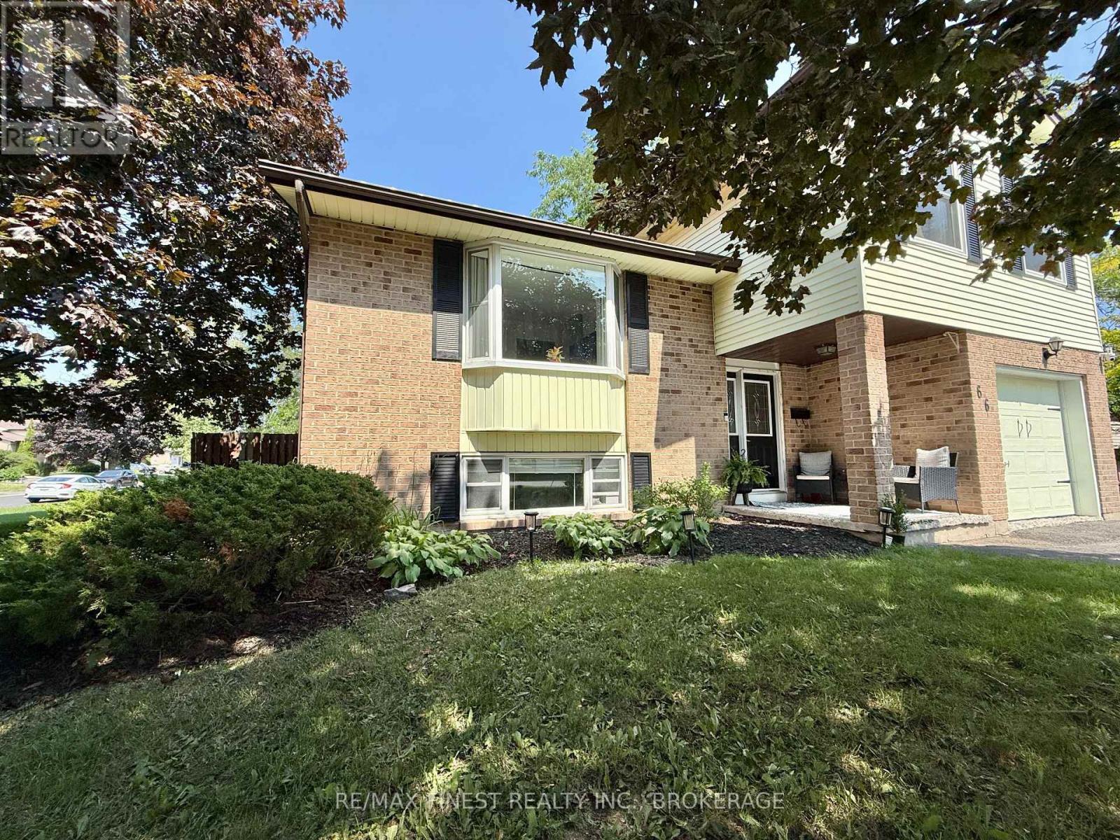
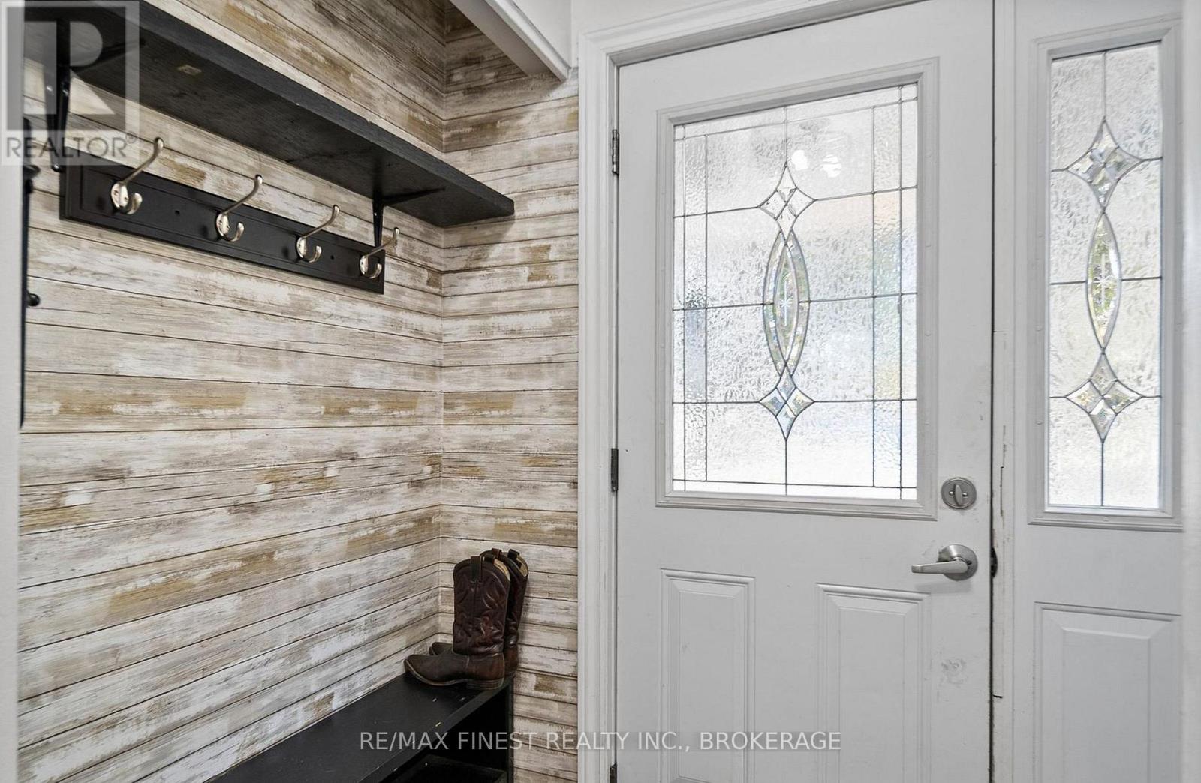
WOW!! A great opportunity to own a beautiful PREMIUM CORNER LOT home in the heart of Amherstview with 4 bedrooms, 2 bathrooms and a great layout for both entertaining and and enjoying time together and also space to have separate areas of your own. This 4 level side split features inside entry to the attached garage, 3 bedrooms upstairs with a large Newly Updated Jack & Jill 4pc Bathroom for En-suite option, Dining room, family room with bay window and a spacious kitchen with Stainless Steel Appliances on the next level overlook the main floor family room with 2pc at the front door, a great view of the massive fully fenced back yard with Deck, gazebo, shed and firepit, and a lower level rec room, 4thbedroom and laundry downstairs for tons of options for the whole family! DON'T MISS OUT!!
Map data © OpenStreetMap contributors
No open houses are scheduled for this home.
Can't make it? Request a private viewing.
| Sep 23, 2026 | $519,900 | ▼ $6,000 |
| Sep 19, 2026 | $525,900 | First recorded price |
Price changes since Sep 19, 2026.
| Kitchen | Main level | 4.12 x 2.71 m |
| Laundry room | Lower level | 2.72 x 2.15 m |
| Bathroom | Second level | 1.45 x 1.25 m |
| Living room | Main level | 3.52 x 5.41 m |
| Dining room | Main level | 3.66 x 2.73 m |
| Family room | Main level | 3.32 x 4.66 m |
| Primary Bedroom | Upper Level | 3.17 x 4.58 m |
| Bedroom 2 | Upper Level | 3.18 x 4.03 m |
| Bedroom 3 | Upper Level | 2.48 x 2.95 m |
| Bathroom | Upper Level | 2.18 x 3.49 m |
| Recreational, Games room | Lower level | 4.2 x 3.28 m |
| Bedroom 4 | Lower level | 2.81 x 3.16 m |




