
 For sale 50
$545,000
2+2 bed3 bath1,100–1,500 sq ft
104 Main Street
57 - Bath, Loyalist
27 days agoMLS® X13792296
ROYAL LEPAGE PROALLIANCE REALTY, BROKERAGE
75 Mortensen Drive
Amherstview, Loyalist, Ontario K7N1W2
For sale· Added
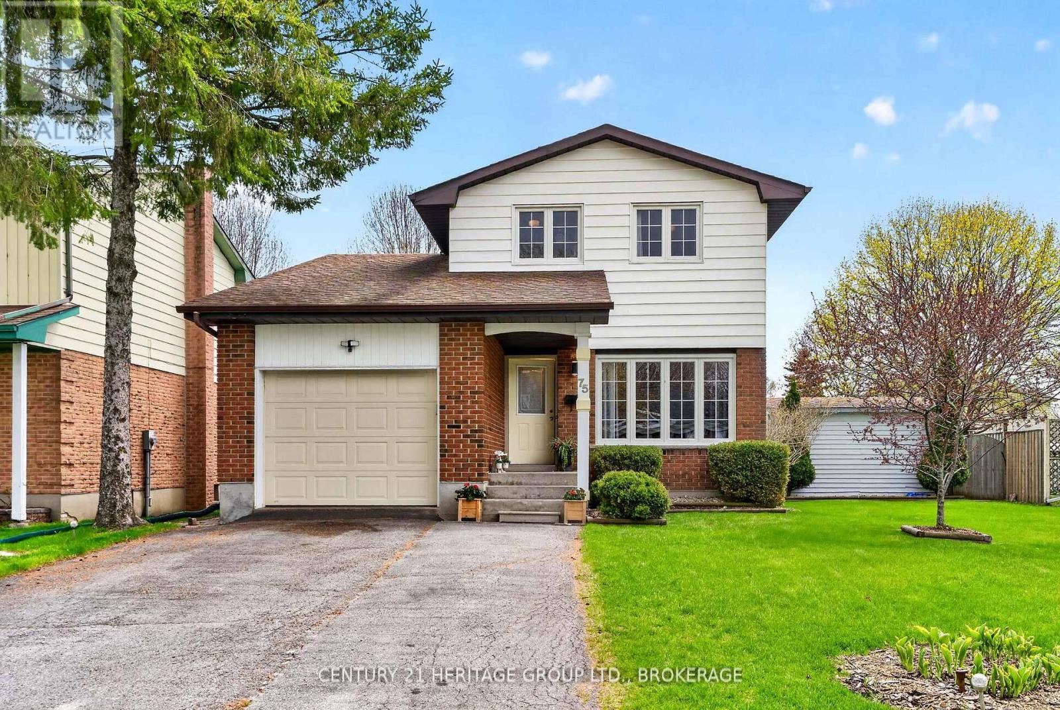
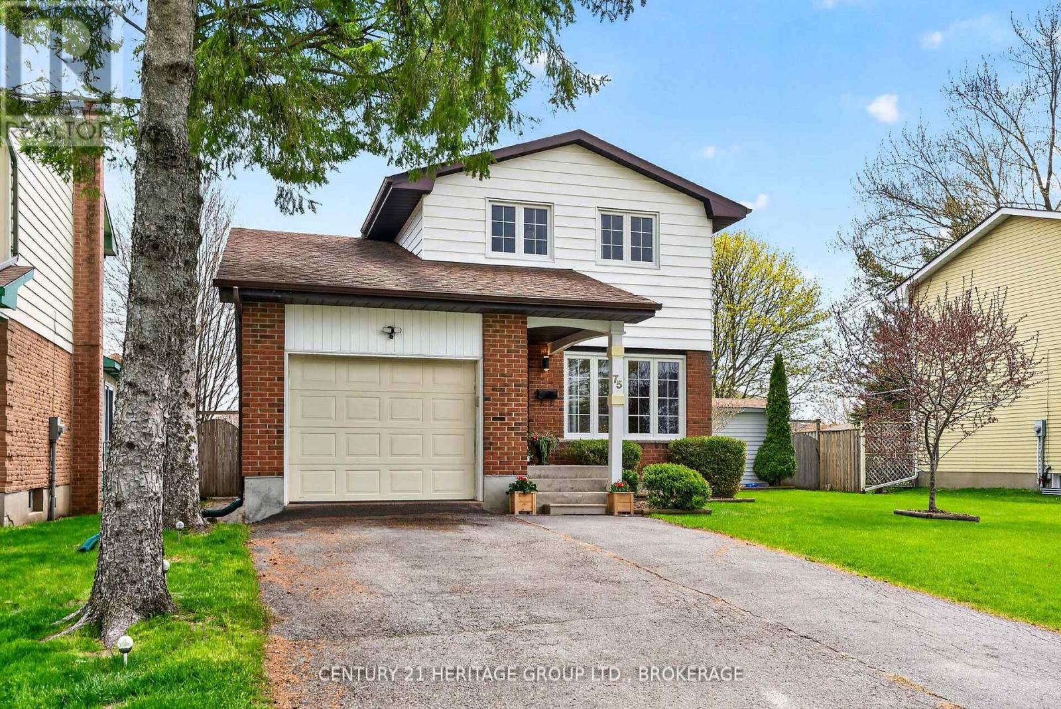
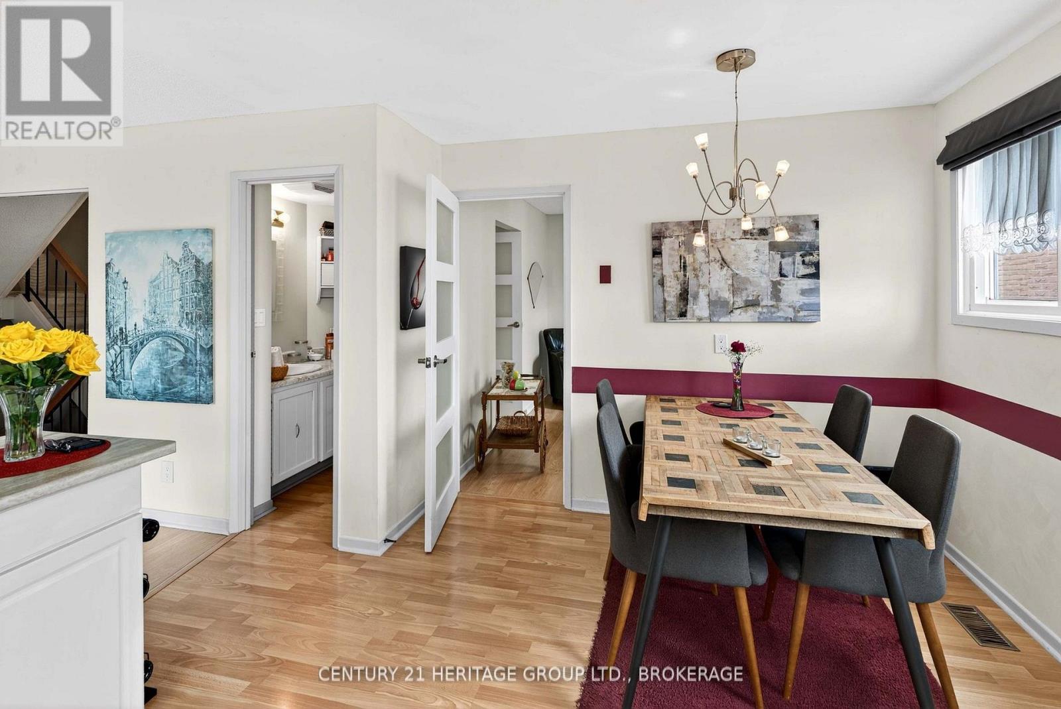
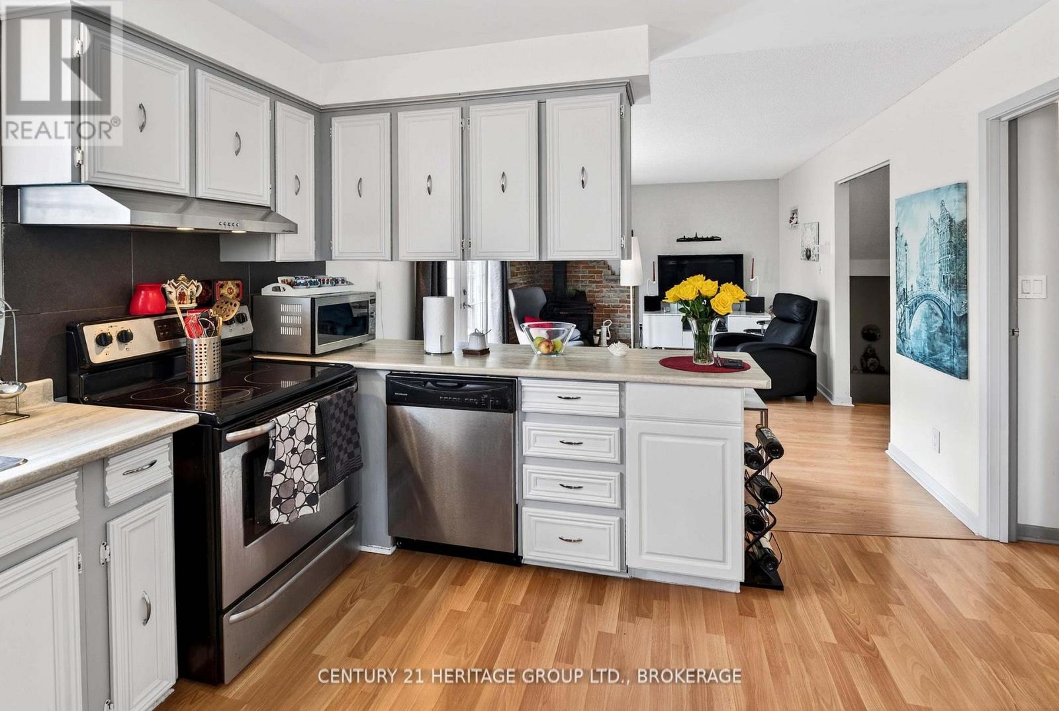
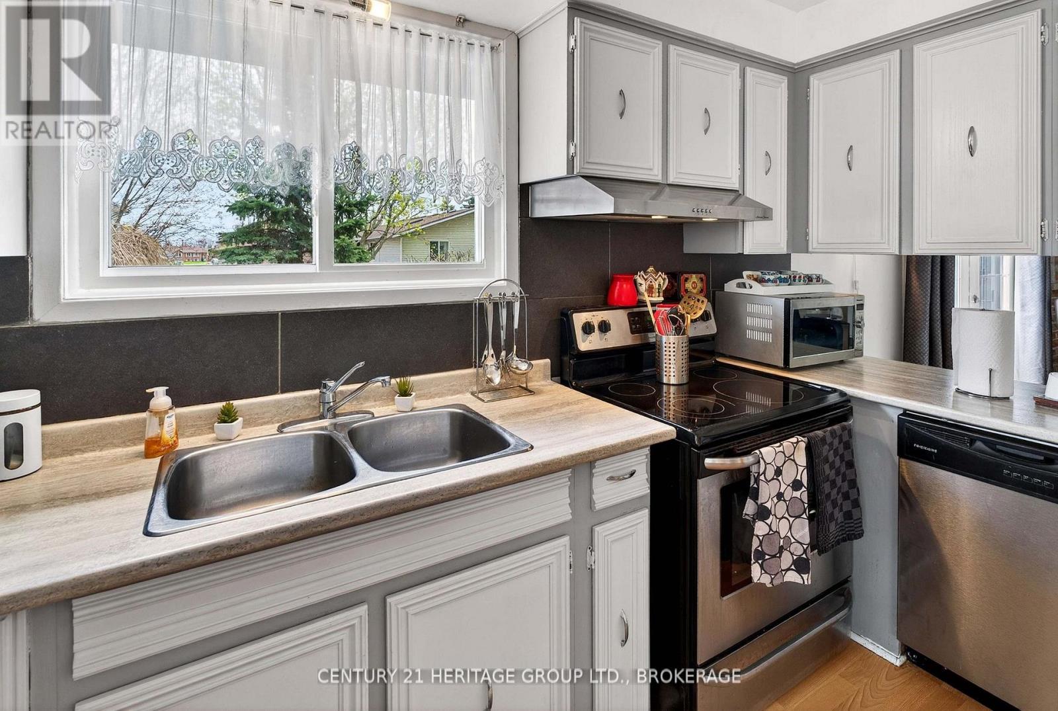
Welcome to 75 Mortensen Drive - a spacious and beautifully maintained family home offering over 2,000 sq. ft. of finished living space in a highly convenient location close to all amenities. From the moment you step inside, you are welcomed by a bright and spacious living room that sets the tone for the warm and inviting feel carried throughout the home.Designed with both comfort and functionality in mind, the main living space features an open concept kitchen and living area perfect for everyday living and entertaining alike. The kitchen offers plenty of workspace and flows seamlessly into the adjoining living area, creating a natural gathering place for family and friends. Whether hosting guests or enjoying a quiet evening at home, this layout is sure to impress.With 3 generously sized bedrooms and 3 bathrooms, there is plenty of room for growing families, professionals, or those looking for flexible living space. The finished lower level adds valuable extra living area that can easily accommodate a recreation room, home office, gym, or playroom depending on your needs.Step outside and discover your own private backyard retreat featuring a gorgeous inground pool - the perfect place to unwind, entertain, and enjoy the summer months. The property also offers plenty of parking in the front yard along with the added convenience of a single car attached garage for extra storage and everyday ease.Situated just a short 3-minute drive to shopping, restaurants, schools, parks, and all major amenities, this home combines space, comfort, and convenience in one desirable package. A fantastic opportunity to own a move-in-ready home in a family-friendly neighbourhood.
Map data © OpenStreetMap contributors
No open houses are scheduled for this home.
Can't make it? Request a private viewing.
| Living room | Main level | 4.9 x 3.45 m |
| Utility room | Basement | 5.47 x 3.44 m |
| Bedroom | Basement | 4.82 x 3.31 m |
| Sitting room | Basement | 3.48 x 2.94 m |
| Bedroom | Basement | 3.92 x 2.79 m |
| Workshop | Basement | 5.52 x 2 m |
| Family room | Main level | 5.04 x 11.8 m |
| Kitchen | Main level | 3.73 x 2.49 m |
| Dining room | Main level | 3.73 x 1.87 m |
| Sitting room | Main level | 3.75 x 3.28 m |
| Bathroom | Second level | 4.94 x 3.59 m |
| Bedroom 2 | Second level | 4.36 x 2.81 m |
| Bedroom 3 | Second level | 3.3 x 2.69 m |
| Bathroom | Second level | 2.37 x 1.66 m |
| Bathroom | Second level | 1.65 x 1.46 m |




