
 For sale 50
$525,000
2 bed2 bath1,100–1,500 sq ft
38 Abbey Dawn Drive
57 - Bath, Loyalist
3 months agoMLS® X13487102
SUTTON GROUP-MASTERS REALTY INC., BROKERAGE
79 Speers Boulevard
54 - Amherstview, Loyalist, Ontario K7N1Y8
For sale· Added
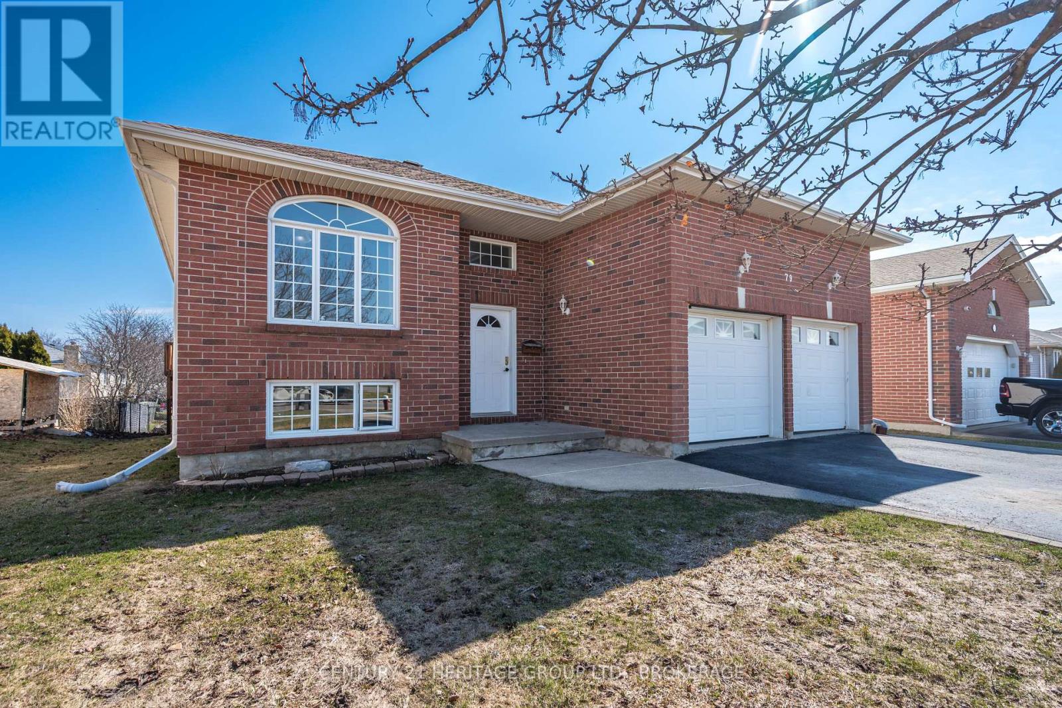
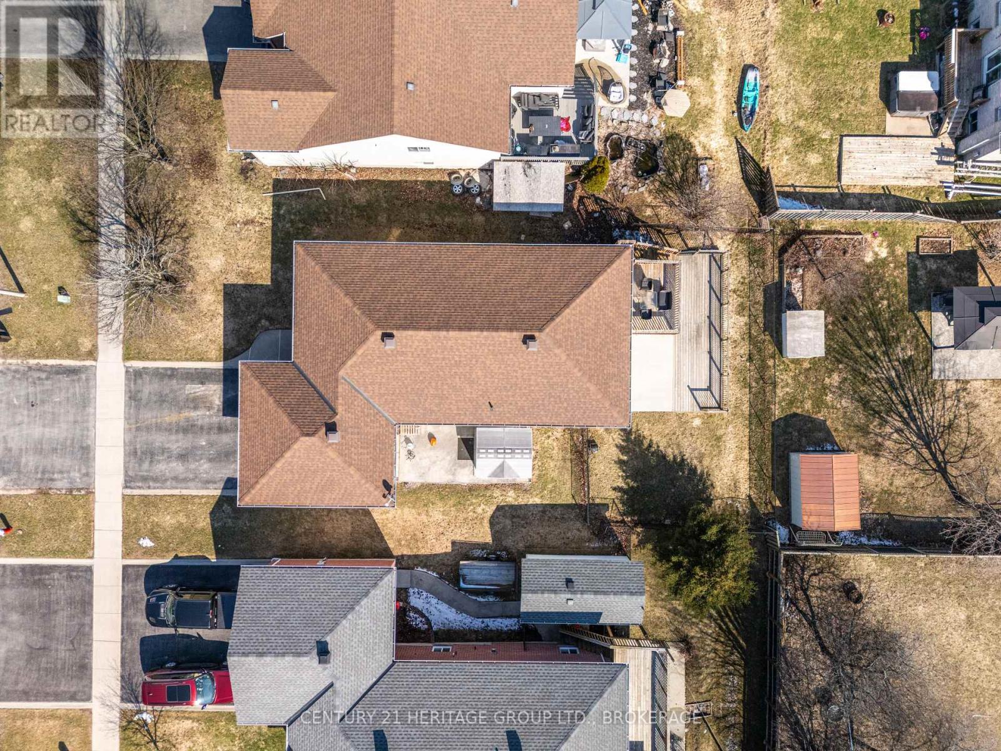
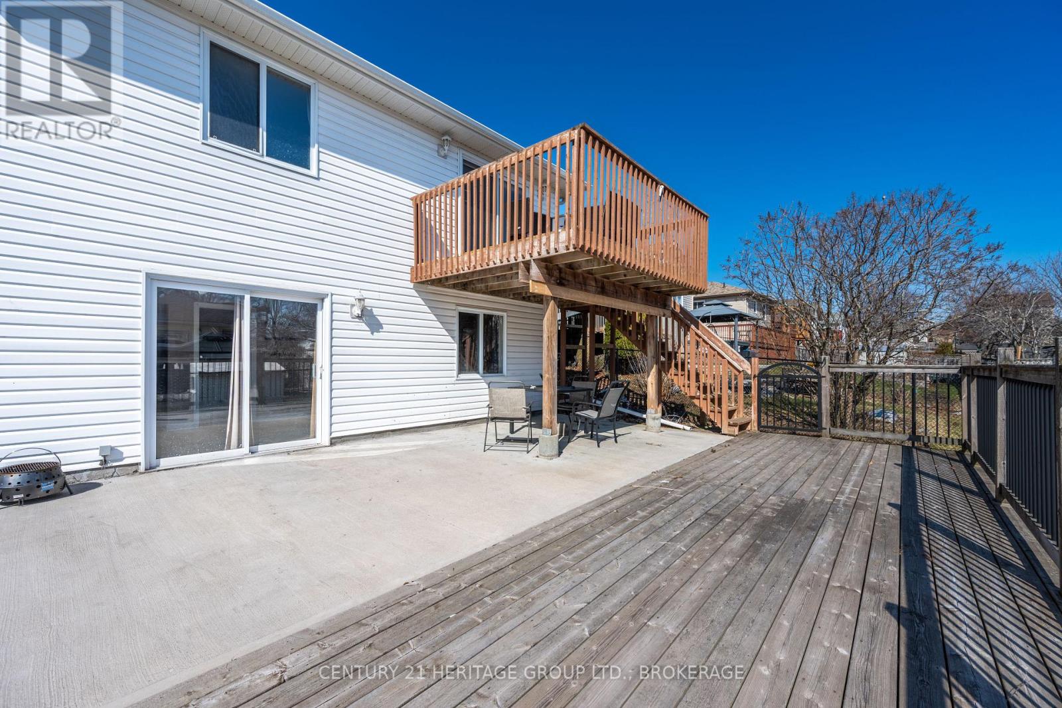
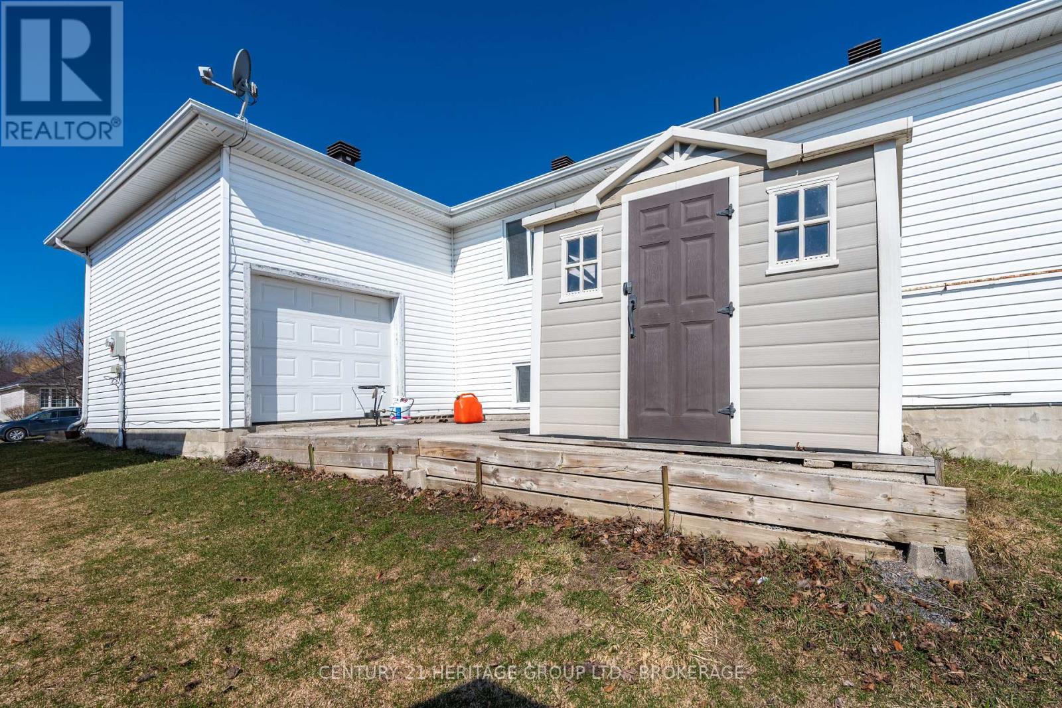
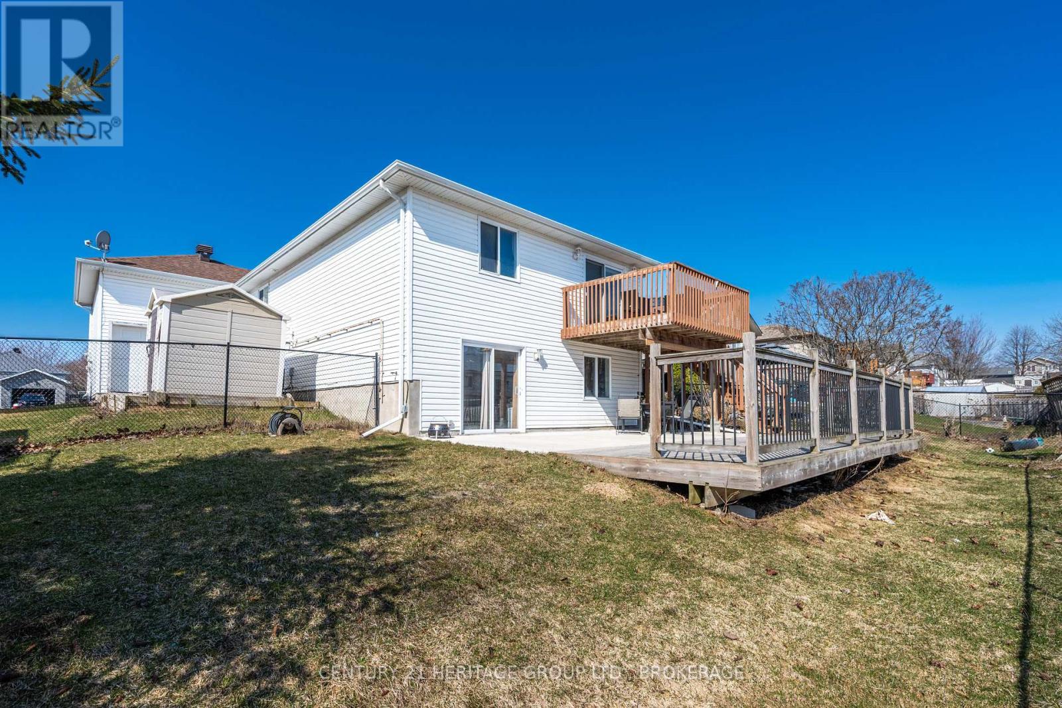
There's something especially welcoming about a home that offers both comfort and flexibility; 79 Speers Boulevard delivers on both. This thoughtfully designed 2+1 bedroom, 2.5 bath, raised bungalow features a warm, functional layout with a split front entrance and spacious landing, offering both everyday convenience and future potential. To the right, you'll find an impressive 2-car, 3-bay garage, complete with loft storage and a concrete pad at the rear of the third door - ideal for hobbyists, additional workspace, or simply accessing the shed just outside. The electrical panel is even fitted for GFI! Inside, the main floor flows naturally, beginning with a bright, spacious living room anchored by a cozy gas fireplace. The oversized eat-in kitchen offers plenty of room to gather and provides direct access to the balcony, perfect for morning coffees or quiet evenings. The generous primary bedroom features a large walk-through closet and an oversized ensuite, while a second bedroom, a convenient 2-piece bath, and main floor laundry complete this level with everyday functionality. Downstairs, the fully finished lower level offers exceptional versatility, including an oversized third bedroom, extensive storage, a full 4-piece bathroom, and a large living/entertaining space updated with laminate flooring (2023). With abundant natural light and a walk-out to the rear yard, this level presents excellent potential for a comfortable in-law suite or simply a continuation of the main living space. HVAC installed in 2019 (Reliance). Outside, the fully fenced backyard offers both a sizeable patio below and 2 levels of deck, the ideal setup for entertaining, gardening, or simply relaxing at the end of the day. A home designed with flexibility, function, and comfort in mind, all in a desirable Amherstview location.
Map data © OpenStreetMap contributors
No open houses are scheduled for this home.
Can't make it? Request a private viewing.
| Oct 6, 2026 | $534,900 | ▼ $15,000 |
| Sep 28, 2026 | $549,900 | First recorded price |
Price changes since Sep 28, 2026.
| Dining room | Main level | 3.18 x 3.02 m |
| Kitchen | Main level | 3.18 x 3.63 m |
| Living room | Main level | 3.84 x 6.2 m |
| Primary Bedroom | Main level | 4.27 x 4.39 m |
| Bathroom | Main level | 3.2 x 2.39 m |
| Bedroom 2 | Main level | 3.2 x 2.39 m |
| Bathroom | Main level | 1.47 x 1.98 m |
| Bedroom 3 | Basement | 3.45 x 5.21 m |
| Bathroom | Basement | 3.45 x 5.21 m |
| Recreational, Games room | Basement | 7.26 x 5.41 m |




