
 For sale 50
$409,000
3+1 bed1 bath700–1,100 sq ft
134 Purdy Road
57 - Bath, Loyalist
1 month agoMLS® X13756680
CENTURY 21 HERITAGE GROUP LTD., BROKERAGE
91 Cambridge Crescent
54 - Amherstview, Loyalist, Ontario K7N1R4
For sale· Added
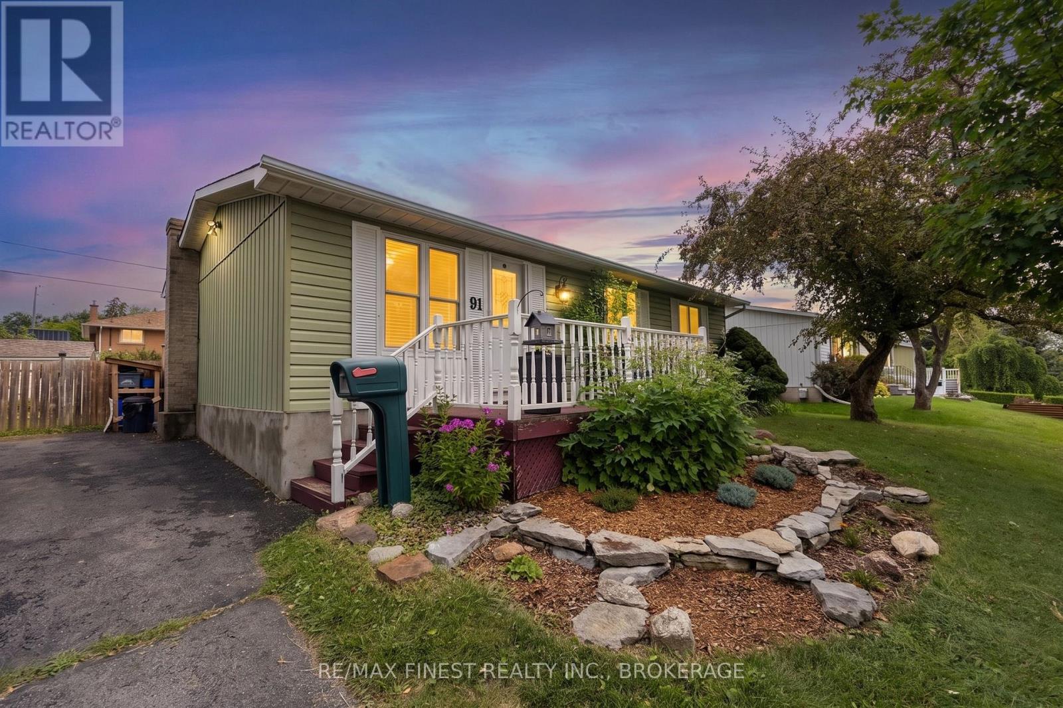
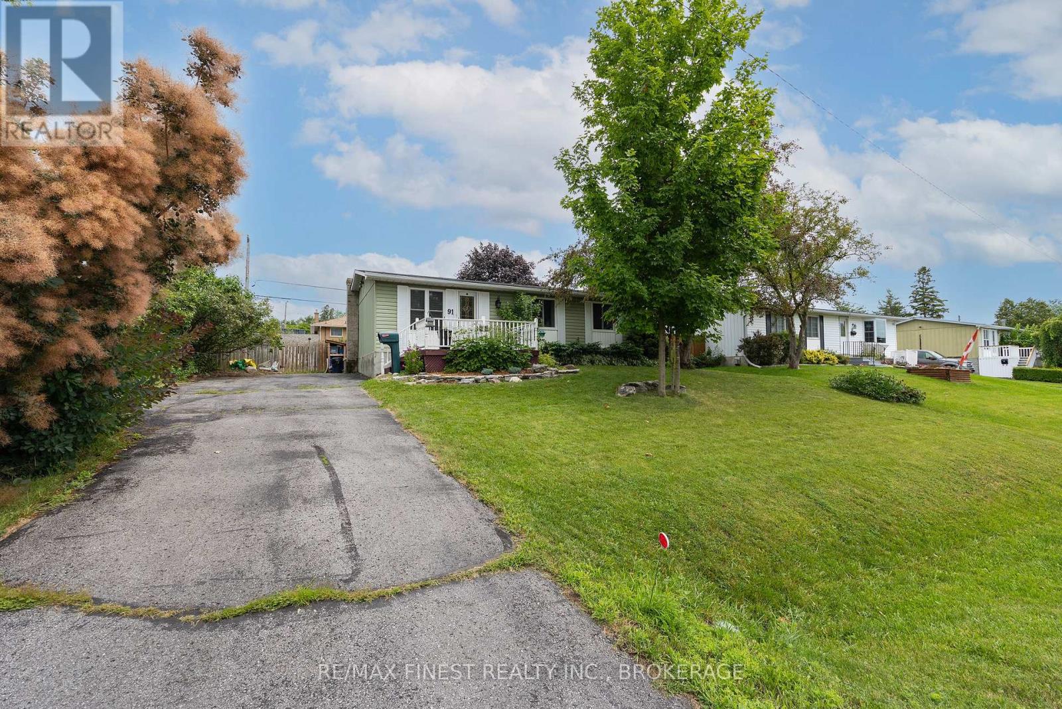
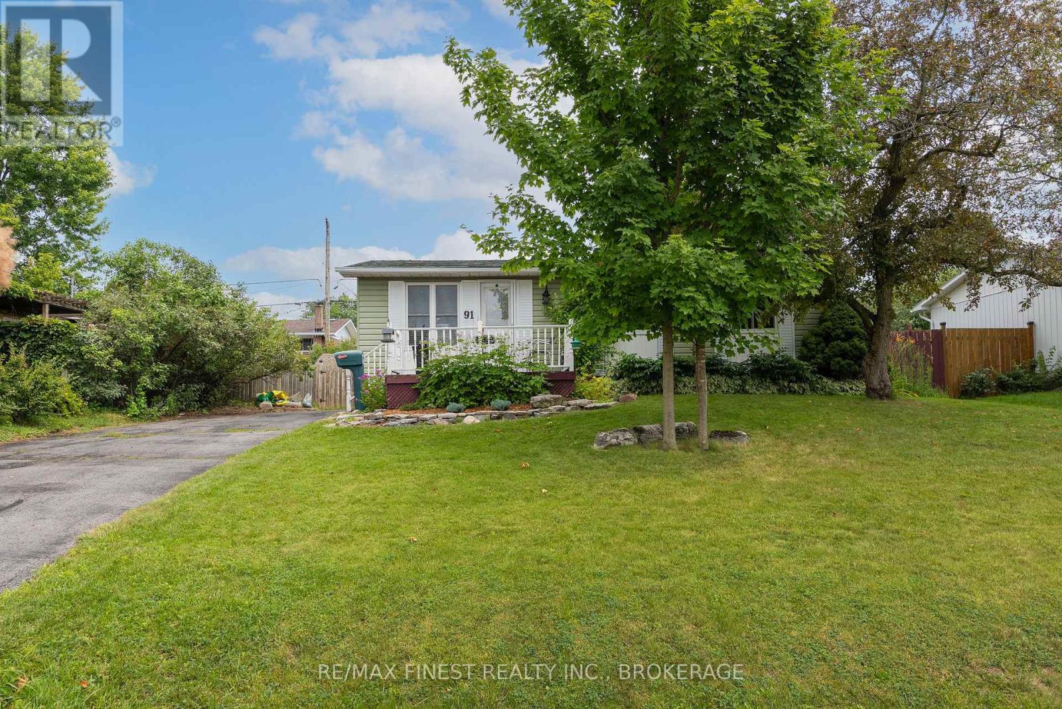
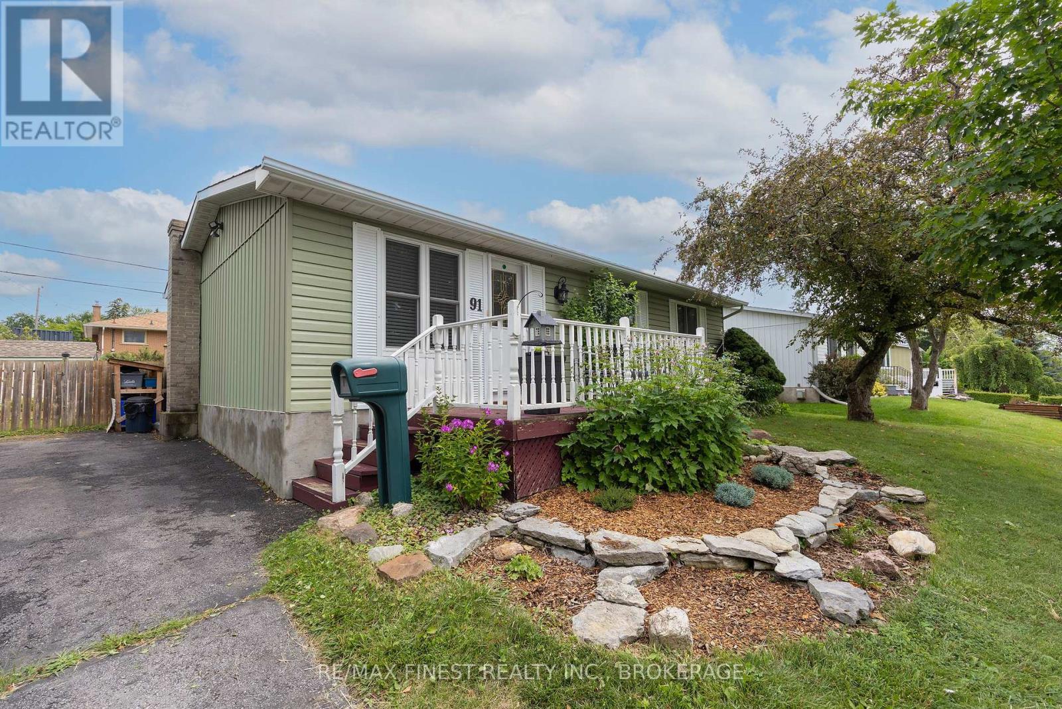
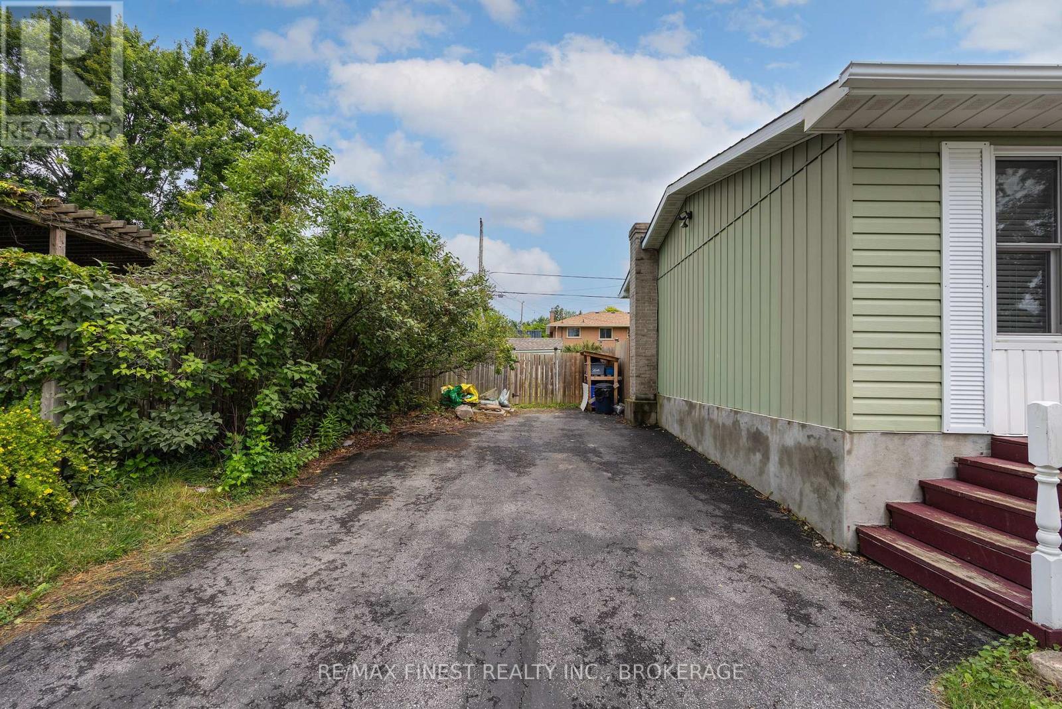
Welcome home to this charming and updated bungalow located on a quiet street in the heart of Amherstview! Perfect for first-time home buyers or those looking to downsize, this 3-bedroom, 1-bathroom home has been thoughtfully updated and is move-in ready. The brightmain level features new flooring (2025), a spacious eat-in kitchen with modern updates (2025) such as newer appliances, new cabinets, stone countertops and a cozy breakfast nook, while the finished basement provides additional living space for a rec room with dry bar,home office or play area. Recent updates include furnace (2021), air conditioner (2021) and Hot water on demand (2022). Don't miss your opportunity to make this house your next home!
Map data © OpenStreetMap contributors
No open houses are scheduled for this home.
Can't make it? Request a private viewing.
| Bedroom 3 | Main level | 3.17 x 3.43 m |
| Living room | Main level | 3.54 x 3.44 m |
| Bedroom 2 | Main level | 3.98 x 2.43 m |
| Utility room | Basement | 7.09 x 3.39 m |
| Bathroom | Main level | 2.15 x 2.45 m |
| Dining room | Main level | 1.9 x 3.43 m |
| Kitchen | Main level | 4.13 x 2.5 m |
| Office | Basement | 3.39 x 3.11 m |
| Recreational, Games room | Basement | 6.94 x 6.54 m |
| Other | Basement | 1.94 x 2.27 m |
| Primary Bedroom | Main level | 3.21 x 3.42 m |




