
 For sale 50
$545,000
2+2 bed3 bath1,100–1,500 sq ft
104 Main Street
57 - Bath, Loyalist
27 days agoMLS® X13792296
ROYAL LEPAGE PROALLIANCE REALTY, BROKERAGE
9910 Front Road
Amherst Island, Loyalist, Ontario K0H2S0
For sale· Added
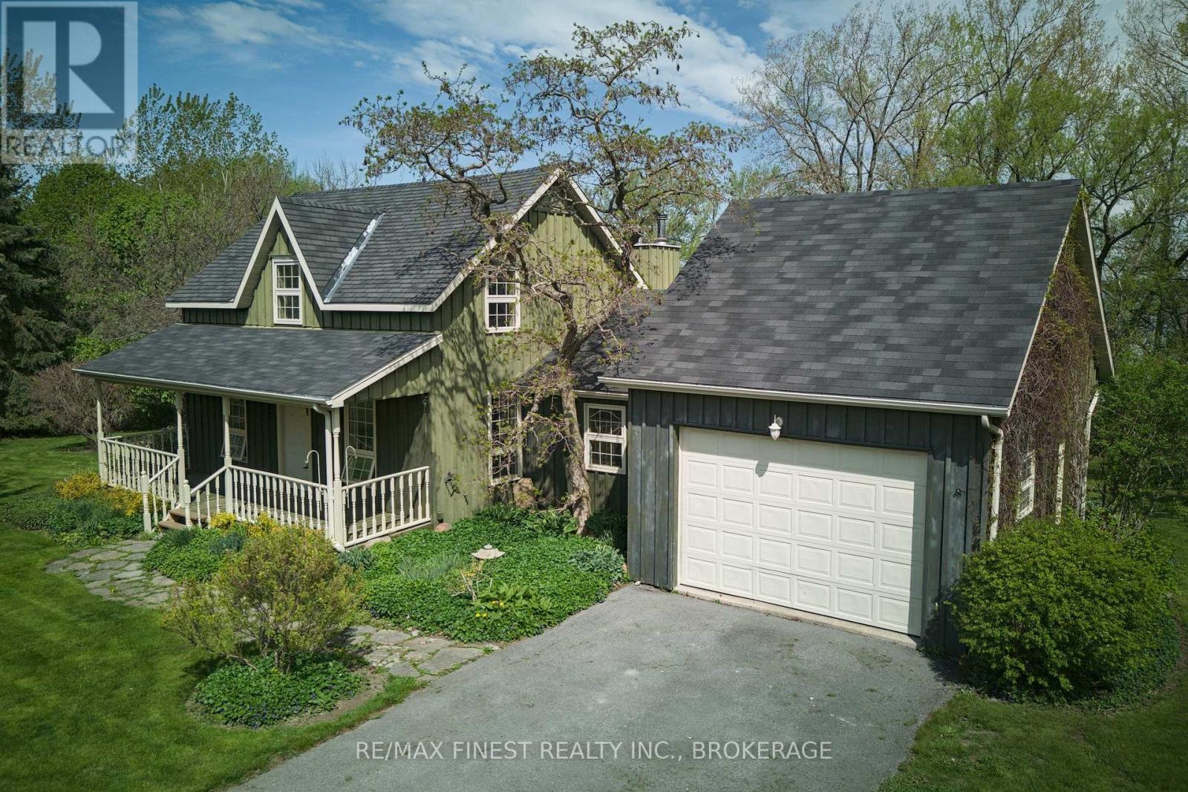
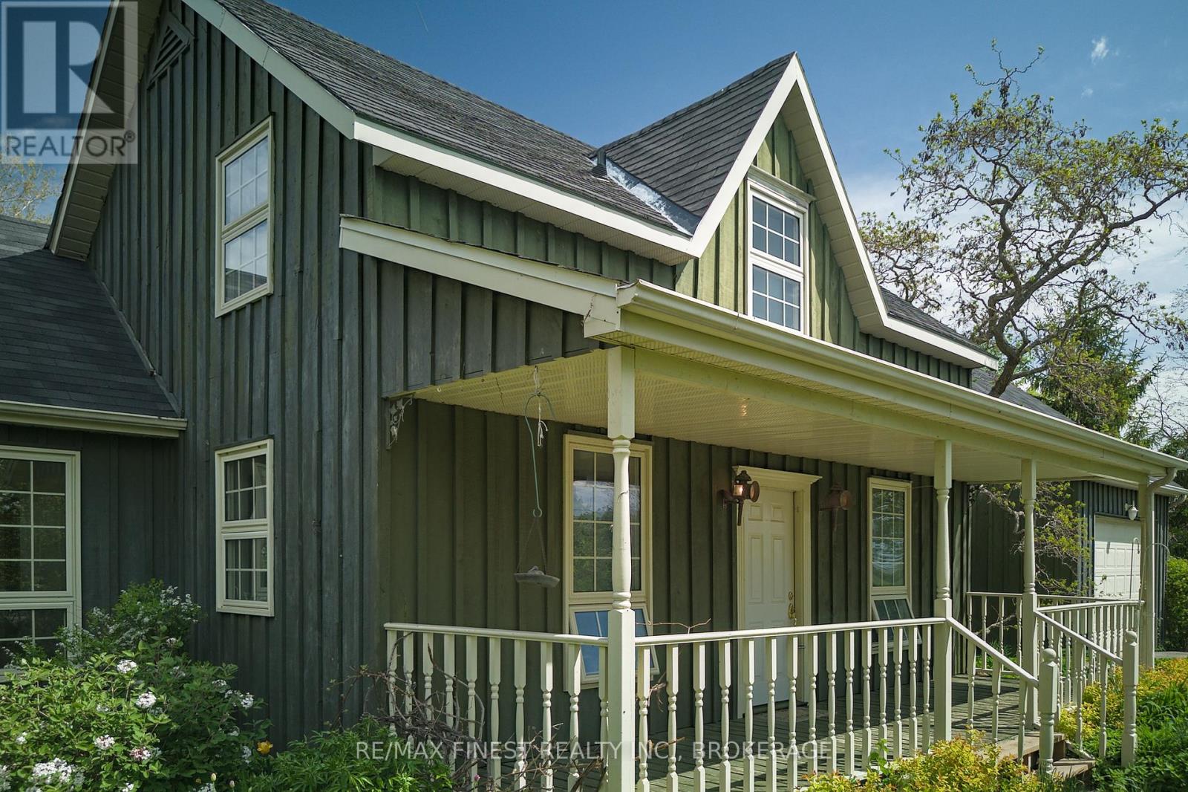
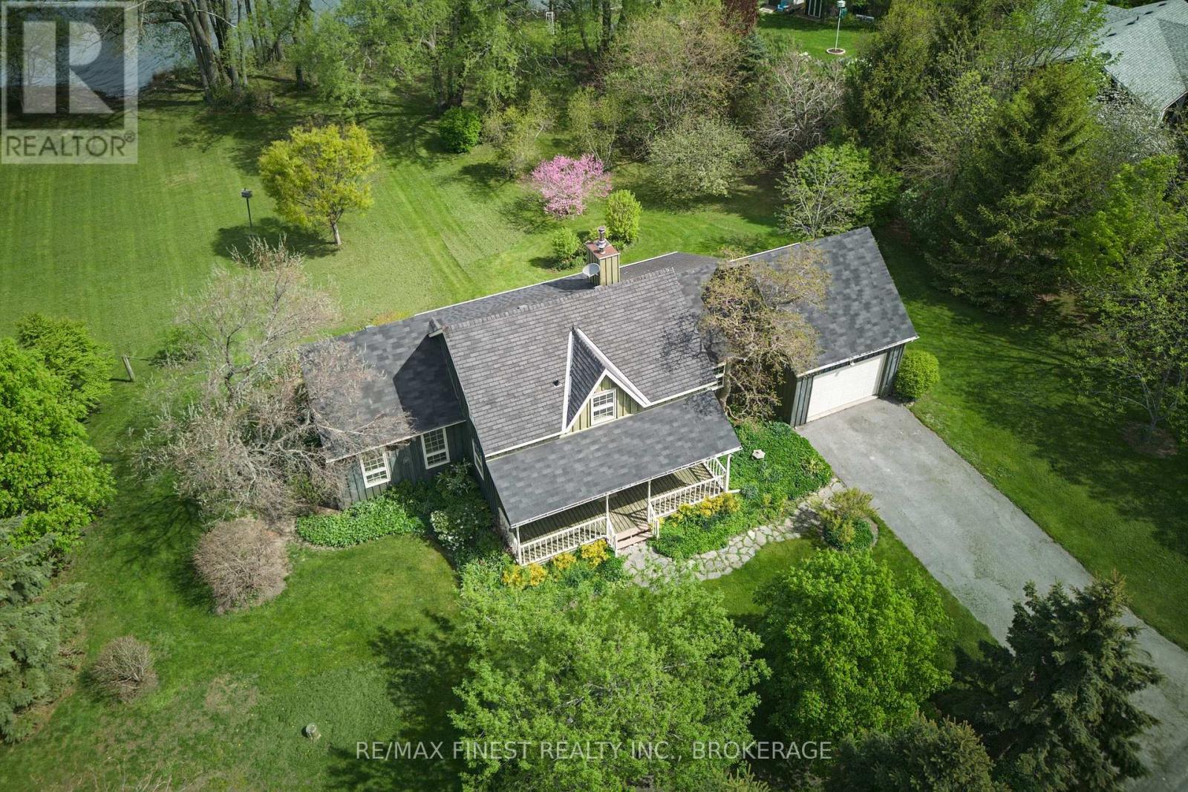
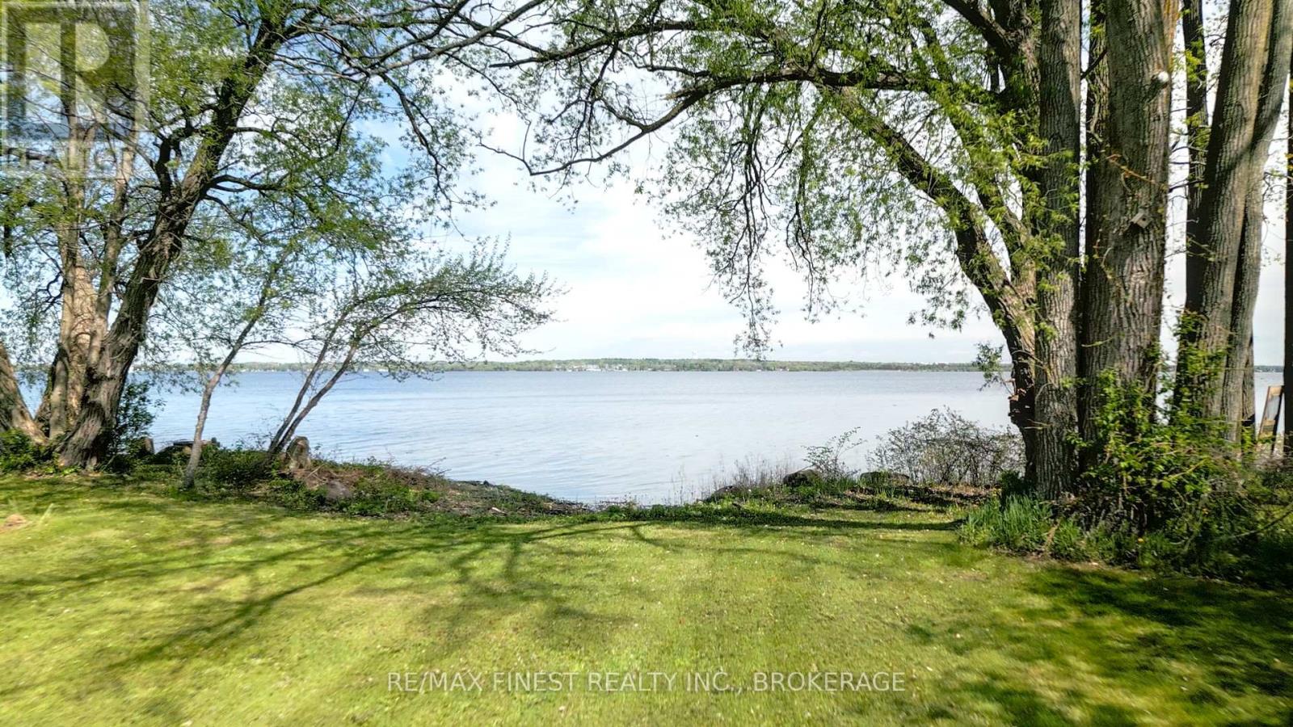
Welcome to 9910 Front Road on Amherst Island, where lakefront living meets timeless charm. This well-maintained board and batten farmhouse sits on 1.3 acres with 240 feet of level, accessible shoreline along the peaceful North Channel of Lake Ontario. Lovingly updated in 2002 and freshly painted with new Berber carpet, the home offers a thoughtful balance of character and comfort, with key systems recently brought up to date, including a new propane furnace (2026), an updated septic bed (2026), and a WETT-certified wood stove for cozy evenings. Inside, you'll find 1,844 square feet of functional living space, including 2 bedrooms, 2 full bathrooms, and a flexible office or den that could serve as a third bedroom. The spacious main floor primary suite provides convenience and privacy, while the open-concept kitchen, dining, and living areas are well suited for everyday living and entertaining, with views toward the water and gardens. The second floor offers additional flexibility, with a large bedroom, full bathroom, and a generous lounge area that could be reconfigured to create an additional bedroom, guest suite, or workspace. Outside, the landscaped grounds feature mature trees, perennial gardens, and level access to the water, ideal for swimming, kayaking, or relaxing along the shoreline. A single-car garage with inside entry and ample storage adds to the home's practicality. Located just a 15-minute ferry ride from Millhaven, Amherst Island is known for its welcoming community, natural beauty, and quieter pace of life, offering a unique opportunity to enjoy waterfront living within easy reach of Kingston.
Map data © OpenStreetMap contributors
No open houses are scheduled for this home.
Can't make it? Request a private viewing.
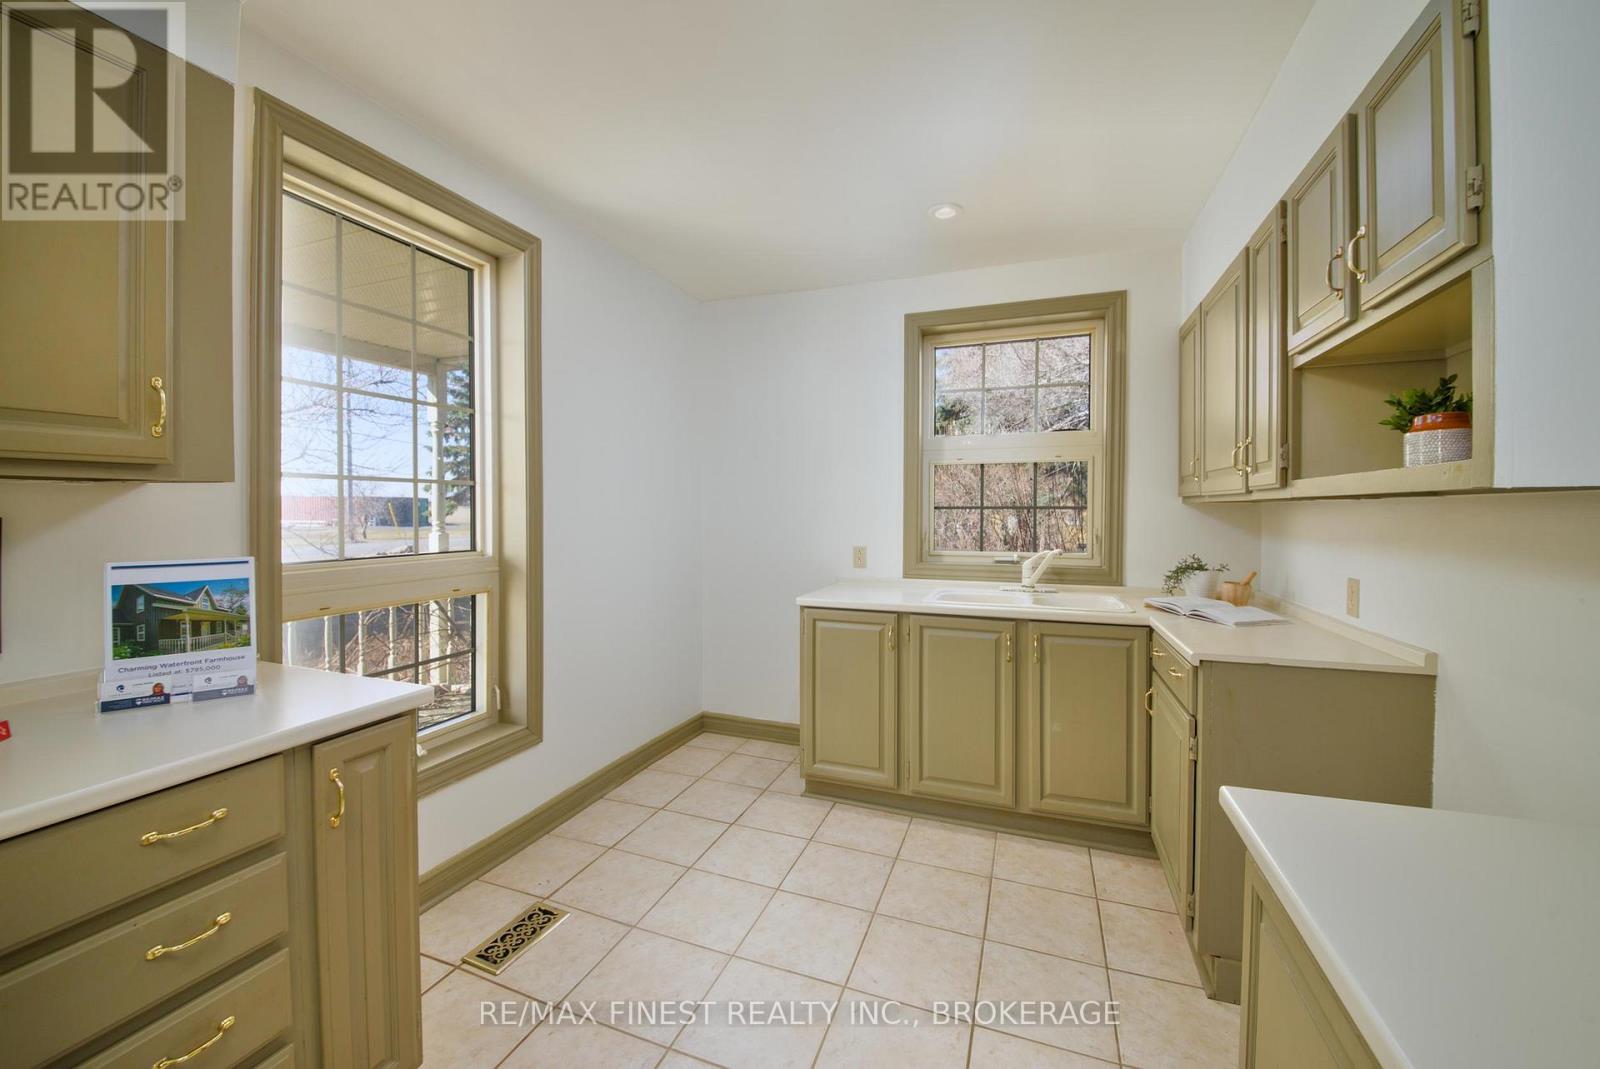
| Kitchen | Main level | 2.88 x 3.21 m |
| Utility room | Basement | 2.34 x 7.61 m |
| Utility room | Basement | 5.33 x 6.23 m |
| Dining room | Main level | 6.17 x 4.51 m |
| Living room | Main level | 2.85 x 5.21 m |
| Bathroom | Main level | 2.79 x 2.63 m |
| Primary Bedroom | Main level | 5.73 x 4.43 m |
| Den | Main level | 3.91 x 4.08 m |
| Loft | Second level | 6.3 x 4.41 m |
| Bedroom 2 | Second level | 6.29 x 3.19 m |
| Bathroom | Second level | 2.41 x 1.73 m |
| Utility room | Basement | 5.58 x 4.47 m |




