
$369,999
27 Addington Street #7
Loyalist Township, Ontario K7L1C6
For sale· Added
About this home
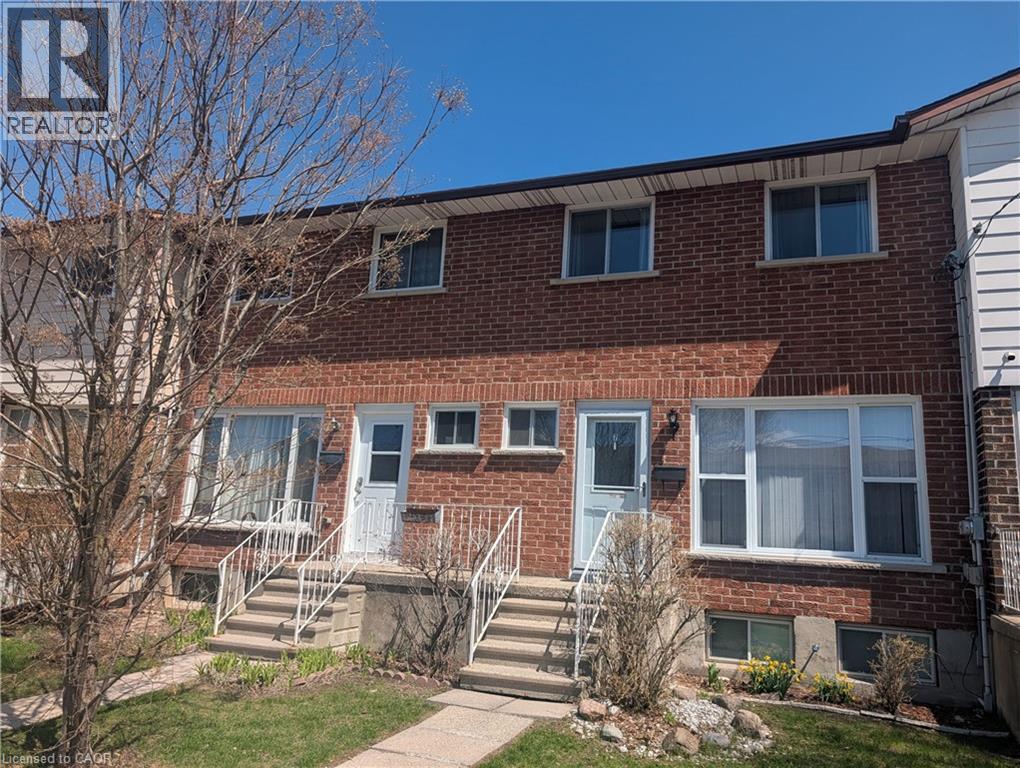
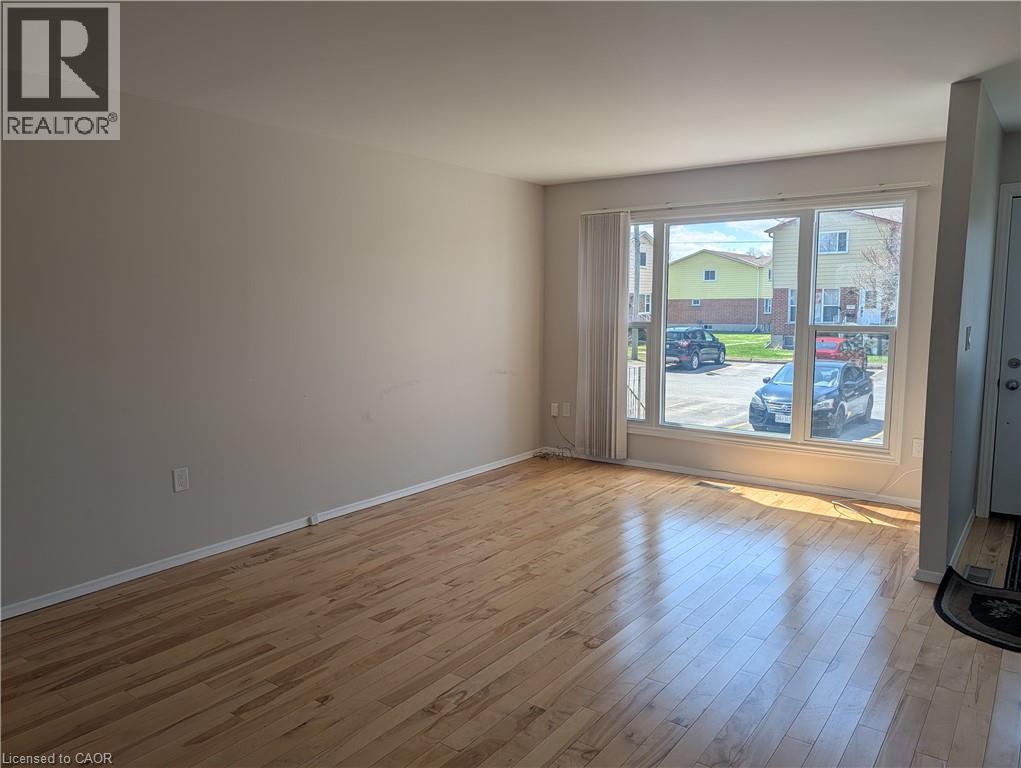
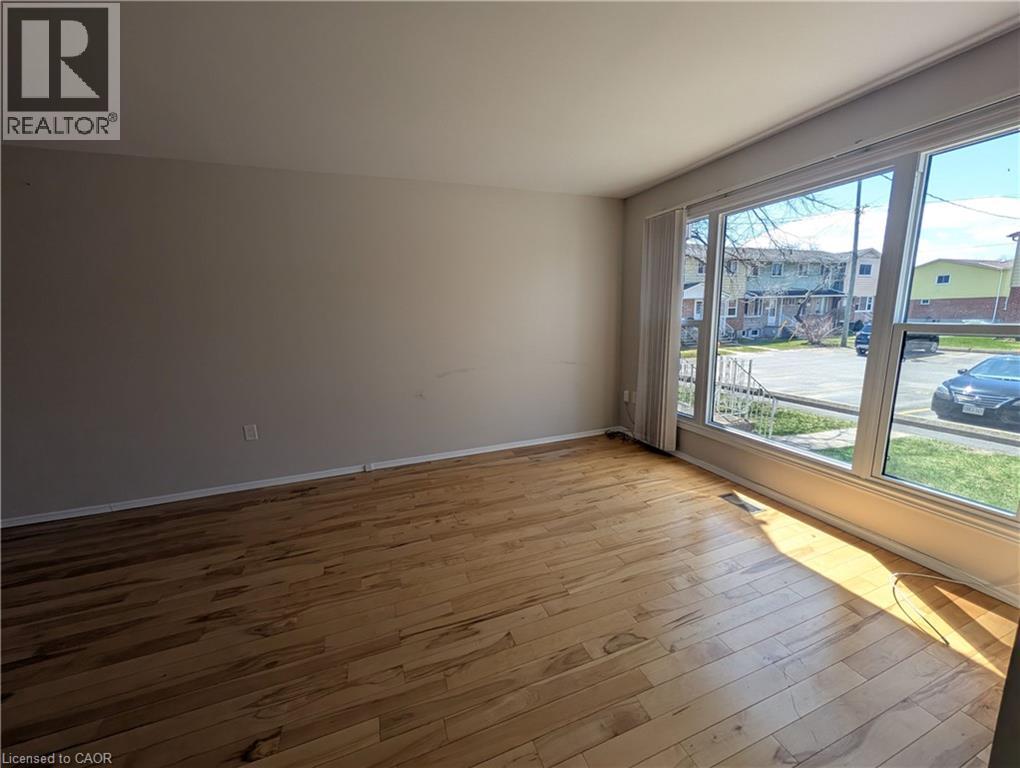
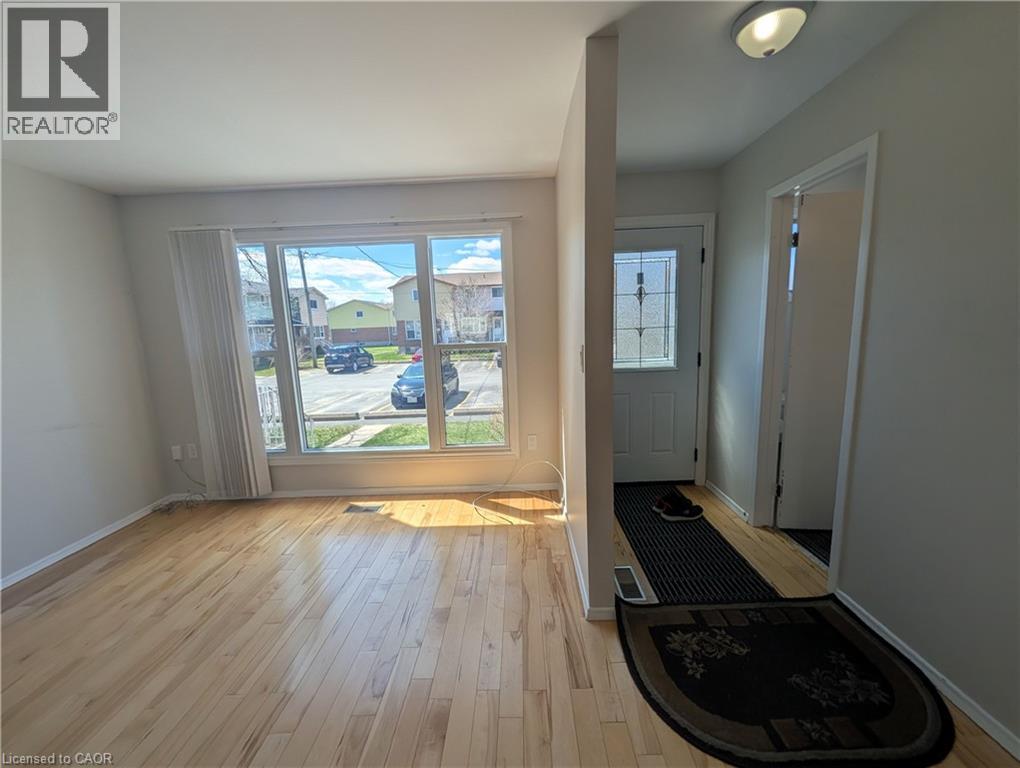
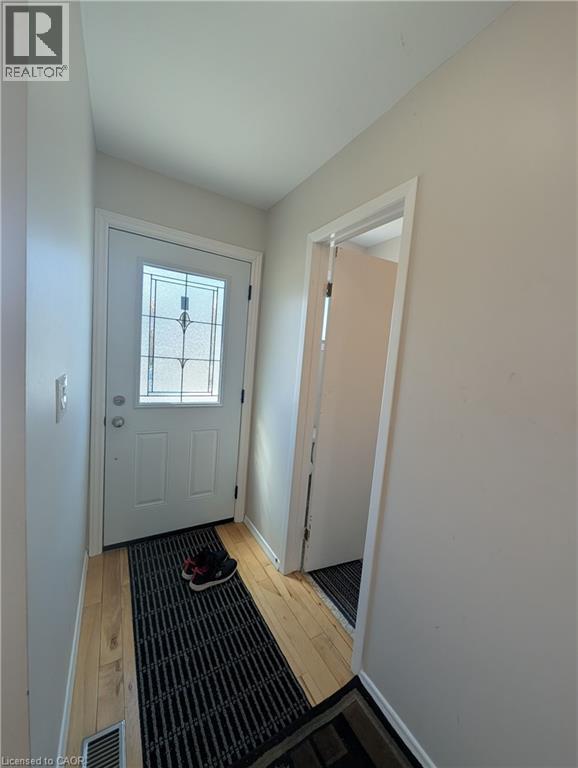
Move-in ready bright 3-bedroom townhouse condo provide exceptional value in the heart of Amherstview. The main floor features an open concept living and dining area with hardwood flooring in excellent condition, large windows, and a walkout to the back deck perfect for everyday living and entertaining guests. The kitchen includes newer stainless steel appliances, complemented by a convenient main floor powder room. Upstairs, you'll find three generously sized bedrooms and a modern 4 piece bath. The fully finished basement provides additional living space plus a large renovated storage room with a 4 piece bath. Recent upgrade of a 2023 heat pump, adding comfort and efficiency. A well maintained, turnkey home in a family friendly community ideal for first time buyers, downsizers, retirement or investors.
Location
Map data © OpenStreetMap contributors
Upcoming open housesSee all Loyalist Township open houses
No open houses are scheduled for this home.
Can't make it? Request a private viewing.
Property details
Listing
- MLS® number
- 40837320
- Added
- Jun 25, 2026 ()
- Updated
- Sep 17, 2026 ()
- Info refreshed
Overview
- Property type
- Single Family
- Building type
- Row / Townhouse
- Storeys
- 2
- Ownership
- Condo
Inside
- Bedrooms
- 3
- Bathrooms
- 3
- Half baths
- 1
- Heating
- Forced air
- Cooling
- Central air conditioning
- Fireplace
- No
- Appliances
- Washer, Refrigerator, Dishwasher, Stove, Dryer, Microwave Built-in
- Features
- Southern exposure
Building
- Basement
- Finished, Full
- Exterior
- Brick Veneer
- Foundation
- Brick
- Parking
- Open, Visitor Parking · 1 space
- Security
- Smoke Detectors
Land
- Zoning
- R3
Services
- Water
- Municipal water
- Sewer
- Storm sewer
Location
- Community
- Amherstview
- Cross streets
- Addington Street and Loyalist Ave
Running costs
- Annual property tax
- $2,597
- Condo fee
- $490 Monthly
- Includes Insurance, Parking
Rooms
| 4pc Bathroom | Basement | — |
| Utility room | Basement | 12'5'' x 18'4'' |
| Recreation room | Basement | 17'7'' x 18'2'' |
| 4pc Bathroom | Second level | 8'1'' x 5'0'' |
| Bedroom | Second level | 9'6'' x 8'11'' |
| Bedroom | Second level | 13'7'' x 8'11'' |
| Primary Bedroom | Second level | 14'9'' x 10'7'' |
| 2pc Bathroom | Main level | 6'6'' x 3'1'' |
| Kitchen | Main level | 10'5'' x 9'3'' |
| Dining room | Main level | 10'9'' x 8'7'' |
| Living room | Main level | 19'8'' x 12'6'' |