
$270,000
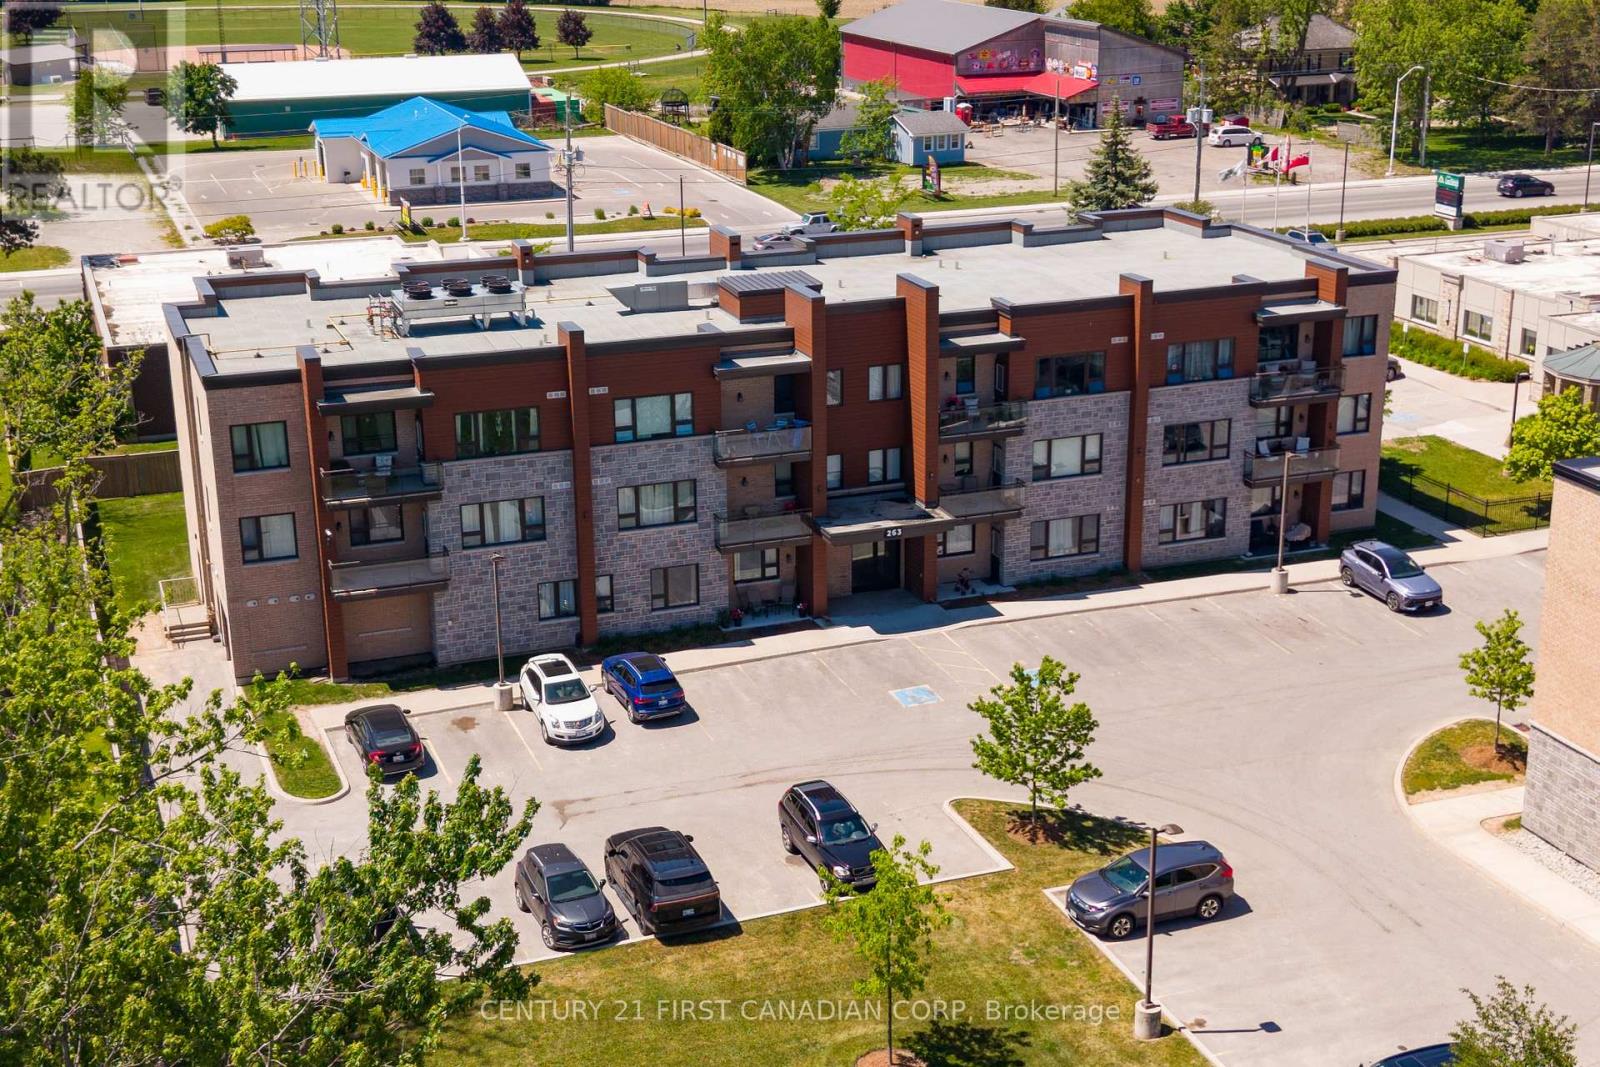
263 Butler Street #104
Lucan, Lucan Biddulph, Ontario N0M2J0
For sale· Added
About this home
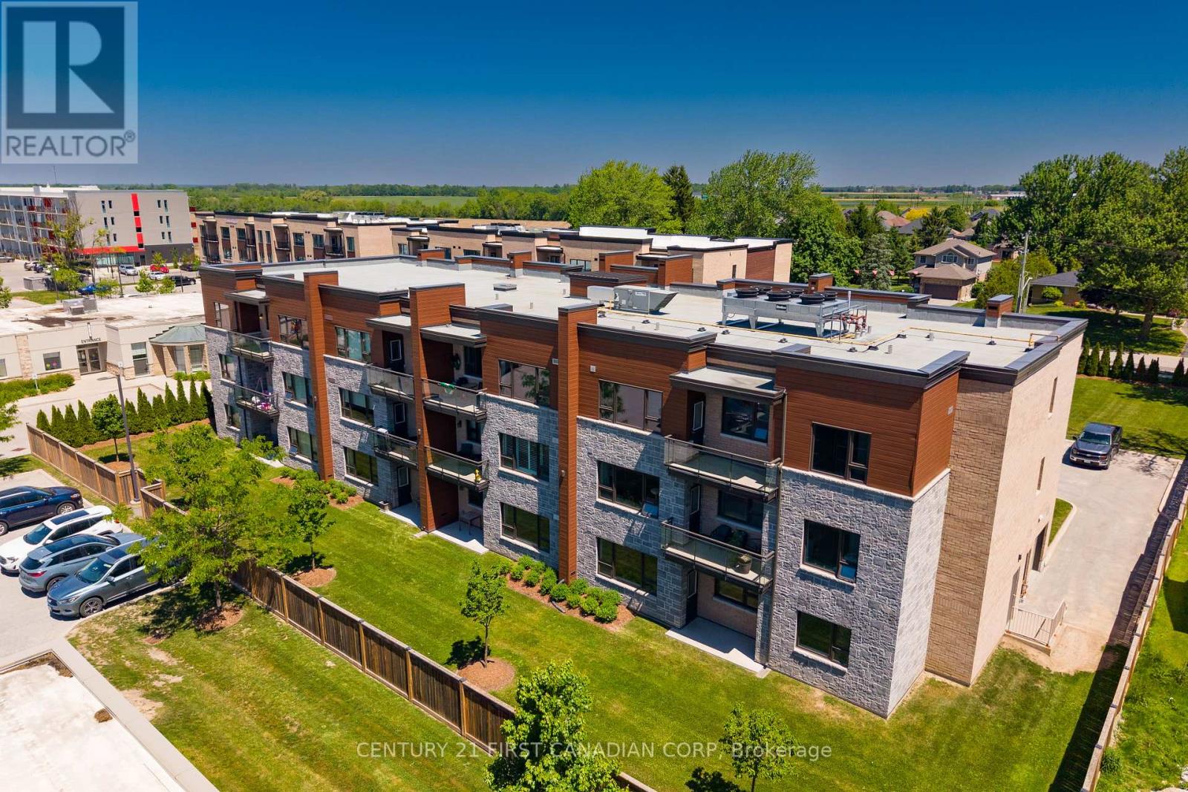
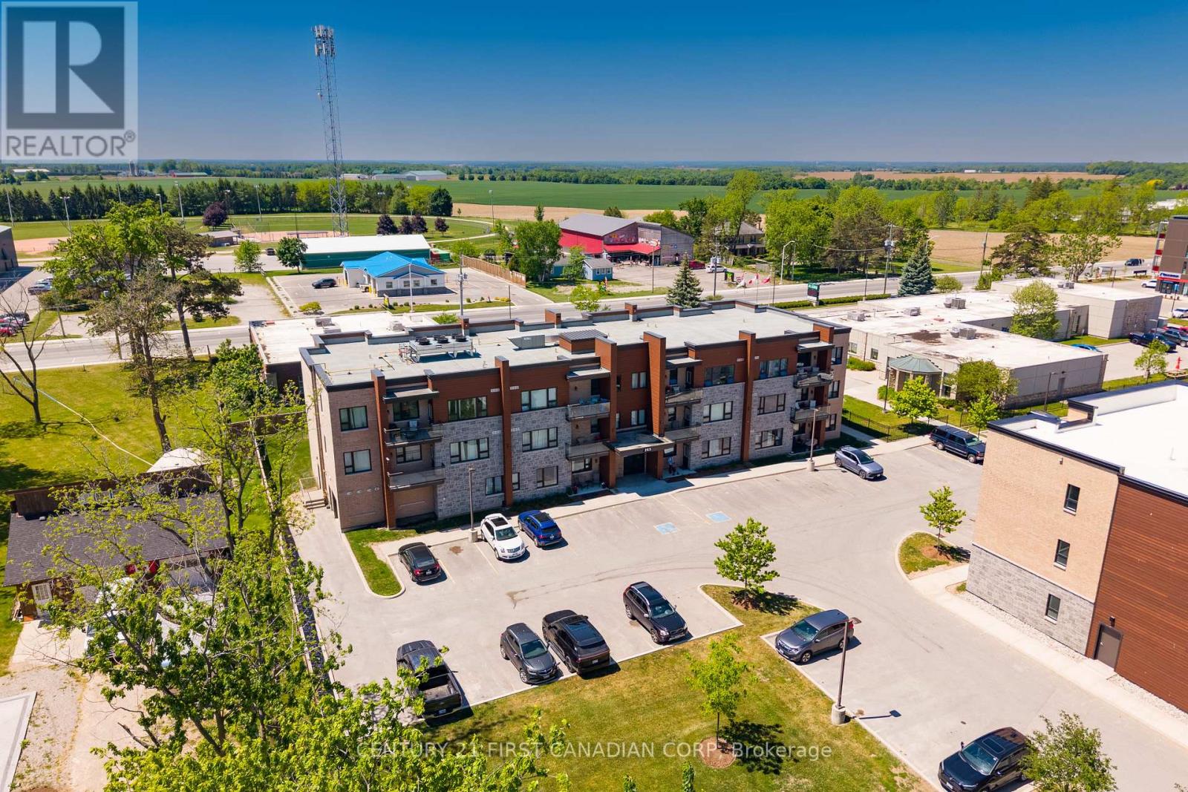
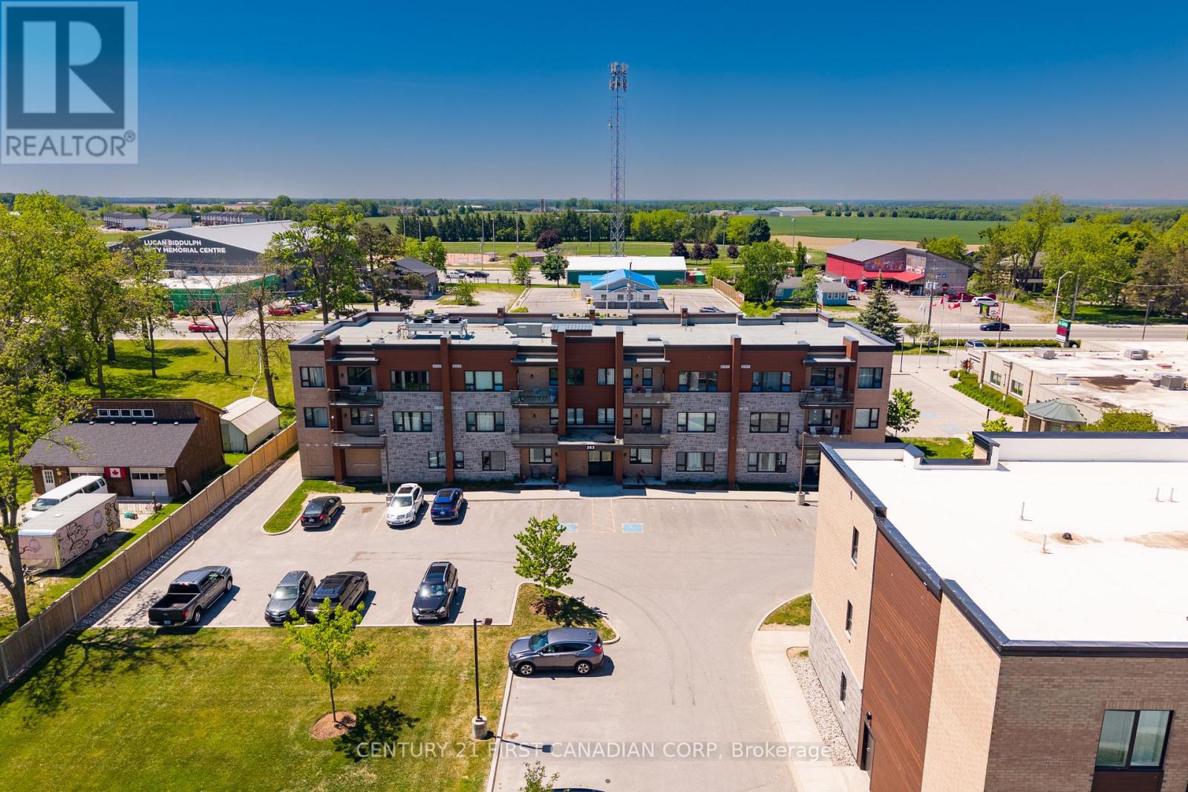
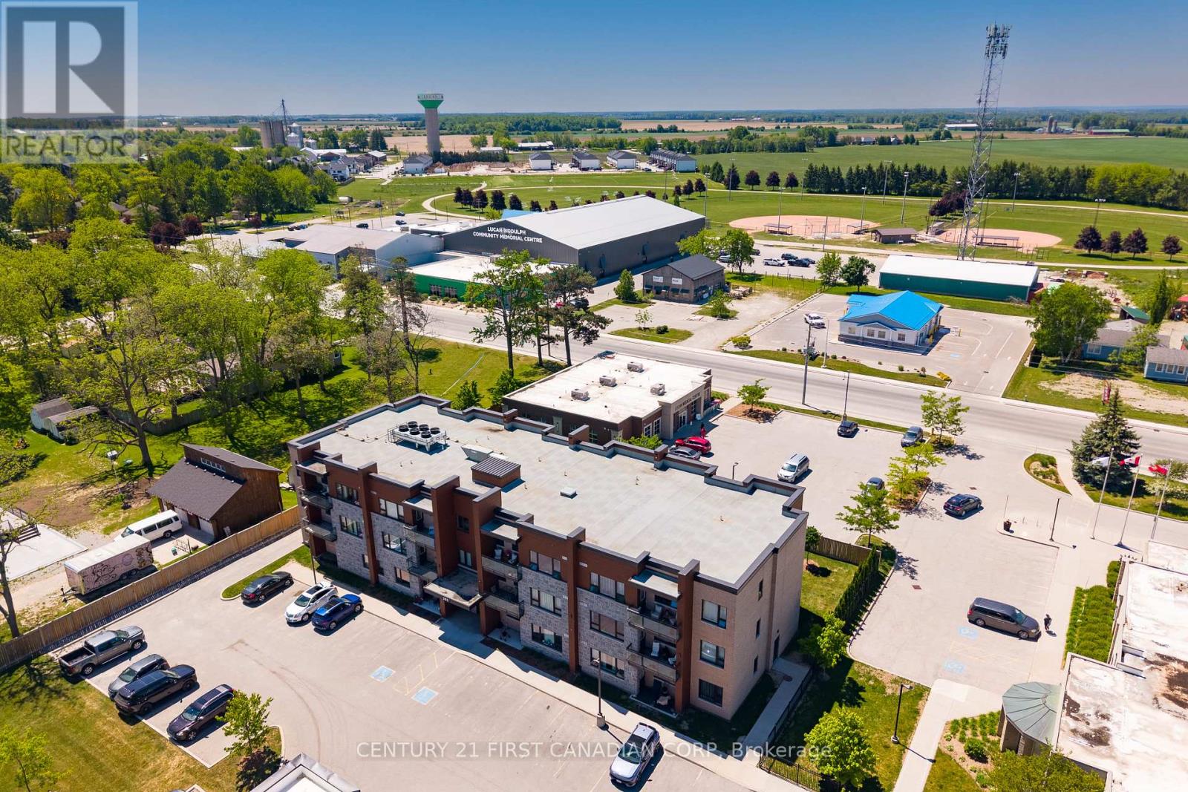
Welcome to Unit 104 at 263 Butler Street, where comfort, convenience, and community come together. This well-maintained one-bedroom, ground-floor condominium offers easy, stair-free living with a private patio and direct outdoor access. Inside, you'll find an open-concept kitchen and living space, a spacious bedroom, a 3-piece bathroom, in-suite laundry, and plenty of storage. Ideally located within walking distance to downtown Lucan's amenities, restaurants, library, parks, and community centre, this is the perfect opportunity for downsizers, retirees, first-time buyers, or anyone seeking a low-maintenance lifestyle.
Location
Map data © OpenStreetMap contributors
Upcoming open housesSee all Lucan Biddulph open houses
No open houses are scheduled for this home.
Can't make it? Request a private viewing.
Property details
Listing
- MLS® number
- X13265016
- Added
- Jun 5, 2026 ()
- Updated
- Sep 14, 2026 ()
- Info refreshed
Overview
- Property type
- Single Family
- Building type
- Apartment
- Ownership
- Condo
Inside
- Bedrooms
- 1
- Bathrooms
- 1
- Heating
- Forced air, Natural gas
- Cooling
- Central air conditioning
- Fireplace
- No
- Features
- Wheelchair access
Building
- Basement
- None
- Exterior
- Brick, Vinyl siding
- Foundation
- Concrete
- Parking
- No Garage · 1 space
- Amenities
- Visitor Parking
- Security
- Smoke Detectors
- Management
- MIDDLESEX STANDARD CONDOMINIUM
Land
- Zoning
- R-3
Location
- Cross streets
- Chestnut Street and HWY 4
- Directions
- Turn onto Butler from Chestnut.
- Nearby
- Community Centre, Pets Allowed With Restrictions
Running costs
- Annual property tax
- $1,563
- Condo fee
- $427 Monthly
- Includes Common Area Maintenance, Water, Insurance
Rooms
| Kitchen | Main level | 2.51 x 3.02 m |
| Living room | Main level | 4.75 x 4.04 m |
| Bedroom | Main level | 3.38 x 3.18 m |
| Bathroom | Main level | 1.5 x 2.59 m |
| Laundry room | Main level | 1.83 x 1.5 m |