
$2,450/mo
33374 Richmond Street
Lucan, Lucan Biddulph, Ontario N0M2J0
For rent· Added
About this home
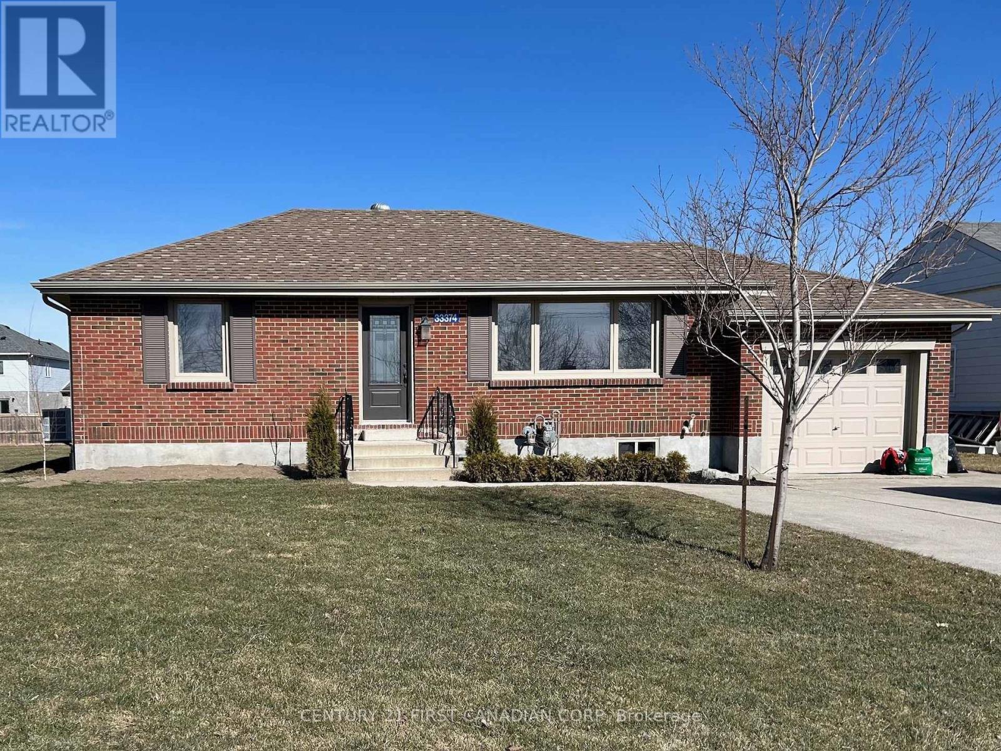
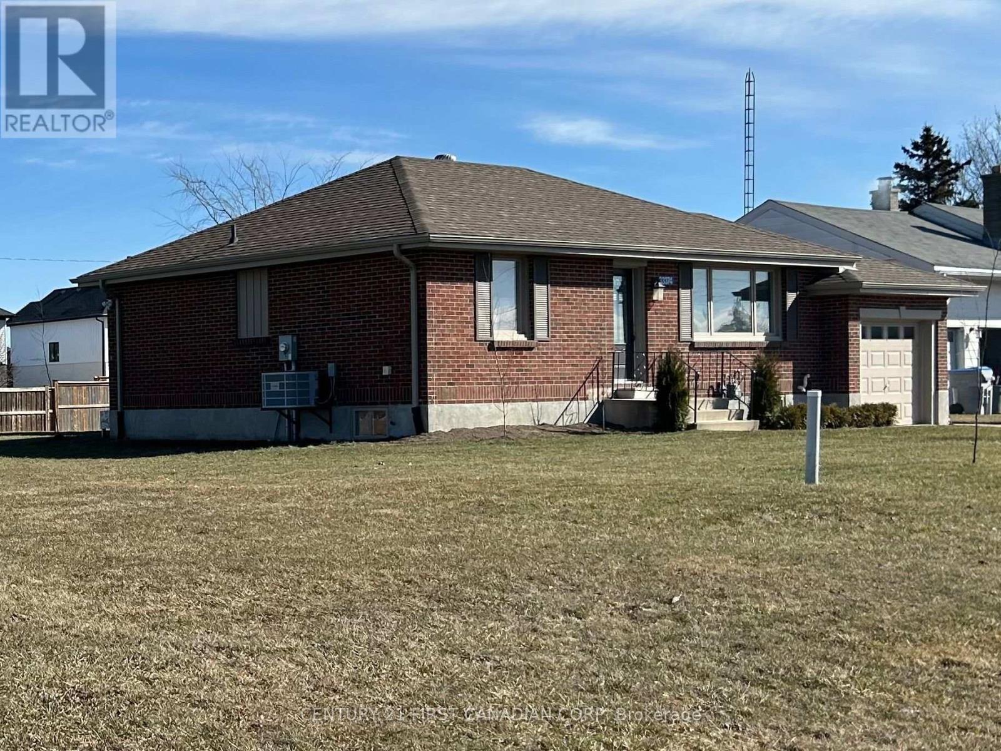
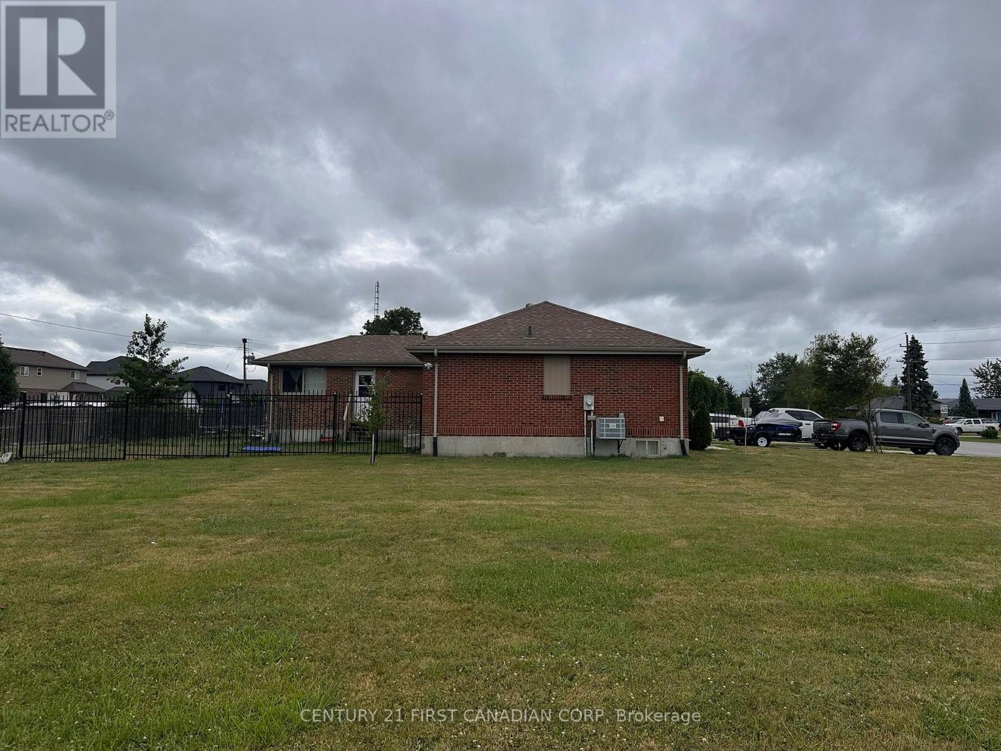
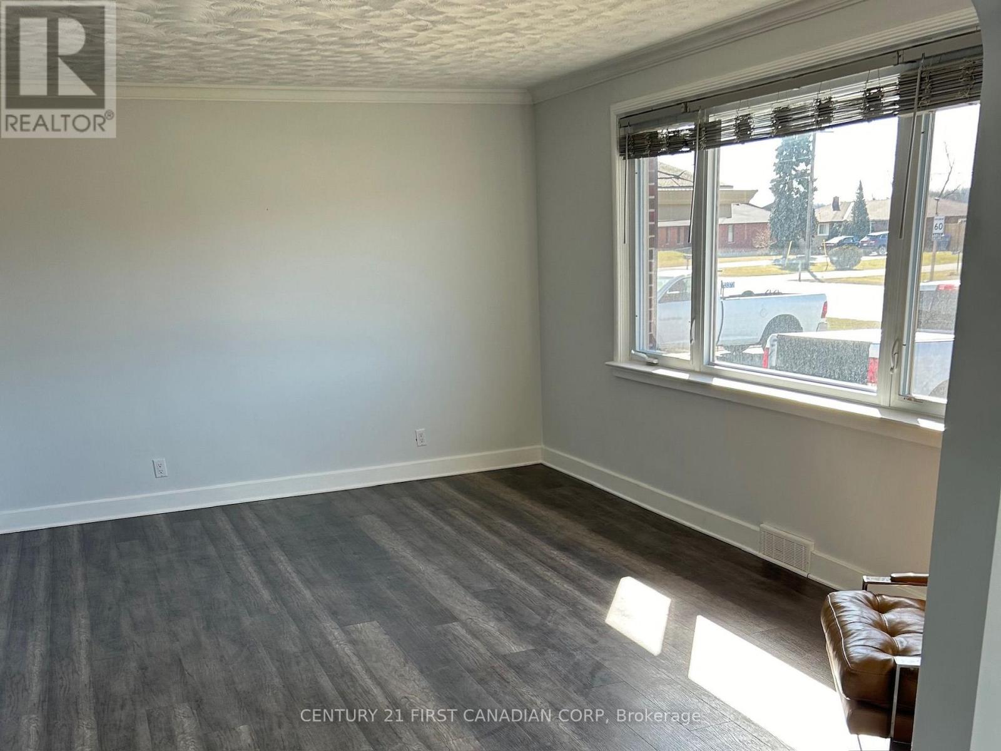
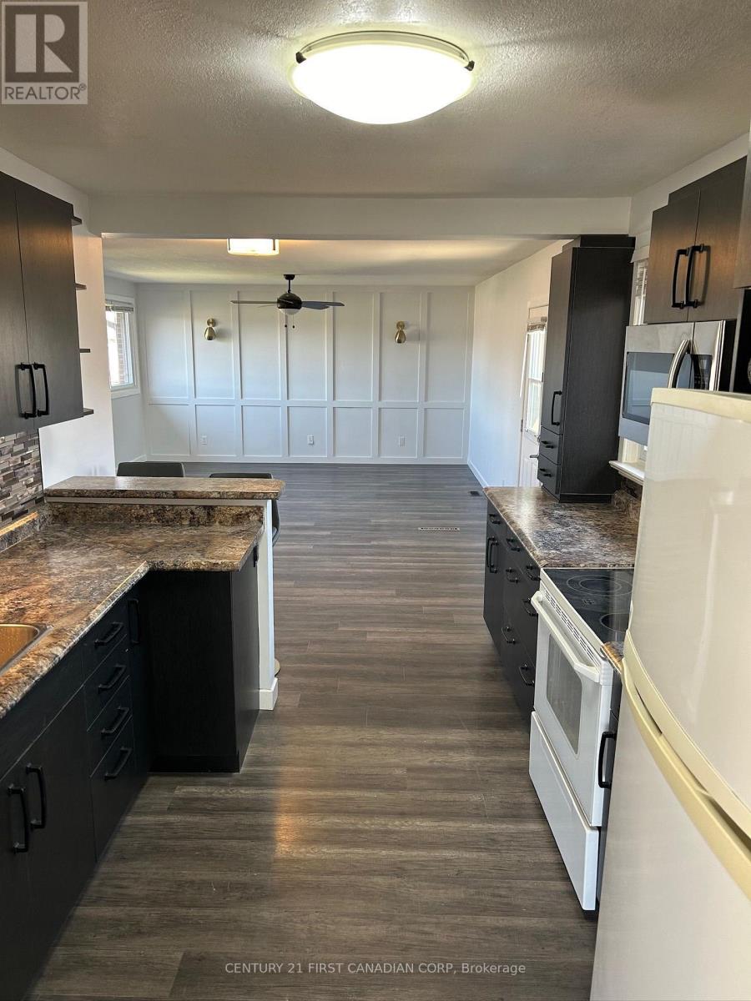
Welcome to 33374 Richmond Street in Lucan! This bright and spacious detached bungalow offers two bedrooms, two bathrooms and comfortable living in a peaceful setting. The main level features inviting living and dining areas filled with natural light, a well-equipped kitchen with appliances included, and two generously sized bedrooms. The primary bedroom includes the convenience of a private 4 piece ensuite. The partially finished basement provides additional living space with a family room, den with a walk-in closet, and a large laundry and storage area. The den offers excellent flexibility for a home office, hobby room or additional living space. Outside, enjoy a large fenced in backyard with a deck and plenty of room to relax or entertain. Conveniently located near local shops, parks, schools and the Lucan Community Memorial Centre, with easy access to London, Exeter and St. Marys. Immediate possession is available, making this a great option for tenants looking to settle in without delay. This welcoming home offers the comfort of small-town living while keeping everyday amenities and commuting routes within easy reach.
Location
Map data © OpenStreetMap contributors
Upcoming open housesSee all Lucan Biddulph open houses
No open houses are scheduled for this home.
Can't make it? Request a private viewing.
Property details
Listing
- MLS® number
- X13823714
- Added
- Sep 24, 2026 ()
- Updated
- Sep 24, 2026 ()
- Info refreshed
Overview
- Property type
- Single Family
- Building type
- Detached
- Style
- Bungalow
- Storeys
- 1
- Ownership
- Freehold
Inside
- Bedrooms
- 2+1
- Bathrooms
- 2
- Heating
- Heat Pump, Forced air, Natural gas
- Cooling
- Central air conditioning
- Fireplace
- No
- Appliances
- Washer, Refrigerator, Dishwasher, Stove, Dryer, Microwave
- Features
- Level lot, Irregular lot size, Lane, Level, Sump Pump
Building
- Basement
- Partially finished
- Exterior
- Brick
- Foundation
- Block
- Parking
- Attached Garage, Garage · 7 spaces
Land
- Lot size
- 116 x 148 ft
- Fencing
- Fenced yard
Services
- Water
- Municipal water
- Sewer
- Septic System
- Utilities
- Sewer, Electricity, Cable
Location
- Cross streets
- Saintsbury Line
- Directions
- Heading North On Richmond Street, Last House On The Right Before Saintsbury Line.
- Nearby
- Community Centre
Rooms
| Living room | Ground level | 5.49 x 3.66 m |
| Utility room | Basement | 2.74 x 7.44 m |
| Kitchen | Ground level | 2.74 x 3.73 m |
| Dining room | Ground level | 6.5 x 4.67 m |
| Bathroom | Ground level | 2.34 x 2.84 m |
| Primary Bedroom | Ground level | 3.48 x 4.7 m |
| Bedroom 2 | Ground level | 2.74 x 3.66 m |
| Bathroom | Ground level | 2.26 x 1.52 m |
| Bedroom 3 | Basement | 3.66 x 3.35 m |
| Den | Basement | 4.57 x 3.48 m |
| Laundry room | Basement | 8.23 x 3.35 m |