
$384,900
565 Havelock Street
Lucknow, Ontario N0G2H0
For sale· Added
About this home
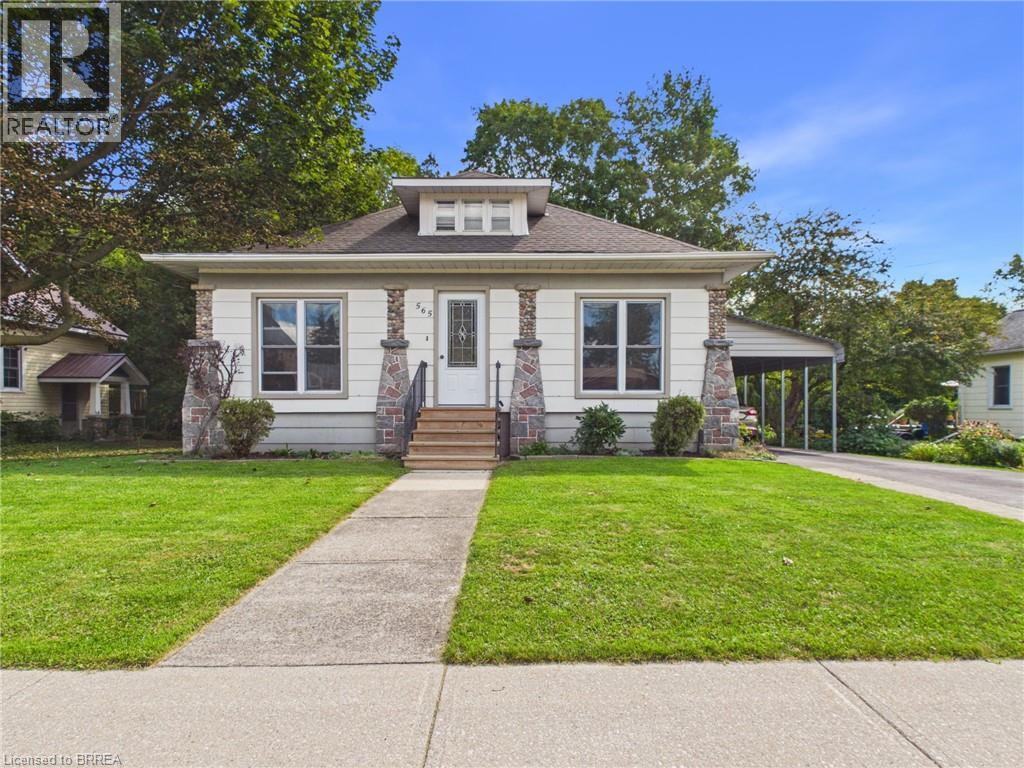
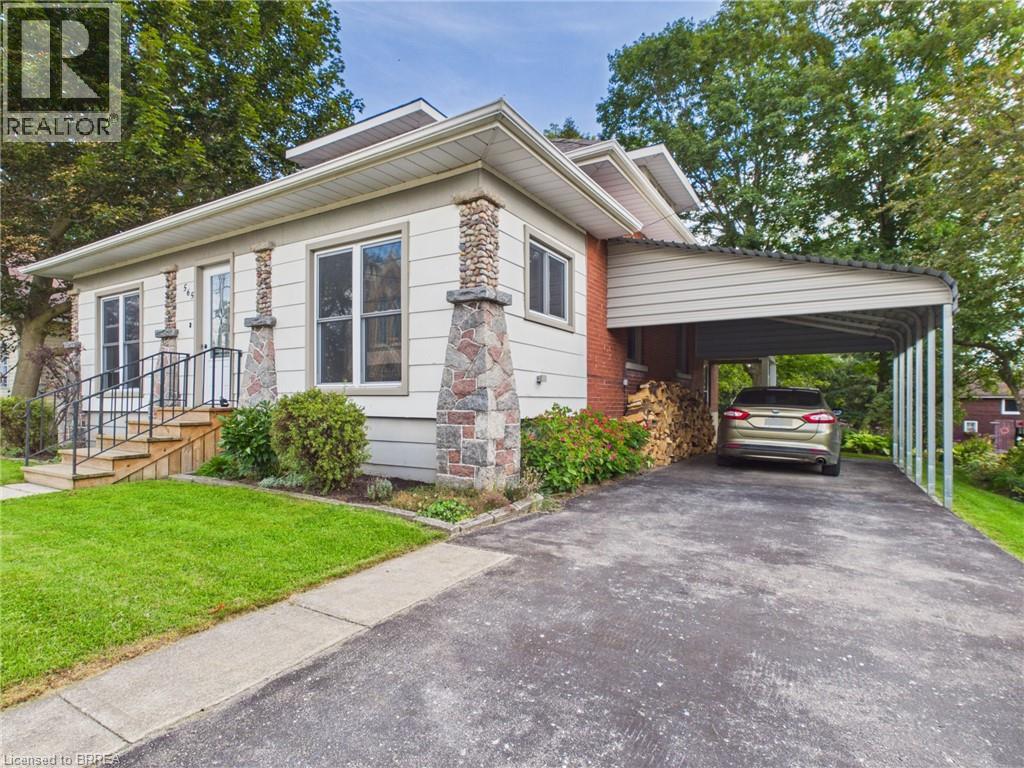
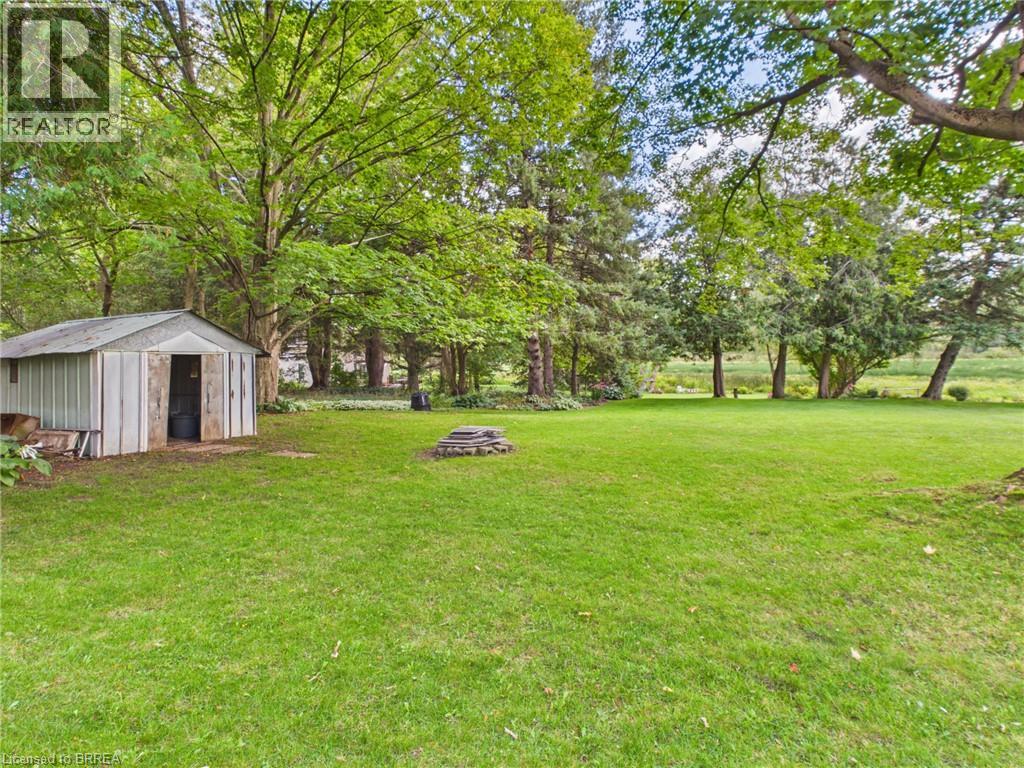
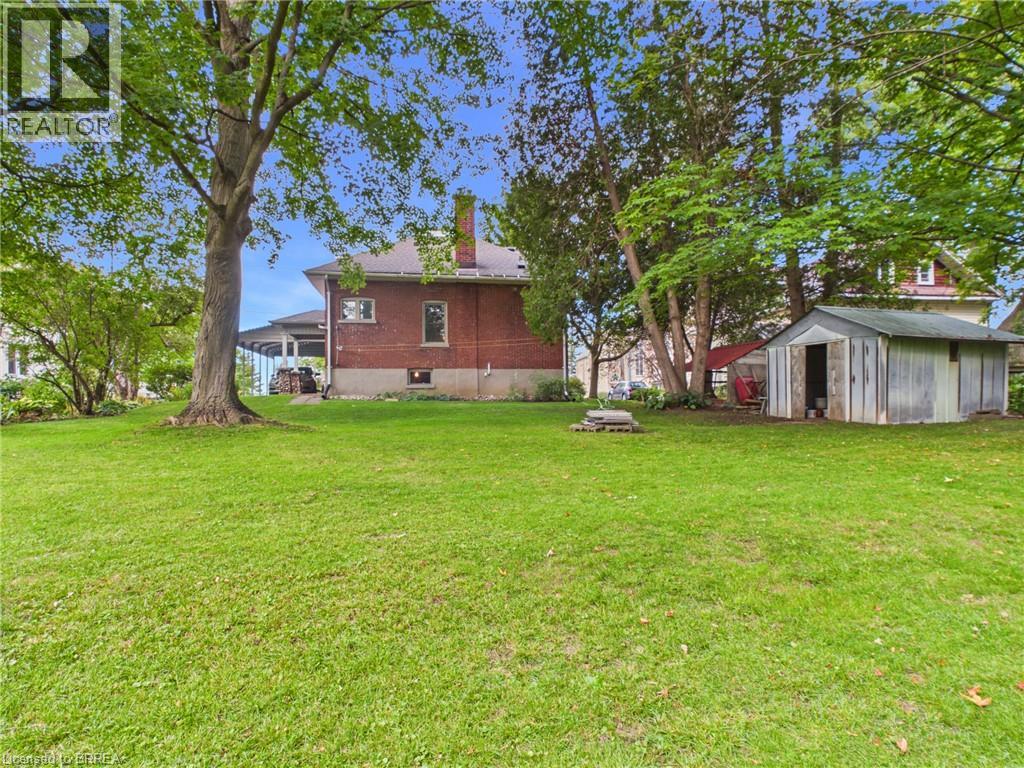
Welcome to this well maintained and lovingly cared for storey and a half home. With the same owner since 2003, features include 2 bedrooms on the main floor, with living room, dining room, galley kitchen and full bathroom, upstairs you’ll find 2 further bedrooms. Major updates include a newer roof, owned water heater and gas furnace that was installed in 2023. Enjoy a great-sized yard and convenient carport. A loved home for many years with plenty to offer on a wonderful street in a great community! Located across the road from the park and tennis court, enjoy millpond views from the backyard, walking distance to the soccer fields, and only a few blocks from downtown.
Location
Map data © OpenStreetMap contributors
Upcoming open housesSee all Lucknow open houses
No open houses are scheduled for this home.
Can't make it? Request a private viewing.
Property details
Listing
- MLS® number
- 40860853
- Added
- Sep 8, 2026 ()
- Updated
- Oct 2, 2026 ()
- Info refreshed
Overview
- Property type
- Single Family
- Building type
- Detached
- Style
- Bungalow
- Storeys
- 2
- Ownership
- Freehold
Inside
- Bedrooms
- 3+1
- Bathrooms
- 1
- Heating
- Forced air
- Cooling
- None
- Fireplace
- No
- Appliances
- Washer, Refrigerator, Stove, Dryer
Building
- Basement
- Unfinished, Full
- Exterior
- Brick
- Parking
- 4 spaces
Land
- Frontage
- 66 ft
- Zoning
- R1
Services
- Water
- Municipal water
- Sewer
- Municipal sewage system
Location
- Community
- Lucknow
Running costs
- Annual property tax
- $3,307
Rooms
| Other | Basement | 7'8'' x 7'6'' |
| Other | Basement | 13'4'' x 17'4'' |
| Utility room | Basement | 20'10'' x 14'4'' |
| Bedroom | Basement | 13'6'' x 15'0'' |
| Bedroom | Second level | 14'4'' x 7'6'' |
| Bedroom | Second level | 16'9'' x 14'0'' |
| Sunroom | Main level | 29'1'' x 8'0'' |
| Bedroom | Main level | 10'5'' x 9'3'' |
| 3pc Bathroom | Main level | 5'1'' x 8'0'' |
| Kitchen | Main level | 14'11'' x 7'11'' |
| Dining room | Main level | 17'0'' x 11'1'' |
| Living room | Main level | 11'7'' x 11'0'' |