 For sale 50
$999,900
2+1 bed2 bath895 sq ft
146 Lynden Road
Lynden
2 months agoMLS® 40854909
RE/MAX Escarpment Golfi Realty Inc.
258 Lynden Road
Lynden, Ontario L0R1T0
For sale· Added
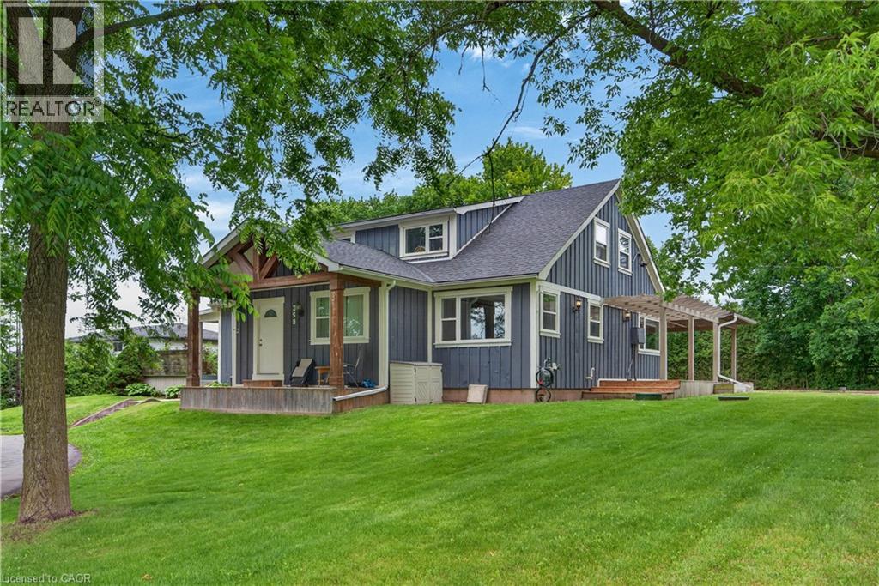
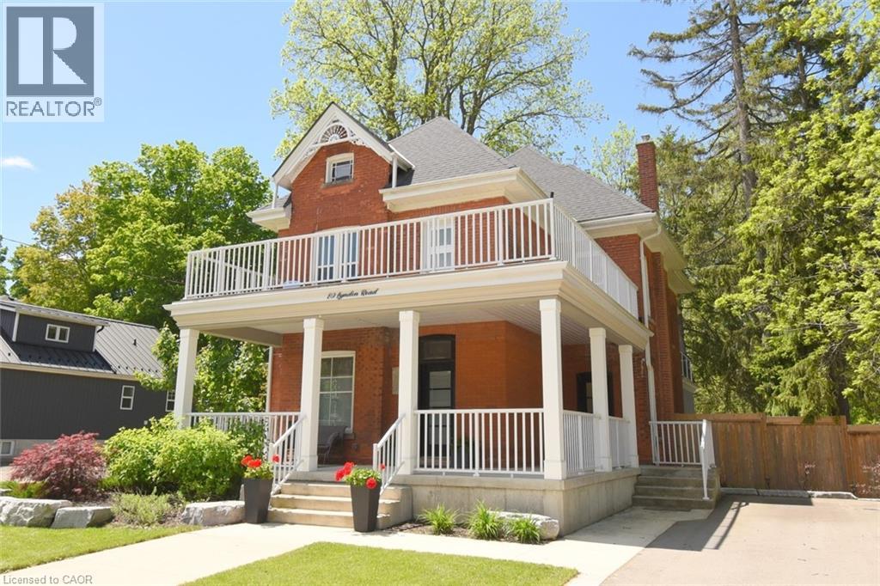
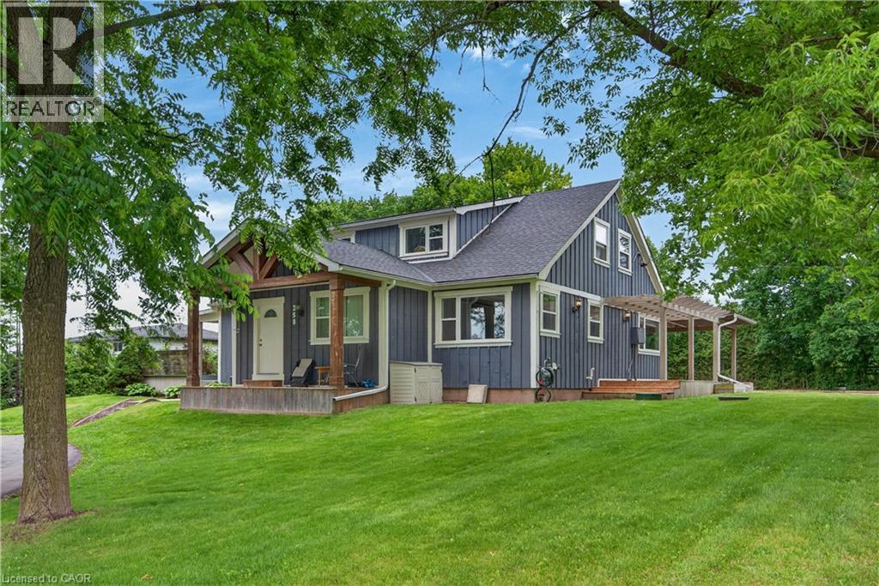
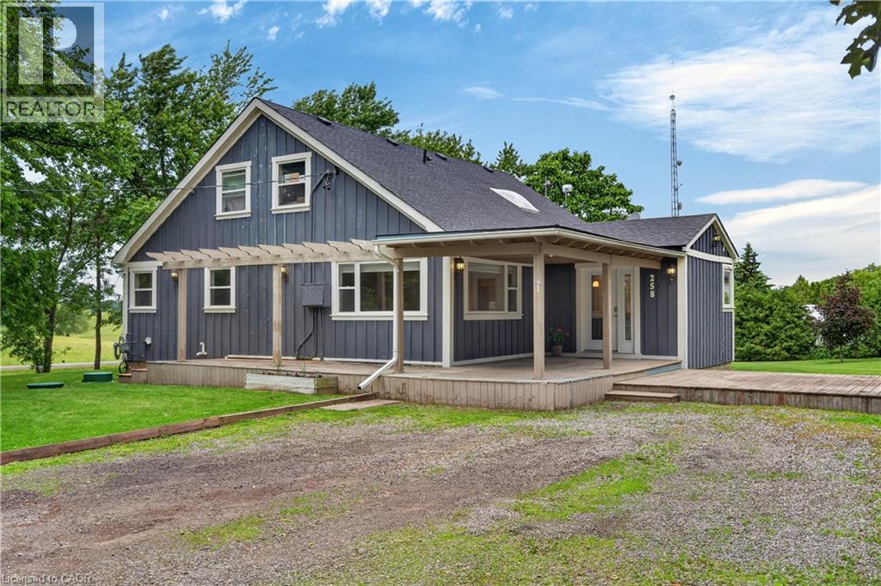
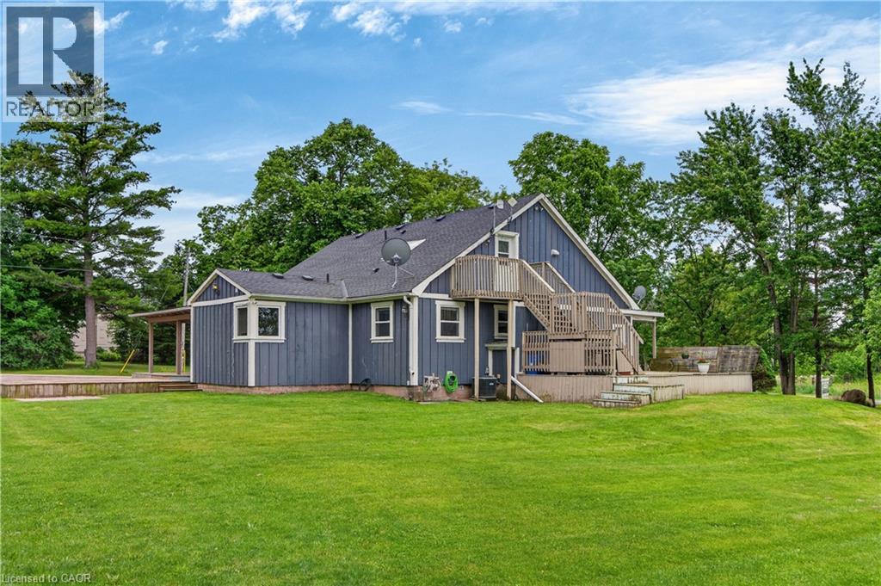
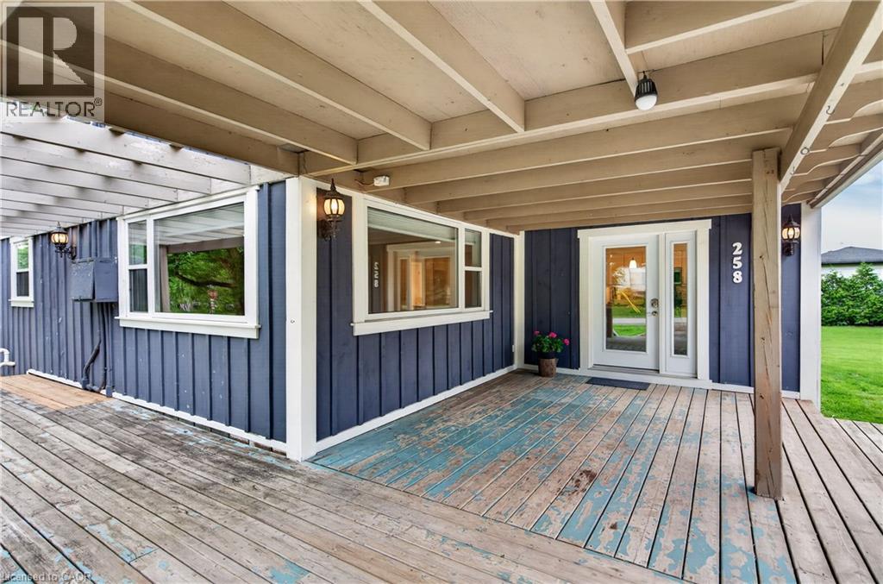
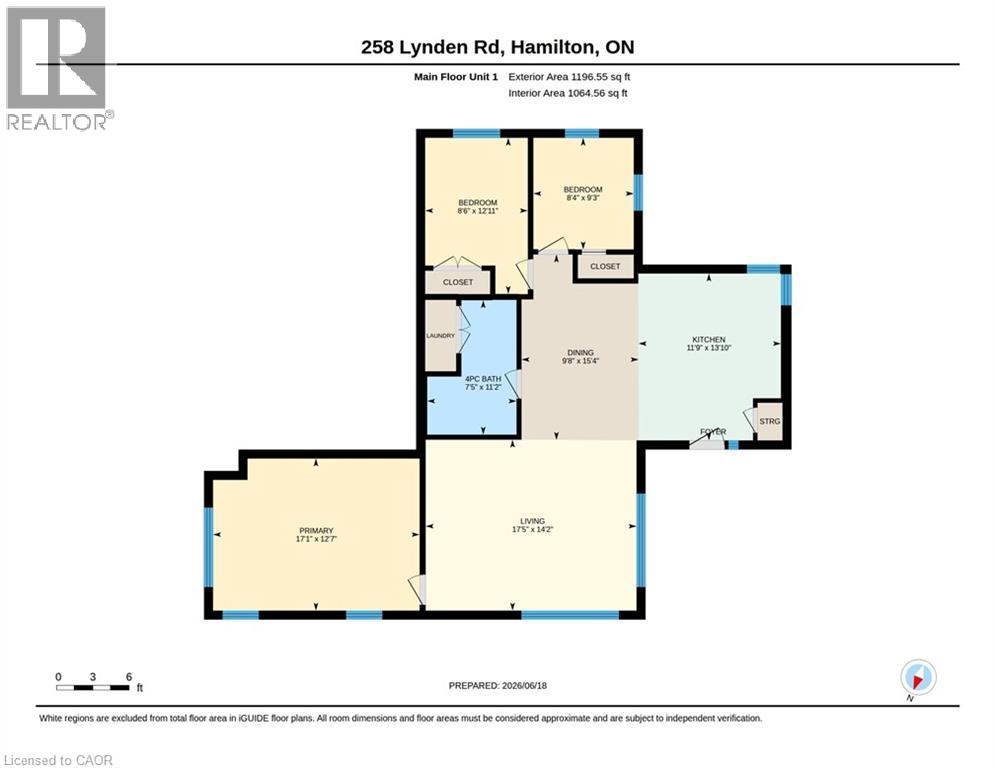
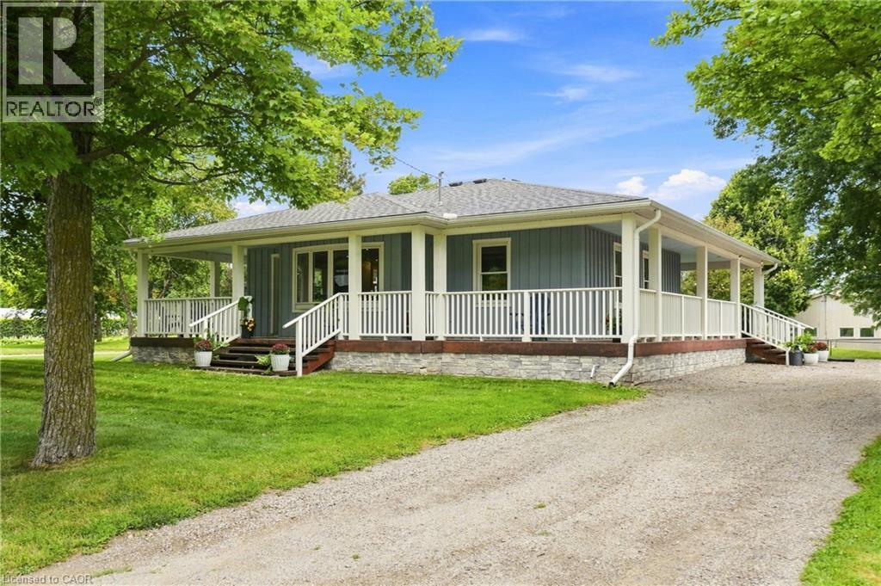
This Lynden triplex (single family home set up as 3 units) offers exceptional versatility for both BUYER'S & INVESTOR'S alike. Owner-occupiers can move into the vacant, ~1196 sq ft, 3-bedroom main-floor unit and enjoy rural living on 0.7 acres with an abundance of parking, and updated mechanicals—while over $3,400/month in existing rent significantly offsets carrying costs and leaves room for future upside. Investors will value the $6,100.00/month in income potential across a strong unit mix—renovated 2-bed ($1,979 + hydro), 1-bed ($1,429 inclusive), and a vacant 3-bed projected at $2,700 + hydro—supported by consistent rural tenant demand, low vacancy risk, and a turnkey, low-maintenance setup that delivers long-term stability.
Map data © OpenStreetMap contributors
No open houses are scheduled for this home.
Can't make it? Request a private viewing.
| 4pc Bathroom | Second level | 6'1'' x 8'3'' |
| Bedroom | Second level | 8'0'' x 10'3'' |
| Primary Bedroom | Second level | 10'9'' x 13'11'' |
| Dining room | Second level | 10'8'' x 10'8'' |
| Kitchen | Second level | 10'6'' x 13'11'' |
| Living room | Second level | 12'1'' x 17'10'' |
| 4pc Bathroom | Main level | 6'3'' x 7'6'' |
| Bedroom | Main level | 9'10'' x 10'3'' |
| Dinette | Main level | 7'0'' x 7'6'' |
| Kitchen | Main level | 9'4'' x 13'3'' |
| Living room | Main level | 11'9'' x 13'5'' |
| Laundry room | Main level | 2'0'' x 3'0'' |
| 4pc Bathroom | Main level | 7'5'' x 11'2'' |
| Bedroom | Main level | 8'4'' x 9'3'' |
| Bedroom | Main level | 8'6'' x 12'11'' |
| Primary Bedroom | Main level | 12'7'' x 17'1'' |
| Kitchen | Main level | 11'9'' x 13'10'' |
| Dining room | Main level | 9'8'' x 15'4'' |
| Living room | Main level | 14'2'' x 17'5'' |