
$829,000
7 Mcpherson Court
Lyndhurst, Ontario N5P0E5
For sale· Added
About this home
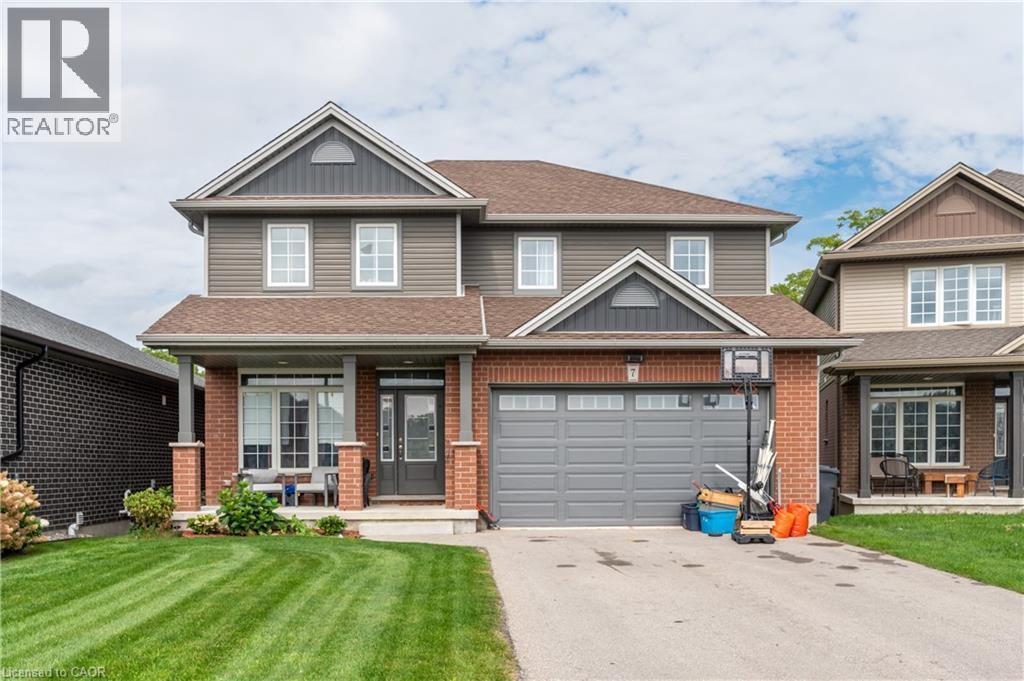
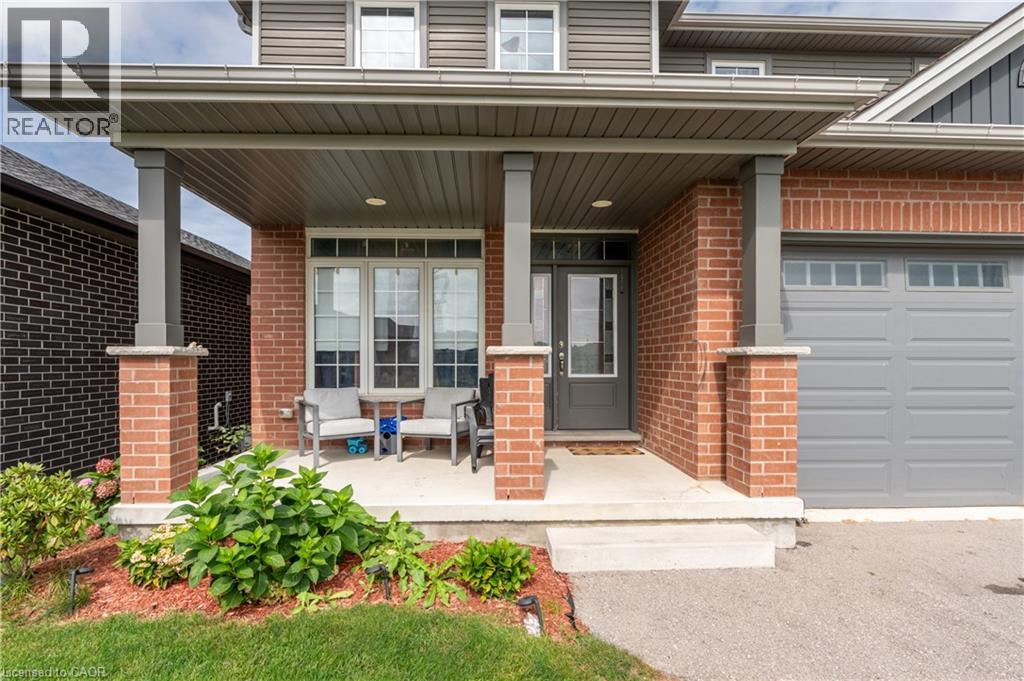
Welcome to this beautifully appointed 4+1 bedroom, 3.5 bathroom home nestled on a quiet cul-de-sac in the sought-after St. Thomas area. Ideally positioned overlooking peaceful green space, this home offers an exceptional combination of privacy, space and functionality.The bright open-concept main floor seamlessly connects the living room, dining area and kitchen, creating an inviting space for both everyday living and entertaining. Step through the walkout onto the raised deck and enjoy tranquil views of the surrounding green space. A versatile main-floor bonus room provides the perfect space for a library, home office or guest room.The fully finished lower level extends the living space with an additional bedroom, bathroom and expansive entertainment room, complete with a walkout to the backyard. With multiple living areas and flexible bedroom options, this home is perfectly suited for families, entertaining and those seeking additional space for guests or extended family.
Location
Map data © OpenStreetMap contributors
Upcoming open housesSee all Lyndhurst open houses
No open houses are scheduled for this home.
Can't make it? Request a private viewing.
Property details
Listing
- MLS® number
- 40859260
- Added
- Sep 25, 2026 ()
- Updated
- Sep 25, 2026 ()
- Info refreshed
Overview
- Property type
- Single Family
- Building type
- Detached
- Storeys
- 2
- Finished area
- 2,333 sq ft (per plans)
- Finished basement
- 929 sq ft
- Ownership
- Freehold
- Year built
- 2,020
Inside
- Bedrooms
- 4+1
- Bathrooms
- 4
- Half baths
- 1
- Heating
- Forced air
- Cooling
- Central air conditioning
- Fireplace
- Yes
- Appliances
- Washer, Refrigerator, Dishwasher, Stove, Dryer, Oven - Built-In, Central Vacuum - Roughed In, Hood Fan, Window Coverings, Garage door opener
- Features
- Backs on greenbelt, Conservation/green belt, Sump Pump, Automatic Garage Door Opener, In-Law Suite
Building
- Basement
- Finished, Full
- Exterior
- Brick, Vinyl siding
- Foundation
- Poured Concrete
- Parking
- Attached Garage · 6 spaces
Land
- Frontage
- 42 ft
- Zoning
- HR1-73
Services
- Water
- Municipal water
- Sewer
- Municipal sewage system
- Utilities
- Natural Gas, Electricity, Cable, Telephone
Location
- Community
- Lynhurst
- Directions
- Wellington Rd to McBain Line follow until McPhearson Crt
Running costs
- Annual property tax
- $6,448
Rooms
| Utility room | Basement | 13'0'' x 13'9'' |
| Recreation room | Basement | 20'3'' x 21'2'' |
| Bedroom | Basement | 12'6'' x 13'10'' |
| 3pc Bathroom | Basement | 5'0'' x 9'0'' |
| Bedroom | Second level | 11'11'' x 14'1'' |
| Bedroom | Second level | 10'10'' x 16'10'' |
| Bedroom | Second level | 13'0'' x 15'2'' |
| 4pc Ensuite bath | Second level | 8'8'' x 10'1'' |
| Primary Bedroom | Second level | 16'0'' x 17'11'' |
| 4pc Bathroom | Second level | 5'3'' x 10'9'' |
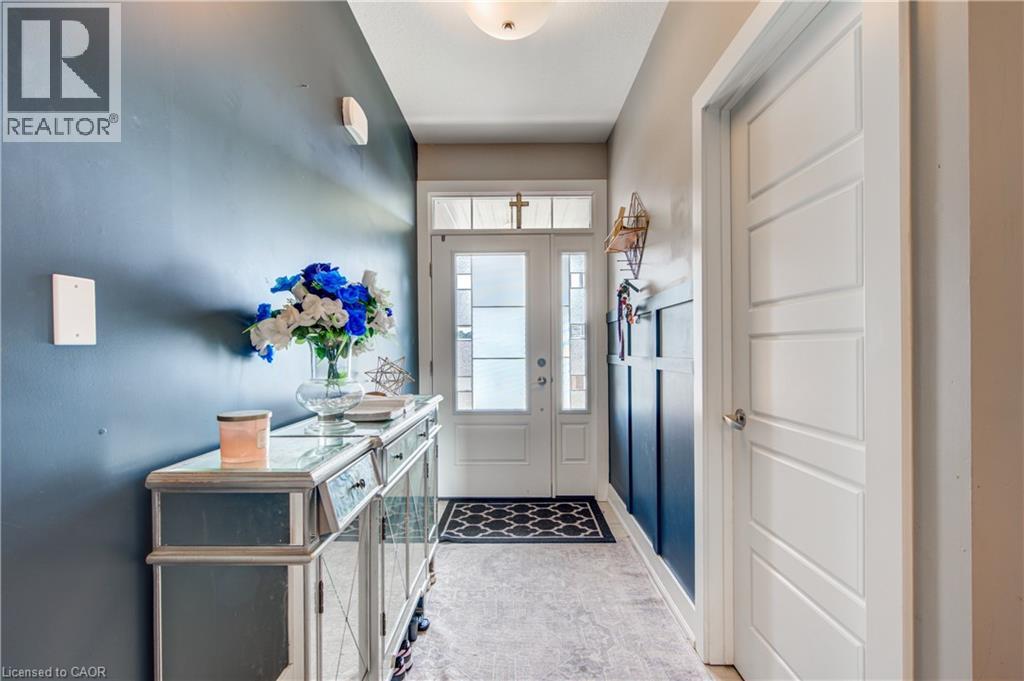
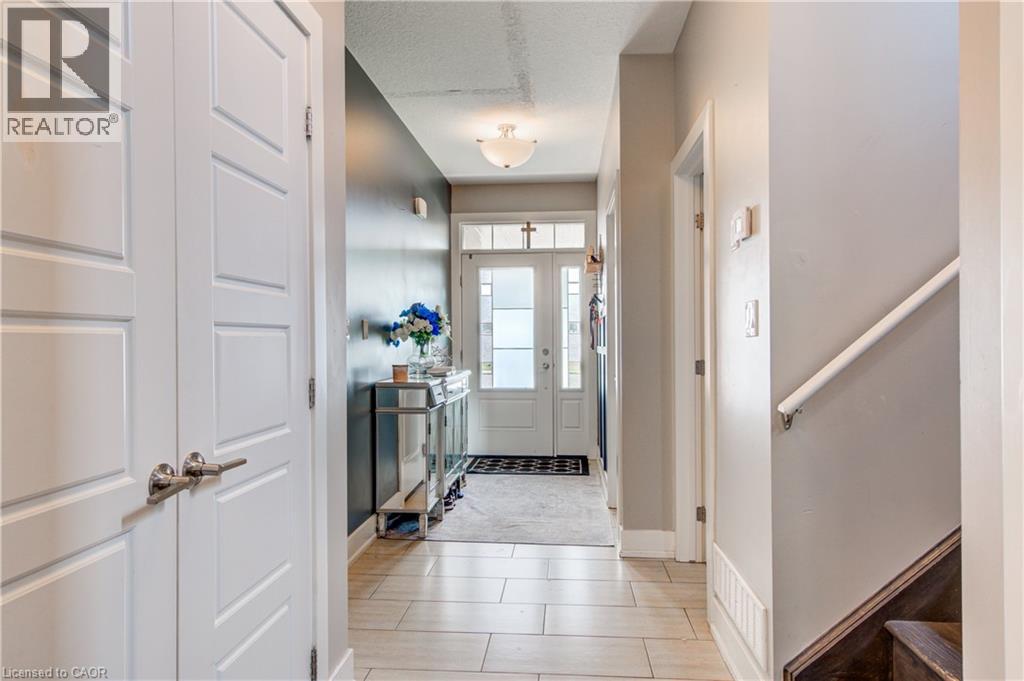
| Foyer | Main level | 5'8'' x 14'2'' |
| Library | Main level | 8'8'' x 8'11'' |
| Living room | Main level | 18'10'' x 15'8'' |
| Kitchen | Main level | 11'11'' x 18'5'' |
| Dining room | Main level | 10'0'' x 18'5'' |
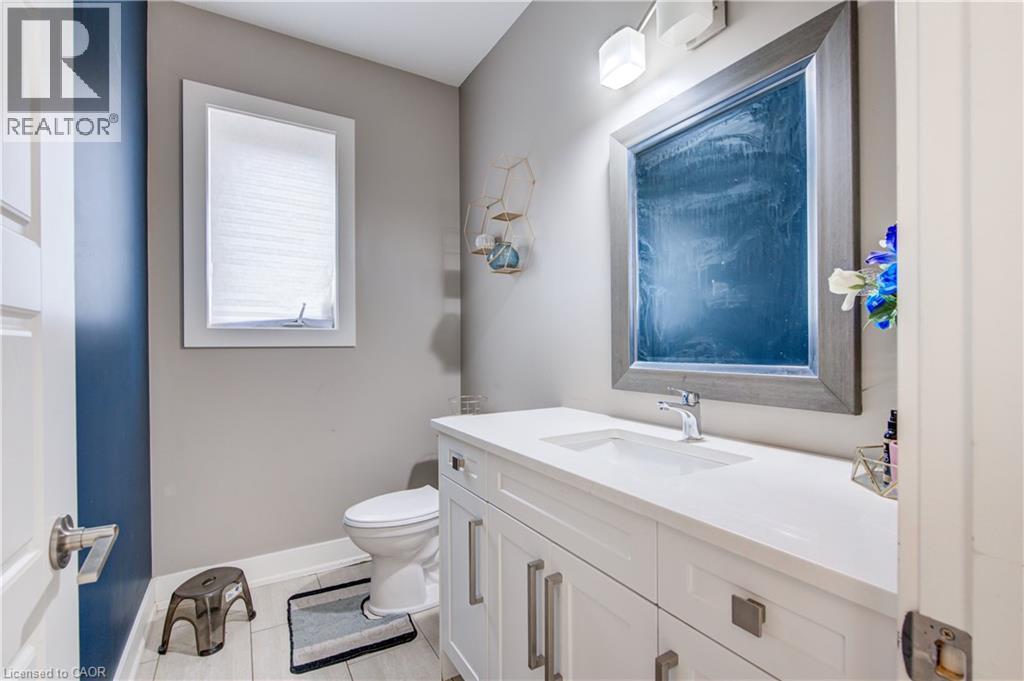
| 2pc Bathroom | Main level | 4'11'' x 7'11'' |