 For sale 22
$299,000
2 bed0 bath
1 Bear Camp
TB-612, Machin
1 year agoMLS® X13256418
Re/Max First Choice Realty Ltd.
78 Armstrong Street
Machin, Ontario P0V2V0
For sale· Added
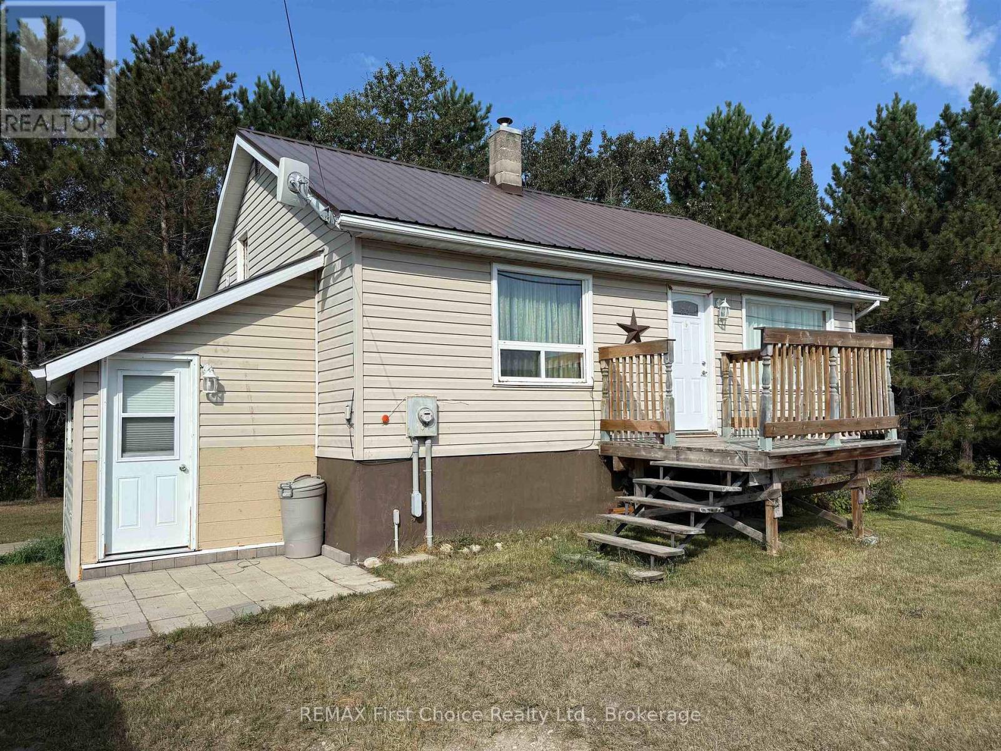
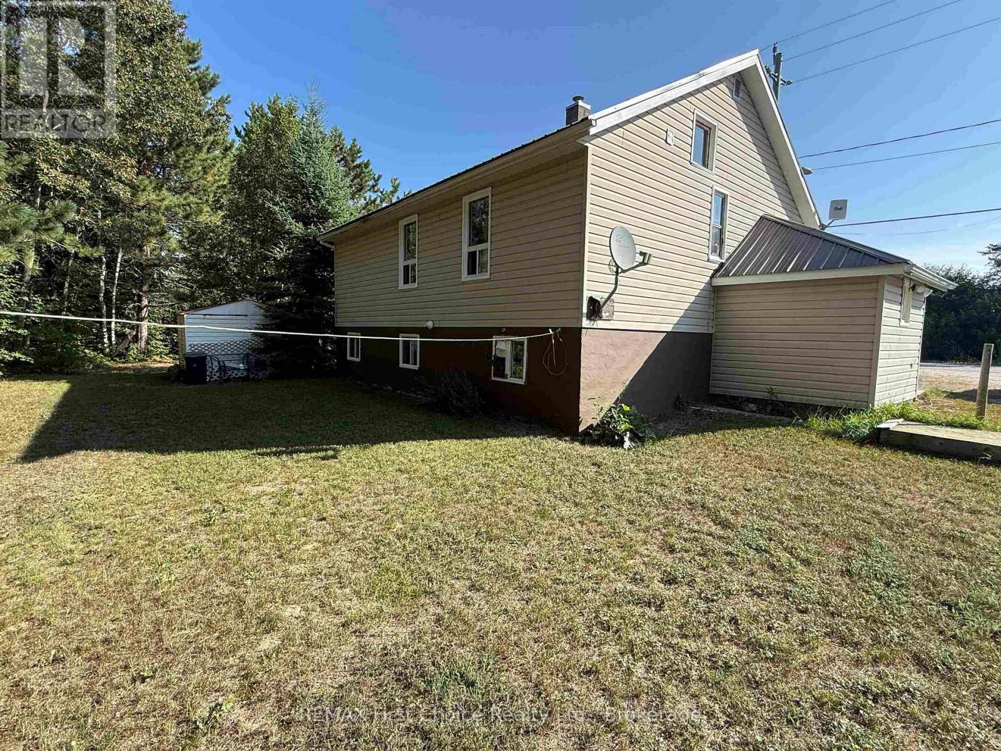
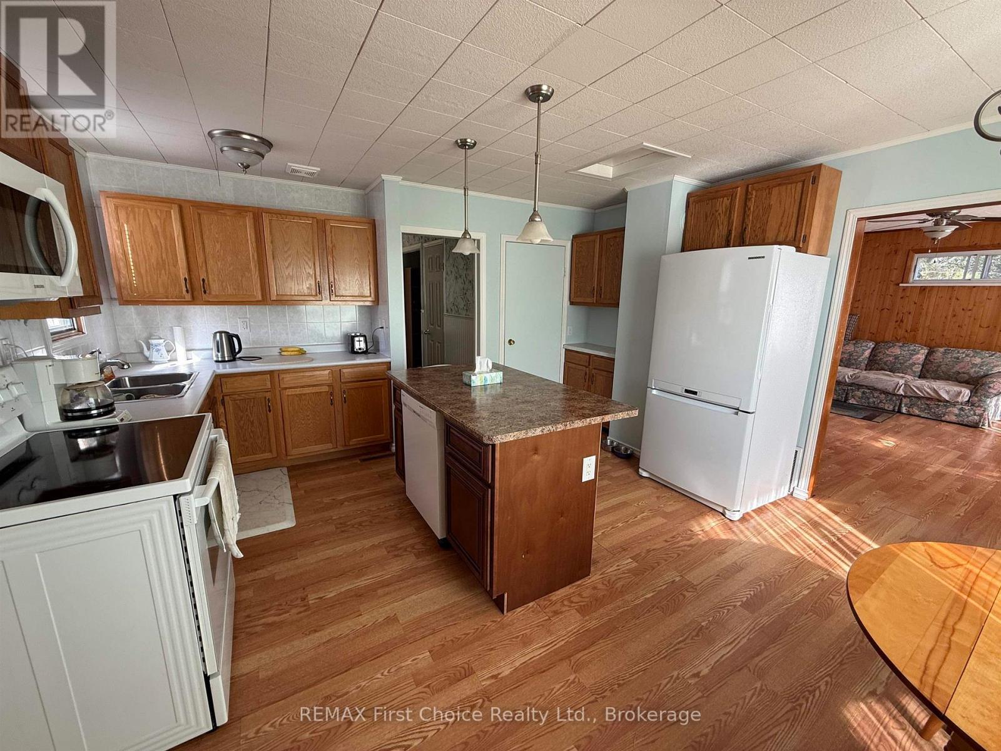
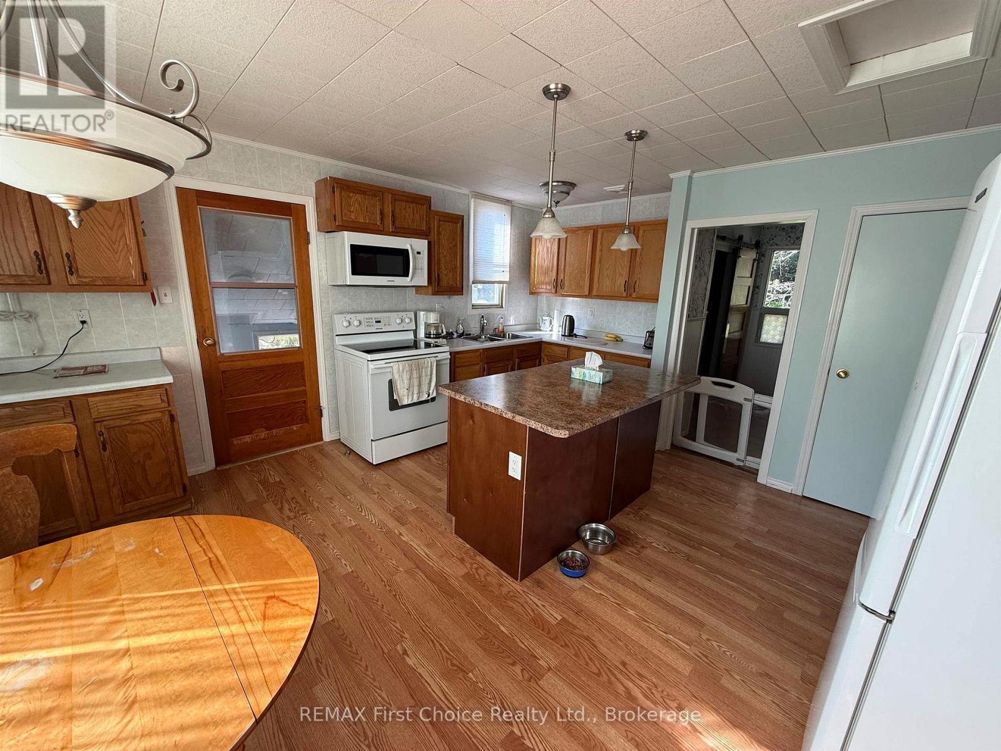
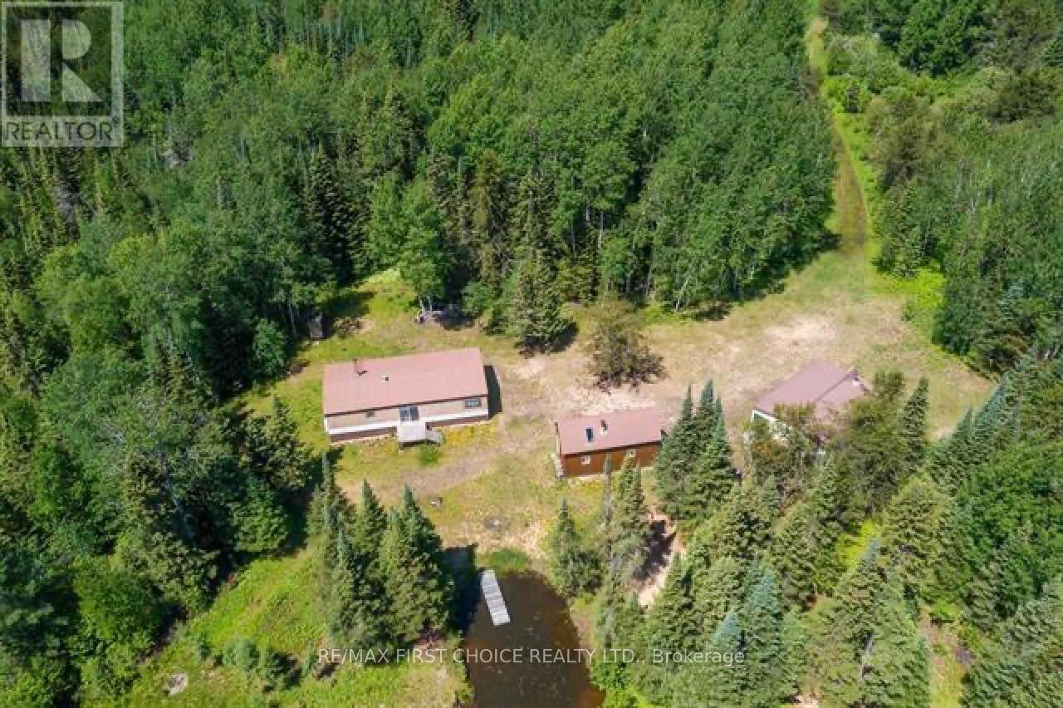
New Listing. One plus one Bedroom Home on .94 Acre lot in the heart of Vermilion Bay, ON. with 1-bathroom and full basement. Step inside to find a bright and welcoming updated kitchen with newer appliances, central island plus eating area leading into the large living room just down the hallway is the main bedroom plus main floor 4 pce. bathroom. In the basement you will find the second bedroom, laundry area and storage area plus a workbench. Natural Gas furnace (2023), updated 200 Amp panel, and owned HWT (2023). Outside the metal roof and vinyl siding keep the exterior maintenance free. Located just minutes from local stores and less than 1km from the Vermilion Bay Government Dock with its public boat launch on beautiful Eagle Lake. If you're looking for a peaceful year-round retirement home or a seasonal getaway also perfect for first-time buyers.
Map data © OpenStreetMap contributors
No open houses are scheduled for this home.
Can't make it? Request a private viewing.
| Oct 6, 2026 | $239,900 | ▼ $10,000 |
| Sep 19, 2026 | $249,900 | First recorded price |
Price changes since Sep 19, 2026.
| Living room | Main level | 4.57 x 4.44 m |
| Kitchen | Main level | 4.26 x 4.52 m |
| Primary Bedroom | Main level | 2.99 x 4.87 m |
| Bathroom | Main level | — |
| Bedroom 2 | Basement | 3.22 x 2.97 m |