 NewFor sale 50
$699,000
4+2 bed3 bath2,000–2,500 sq ft
682 Long Lake Road
Madawaska Valley, Madawaska Valley
4 days agoMLS® X13879744
ROYAL LEPAGE TEAM REALTY
51 Yantha Crescent
Madawaska Valley, Madawaska Valley, Ontario K0J1B0
For sale· Added
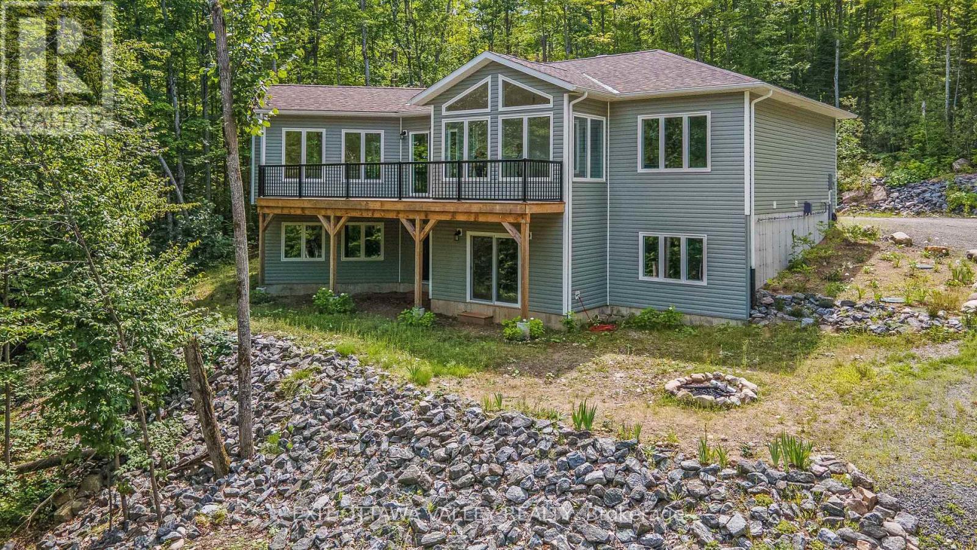
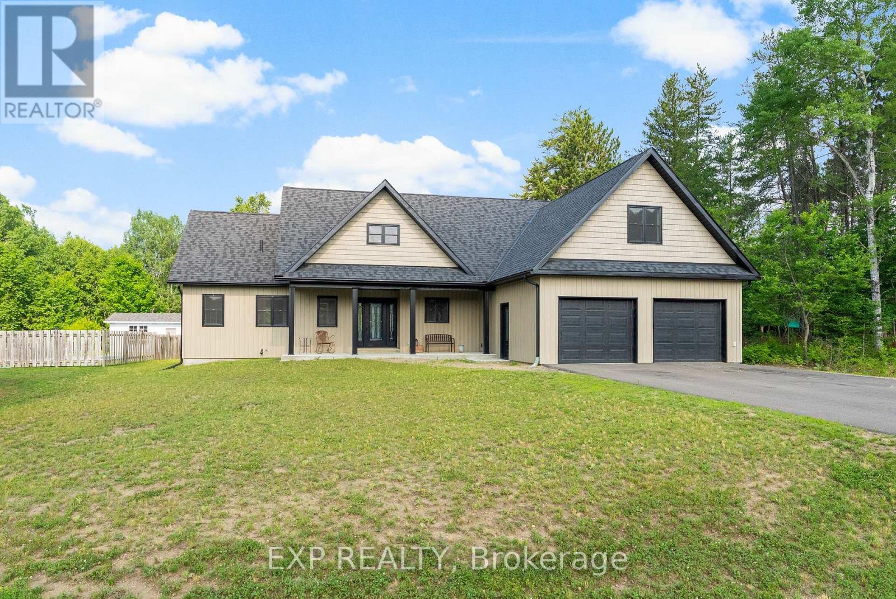
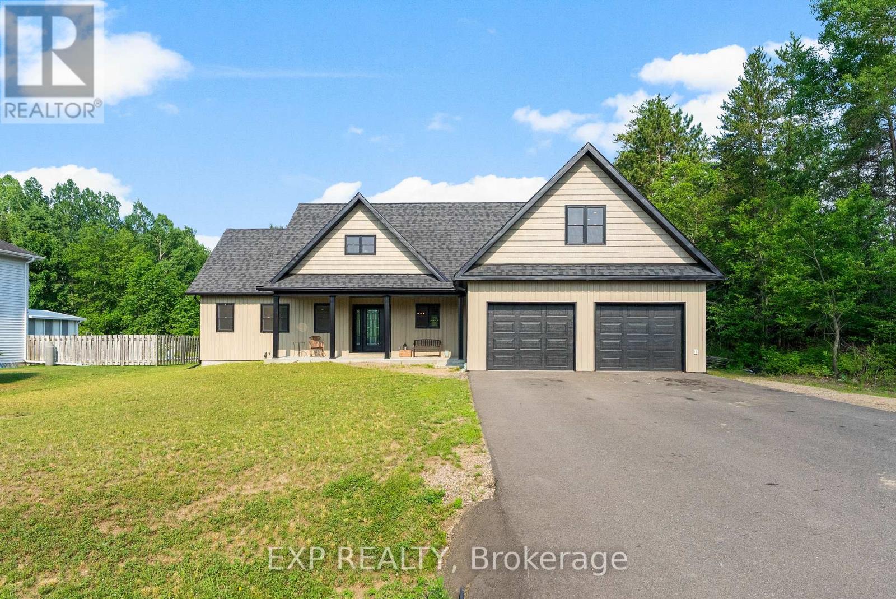
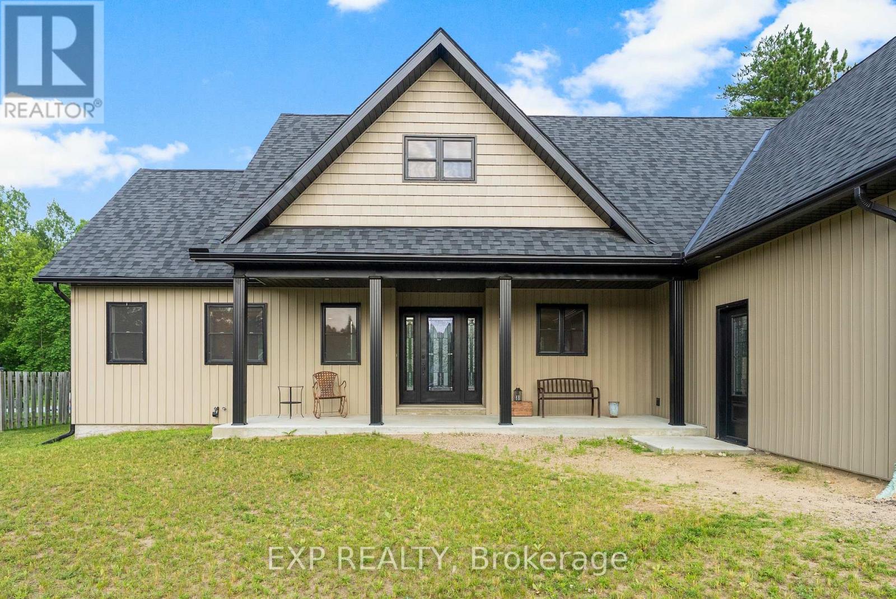
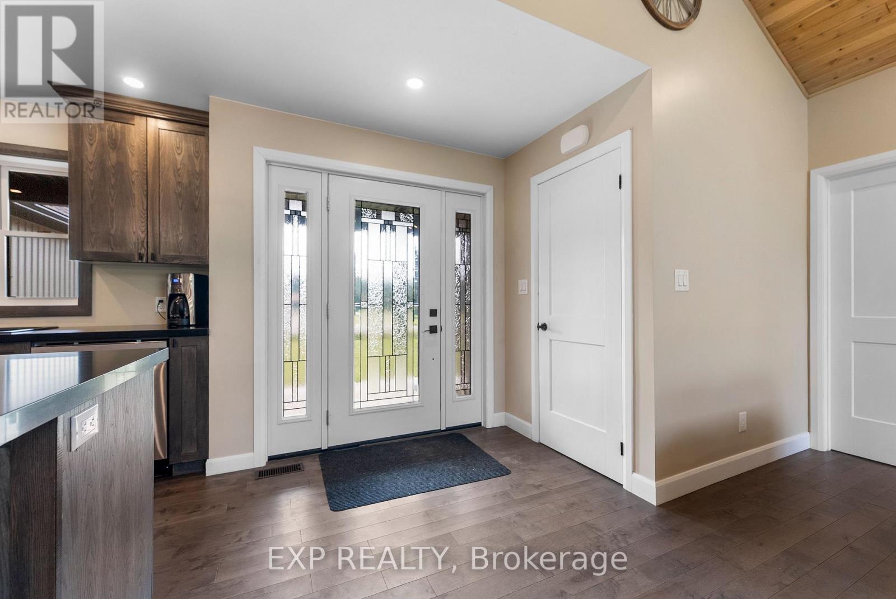
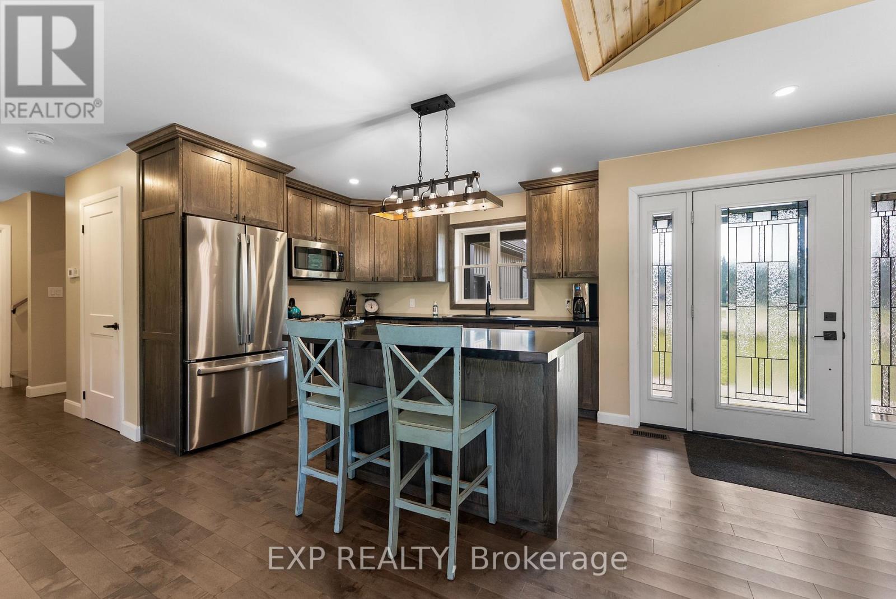
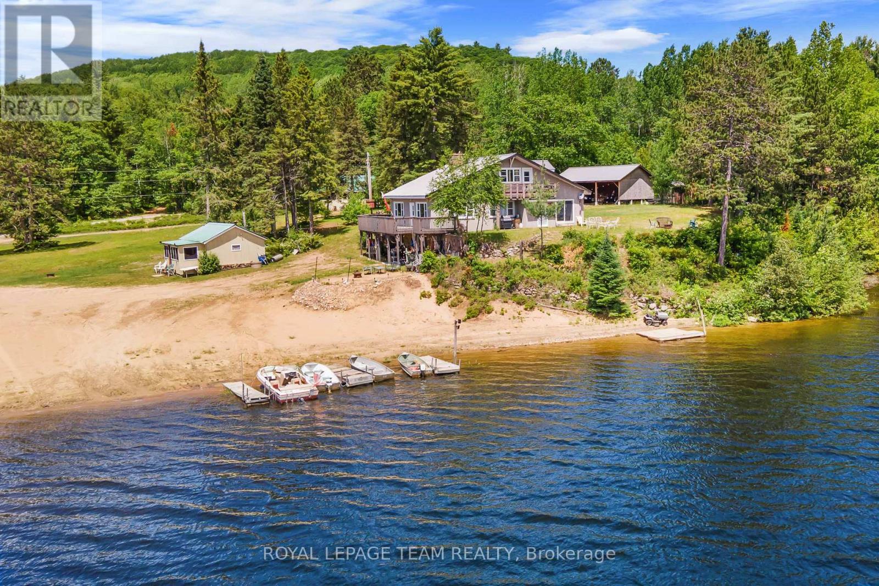
Prepare to be amazed by this stunning craftsman-style home that seamlessly blends modern farmhouse aesthetics with functional design. This3-bedroom, 2-full-bath residence features custom ash cabinetry in the kitchen, complemented by elegant quartz countertops and stainless steelappliances. The kitchen opens up to a spacious dining and living area, adorned with hardwood floors and a beautiful propane-fired fusion stonefireplace, complete with a 100-year-old barn beam mantle. This inviting space overlooks a generous backyard, perfect for outdoorenjoyment.The master suite, located on one wing of the home, boasts a large walk-in closet and a three-piece ensuite bathroom. On the oppositewing, you'll find two additional spacious bedrooms, each with ample closet space, as well as a shared three-piece bath. Conveniently, the laundryis located on the main level, providing easy access to the large two-car garage. Don't miss the bonus loft space, which offers endlesspossibilities for customization. The lower level is also a blank canvas, allowing you to design it to your liking. Nestled in a quiet neighbourhood,this home is just a short walk from all amenities, with schools of all levels nearby. The western-facing backyard provides exceptionalopportunities for relaxation and evening entertainment. This property is truly a must-see!
Map data © OpenStreetMap contributors
No open houses are scheduled for this home.
Can't make it? Request a private viewing.
| Foyer | Main level | 7.22 x 4.4 m |
| Loft | Second level | 9.28 x 29.63 m |
| Other | Lower level | 12.04 x 12.17 m |
| Other | Lower level | 61.45 x 24.18 m |
| Kitchen | Main level | 10.89 x 12.04 m |
| Dining room | Main level | 10.89 x 12.14 m |
| Living room | Main level | 14.8 x 17.09 m |
| Bedroom | Main level | 12.6 x 17.09 m |
| Bathroom | Main level | 13.88 x 6.79 m |
| Bathroom | Main level | 5.09 x 11.81 m |
| Bedroom 2 | Main level | 14.27 x 11.75 m |
| Bedroom 3 | Main level | 10.6 x 12.04 m |
| Laundry room | Main level | 8.07 x 8.89 m |