 For sale 46
$489,000
2+2 bed4 bath1,500–2,000 sq ft
103 St Lawrence Street West
Madoc
4 months agoMLS® X13171392
RE/MAX Professionals North
505 Pigden Road
Madoc, Ontario K0K2K0
For sale· Added
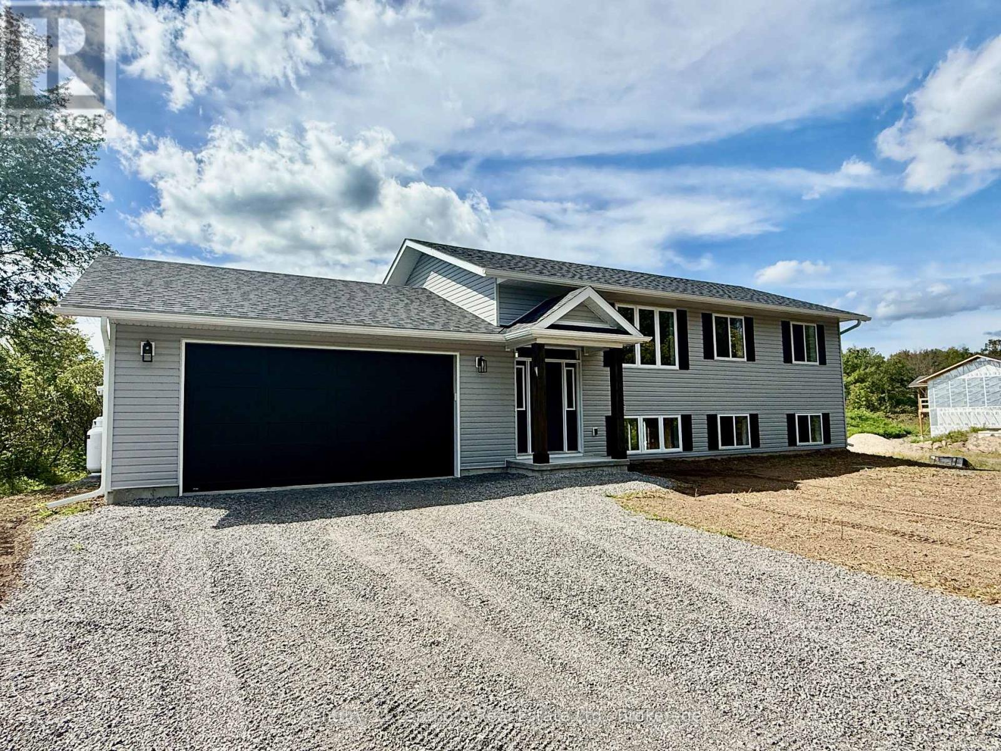
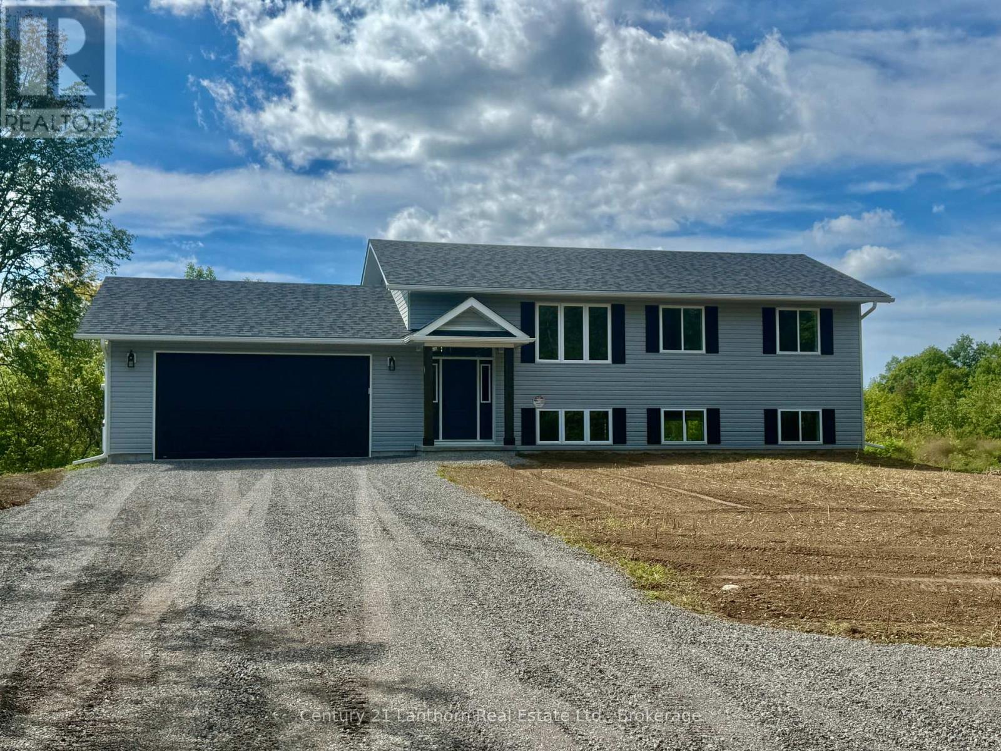
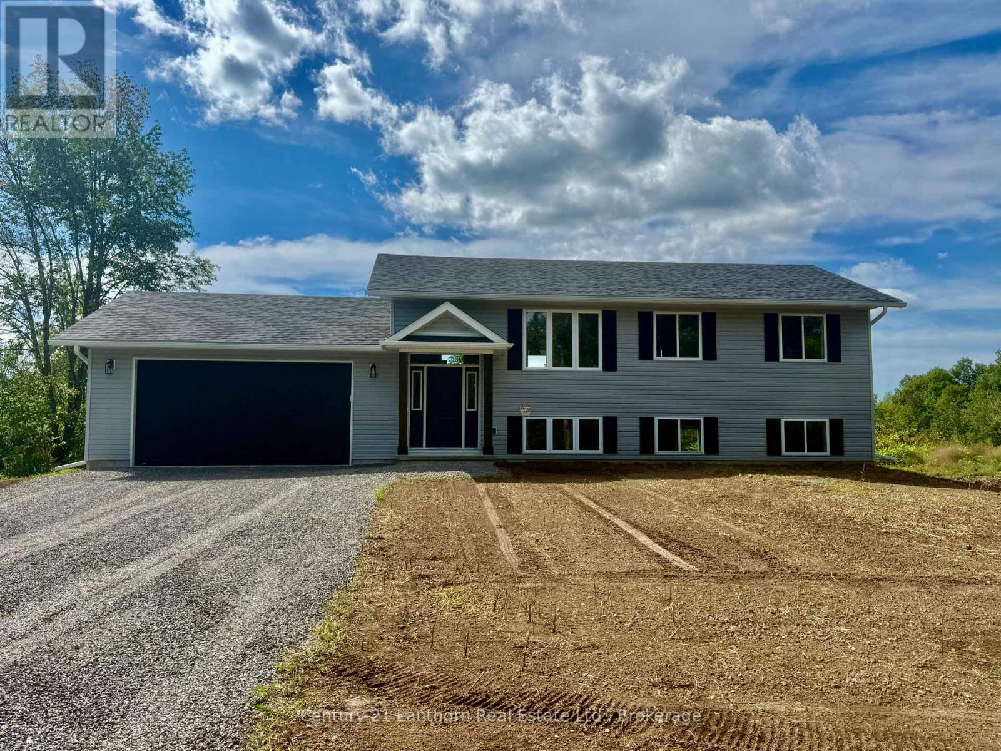
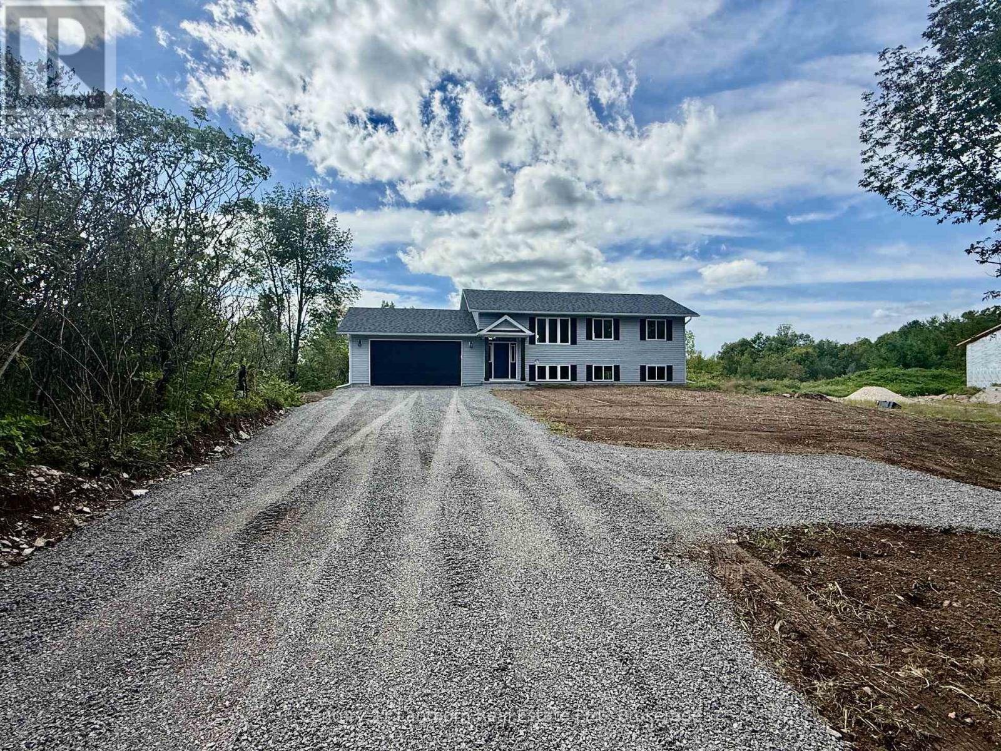
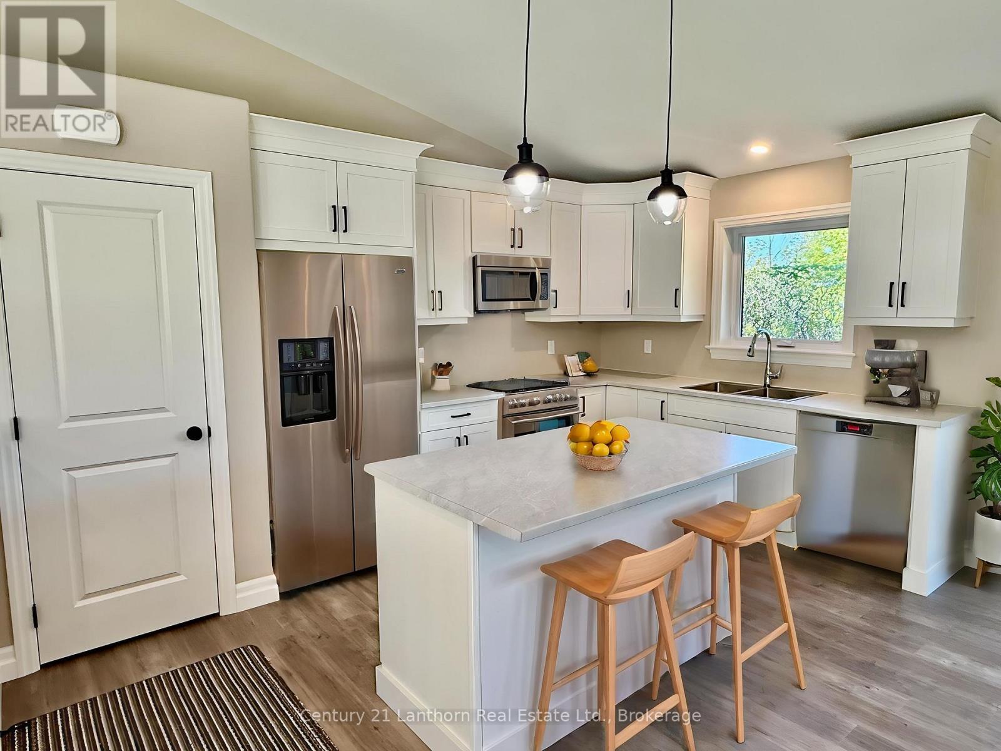
Take advantage of the HST rebates and buy new! This Farnsworth Construction home sits on a quiet dead-end road just outside Madoc and is ready for move-in. The main level offers 1040 sq ft with 2 bedrooms, 2 bathrooms, and an open-concept kitchen, dining, and living area that walks out to a covered 12x12 backyard deck. The full basement includes a rough-in for a bathroom and plenty of space to finish to your liking. Features include ceramic tile in the bathrooms and entryway, laminate flooring throughout the main level, a propane furnace, central air, and a UV system. An attached garage provides inside access to the front foyer along with a rear man door. The home sits on a 1-acre lot with its own well and septic, meaning no water or sewer bills, and comes with full Tarion warranty coverage for added peace of mind. Close to lakes and recreational trails, it's an ideal spot for outdoor enjoyment.
Map data © OpenStreetMap contributors
No open houses are scheduled for this home.
Can't make it? Request a private viewing.
| Kitchen | Main level | 2.74 x 3.07 m |
| Dining room | Main level | 3.01 x 3.07 m |
| Great room | Main level | 3.44 x 3.13 m |
| Primary Bedroom | Main level | 4.14 x 3.26 m |
| Bedroom | Main level | 3.26 x 2.83 m |