 For sale 50
$789,900
2+1 bed2 bath1,500–2,000 sq ft
299 Barry Road
Madoc
1 month agoMLS® X13694696
Re/Max All-Stars Realty Inc.
858 Mill Road
Madoc, Ontario K0K2K0
For sale· Added
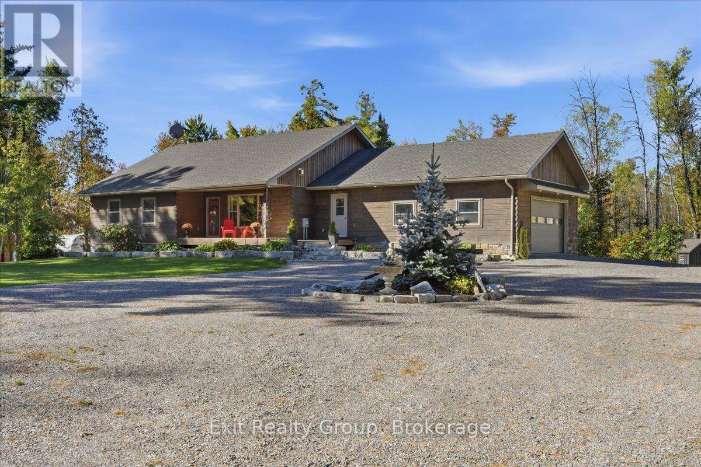
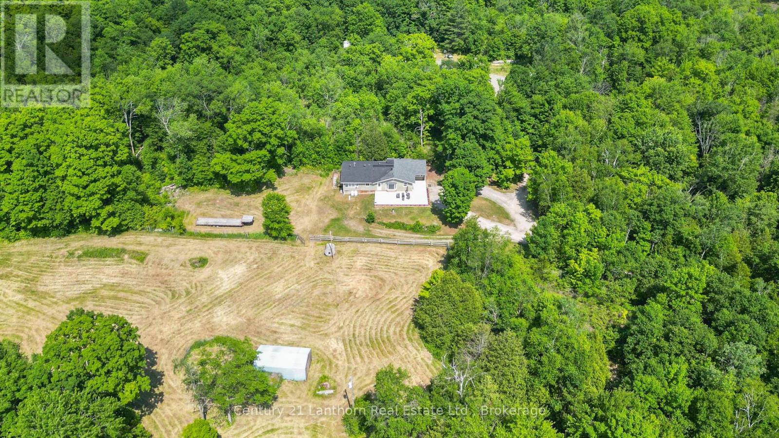
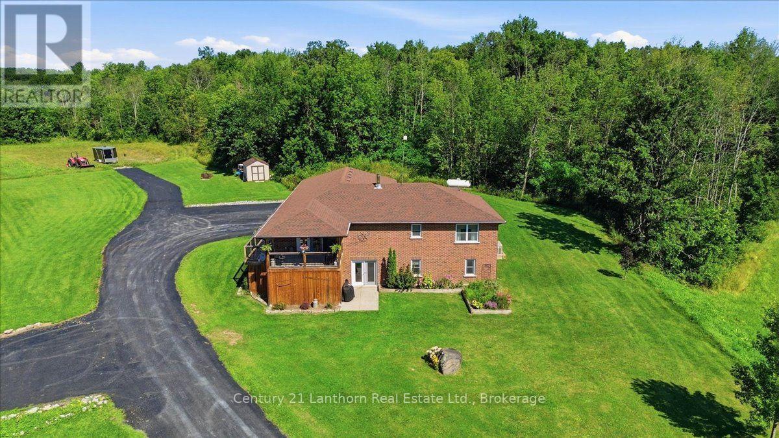
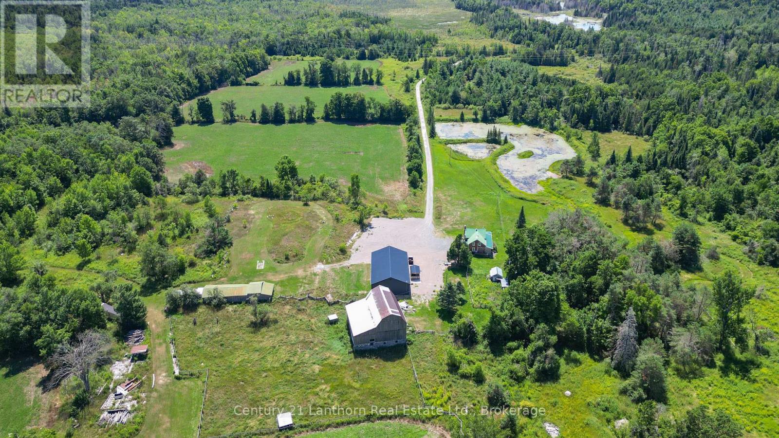
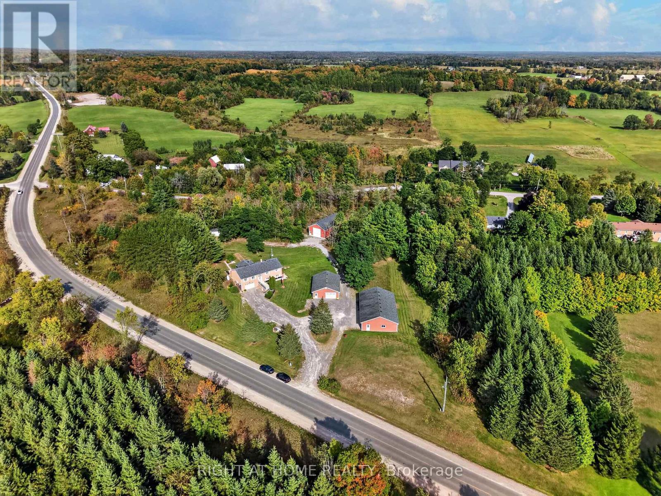
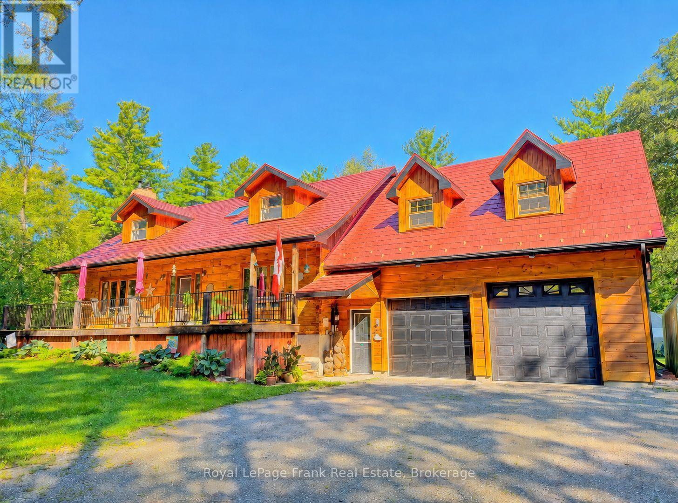
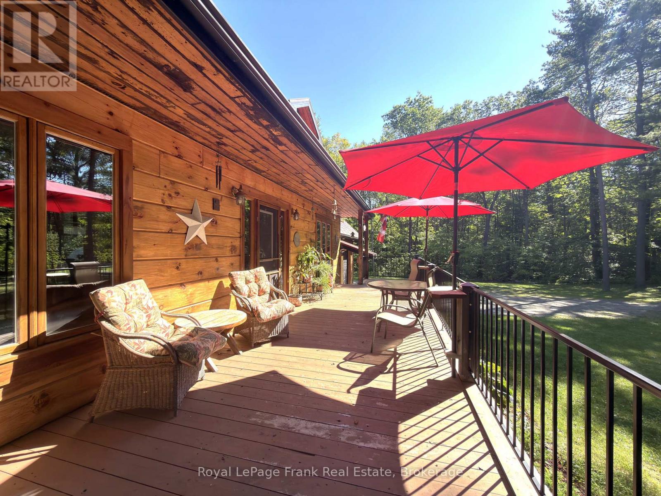
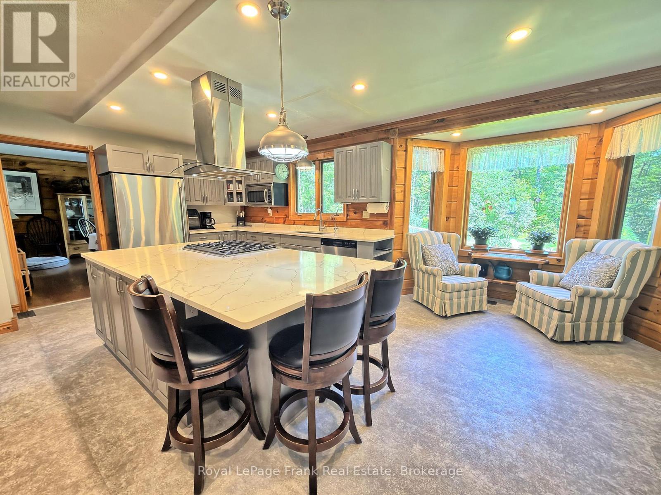
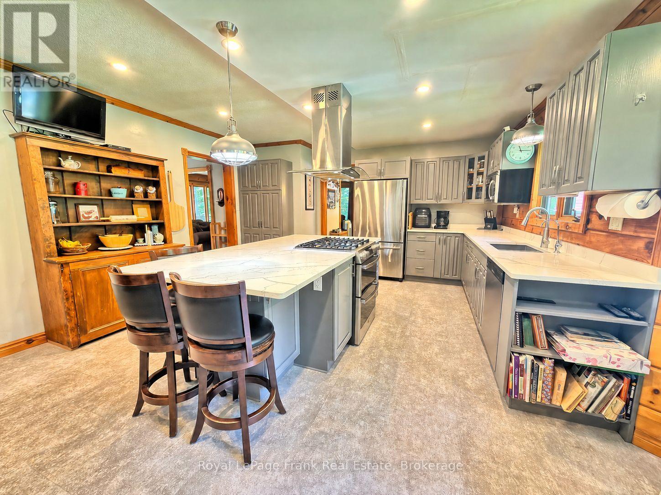
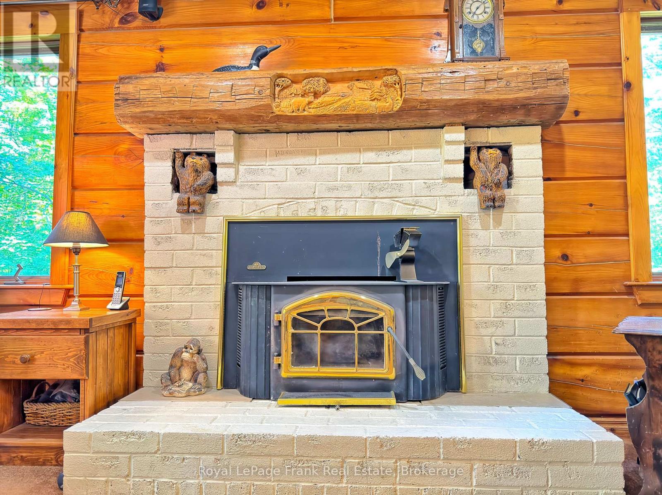
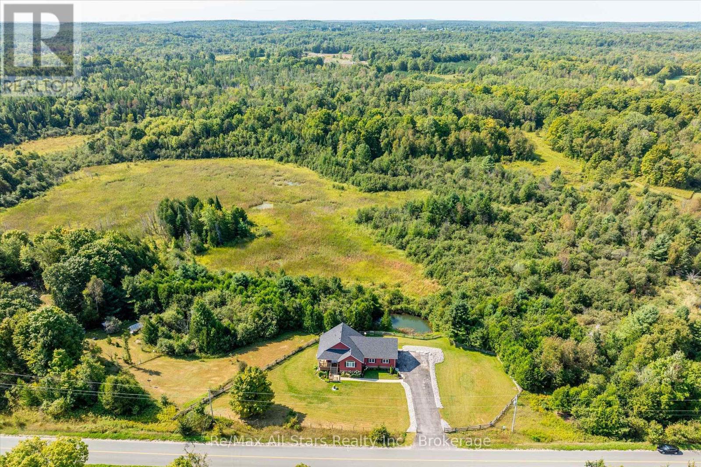
Welcome to this spectacular 4 BR log home nestled on just under 5 acres in one of the area's most sought-after neighbourhoods! You'll appreciate the privacy, space, and character this beautiful family home has to offer. The spacious Kitchen, complete with a large quartz island, upgraded flooring, generous cupboard space & plenty of room for family and friends to gather. The main floor offers a Bedroom (or office) with hardwood flooring, 2PC, LR with Neopolian WETT certified woodstove, & DR with W/O overlooking beautiful wooded surroundings, deck & pool. Adding to the home's unique character is the stunning staircase & hearth adorned with one-of-a-kind wood carvings crafted by a talented local artist. Upstairs, you'll find 3 additional bedrooms, ventilating skylight, a spacious 4PC with in-floor heating & towel warmer. 2nd floor accesses an incredible 28'x 20'loft area with R/I flooring & whether you envision a large family room, in-law suite, games room, or home theatre has unlimited potential! The full, partially finished basement is already drywalled and ready for your finishing touches & includes a WETT certified pellet stove. A long driveway leads to a 560 sq. ft. heated garage with 8' x 8' & 9' x 8' doors, perfect for accommodating large vehicles, boats, toys, or extra storage. For summertime enjoyment, the beautifully landscaped grounds feature a sparkling in-ground swimming pool enclosed by metal fencing, along with a 12' x 9' log pool house showcasing more beautiful wood carvings by the local artist. The backyard also features beautiful gardens, greenhouse, small storage barn, and a lovely walking trail into the woods. Property also features upgraded windows, 200 AMP service, generator hook-up, irrigated greenhouse & small barn. This is a truly special property offering endless possibilities with room to grow, entertain, relax, enjoy nature, and create lasting family memories. Located 1.3 km from O'Hara Mill Homestead & Conservation & amenities.
Map data © OpenStreetMap contributors
No open houses are scheduled for this home.
Can't make it? Request a private viewing.
| Dining room | Main level | 3.455 x 4.447 m |
| Kitchen | Main level | 6.32 x 4.554 m |
| Living room | Main level | 5.188 x 5.654 m |
| Bedroom | Main level | 4.27 x 3.602 m |
| Bathroom | Main level | 1.52 x 2.431 m |
| Bedroom | Second level | 5.216 x 4.028 m |
| Bathroom | Second level | 2.397 x 4.593 m |
| Primary Bedroom | Second level | 4.218 x 4.317 m |
| Bedroom | Second level | 5.219 x 3.703 m |