
$3,500/mo
4601 8th Concession #UPPER
Maidstone, Ontario N0R1K0
For rent· Added
About this home
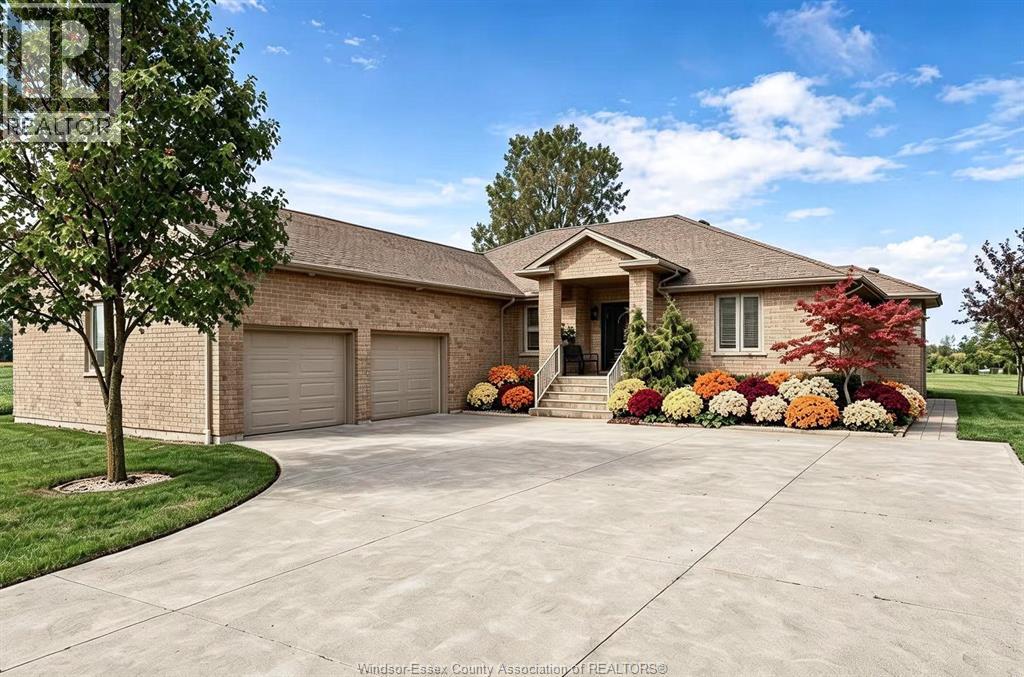
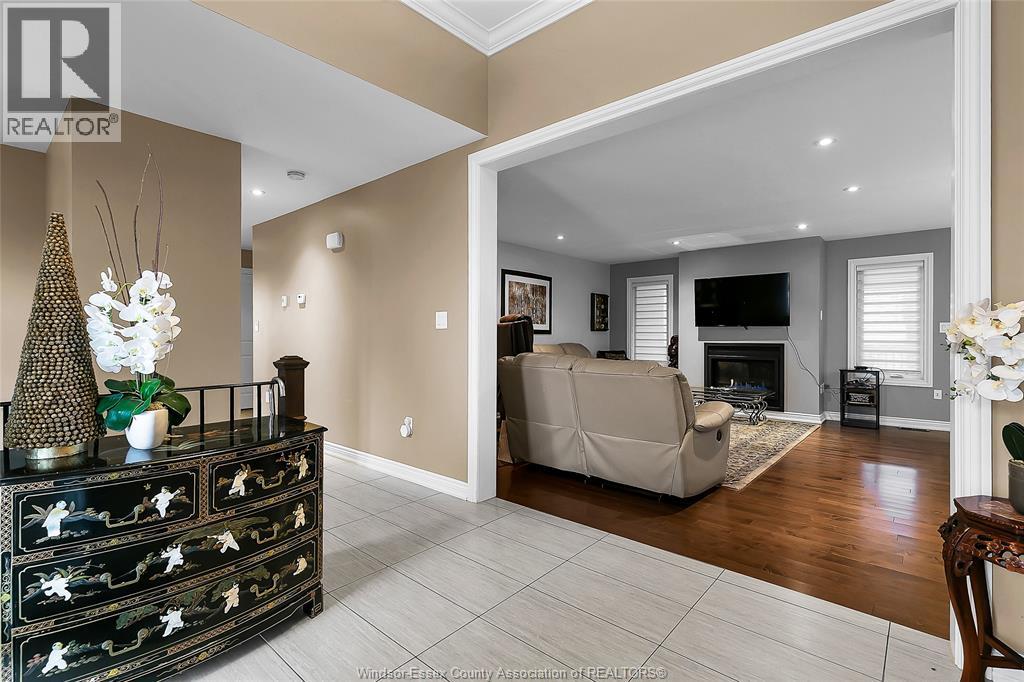
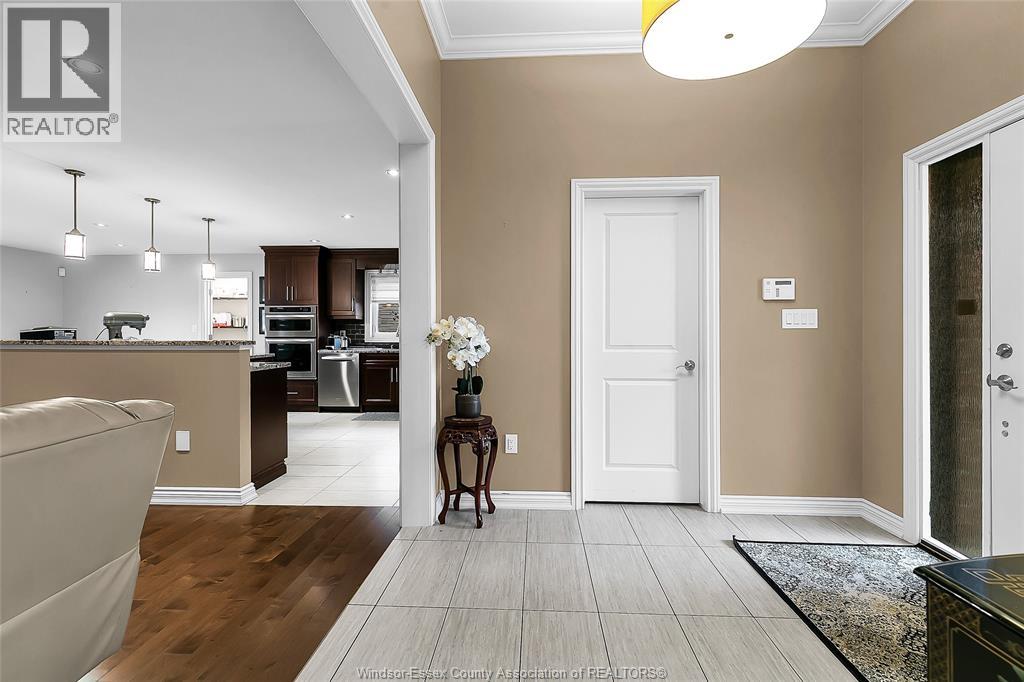
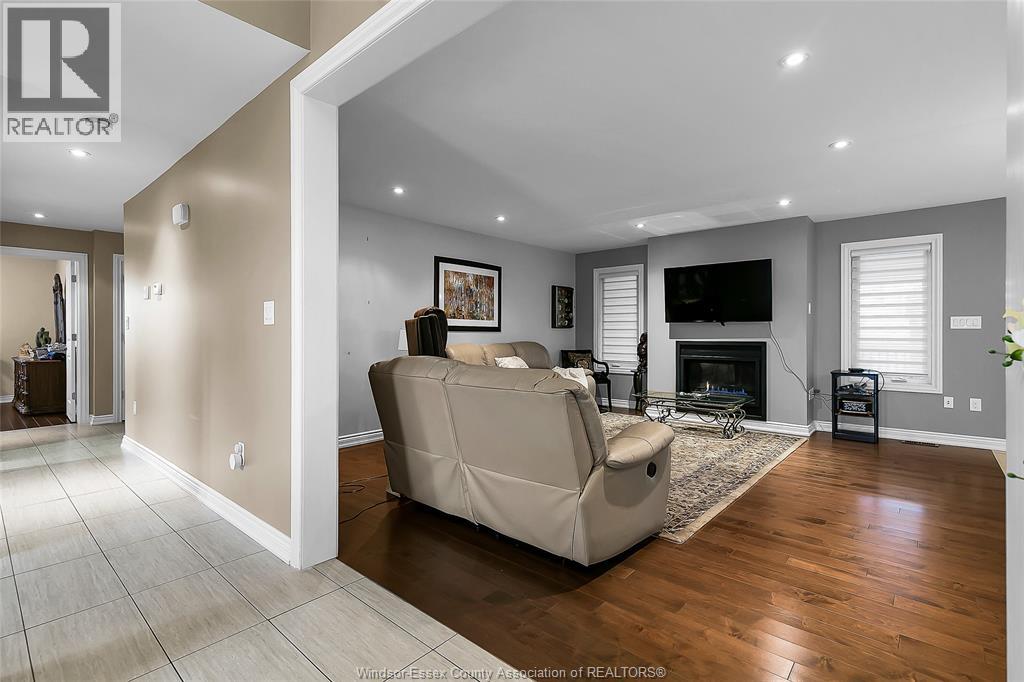
Executive country living on 1.2 acres! This immaculate 2 bedroom home offers 2054 sq ft of beautifully finished living space. Features include: an open concept layout, a modern kitchen with rich cabinetry, granite countertops, professional appliances, and walk-in pantry, spacious master bdrm w/walk-in closet and a spa like ensuite. 2.5 car garage (840sq'). Truly move-in condition. Minimun 1 year lease with reference, credit check, income verification, first and last month required. All utilities and internet included in rent. No smoking and no pets. Note: owner occupies the basement living quarters.
Location
Map data © OpenStreetMap contributors
Upcoming open housesSee all Maidstone open houses
No open houses are scheduled for this home.
Can't make it? Request a private viewing.
Property details
Listing
- MLS® number
- 26022192
- Added
- Sep 10, 2026 ()
- Updated
- Sep 14, 2026 ()
- Info refreshed
Overview
- Property type
- Single Family
- Building type
- Detached
- Style
- Ranch
- Storeys
- 1
- Ownership
- Freehold
- Year built
- 2,013
Inside
- Bedrooms
- 2
- Bathrooms
- 2
- Heating
- Forced air, Heat Recovery Ventilation (HRV), Natural gas, Furnace
- Cooling
- Central air conditioning
- Fireplace
- Yes · Gas, Direct vent
- Flooring
- Hardwood, Ceramic/Porcelain
- Features
- Finished Driveway, Front Driveway
Building
- Exterior
- Brick
- Foundation
- Concrete
- Parking
- Garage
Land
- Lot size
- 115 x 468 ft / 1.243 acres
- Zoning
- RES
Rooms
| 4pc Ensuite bath | Main level | — |
| 4pc Bathroom | Main level | — |
| Laundry room | Main level | — |
| Office | Main level | — |
| Bedroom | Main level | — |
| Primary Bedroom | Main level | — |
| Dining room | Main level | — |
| Eating area | Main level | — |
| Kitchen | Main level | — |
| Living room/Fireplace | Main level | — |
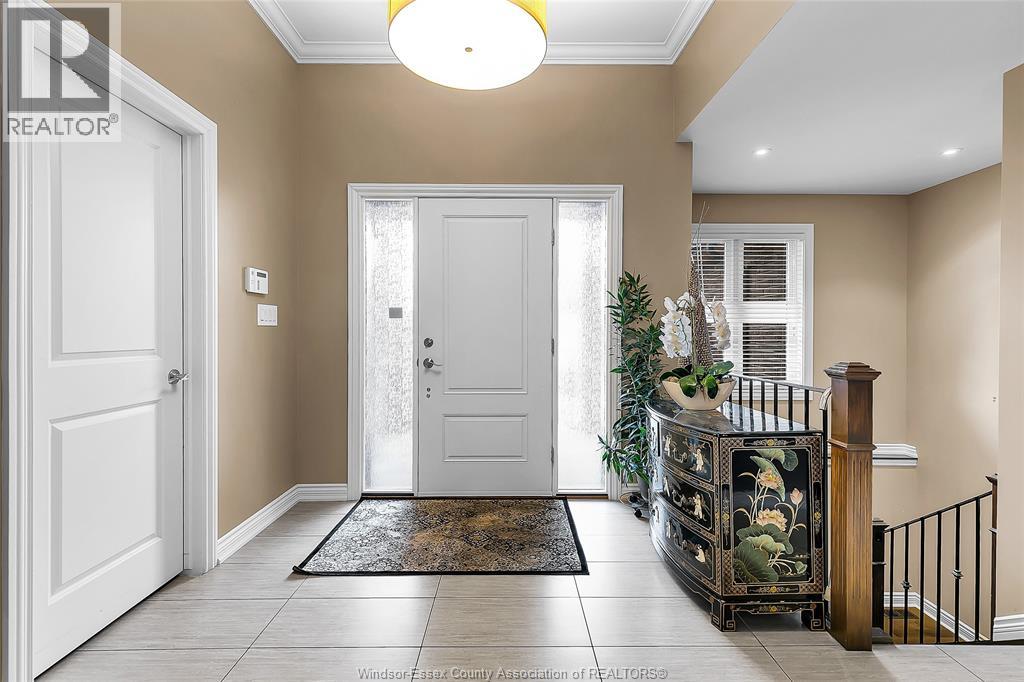
| Foyer | Main level | — |