
 For sale 28
$999,999
2 bed2 bath
5255 Highway 3
Maidstone
28 days agoMLS® 26022524
DOUBLE UP REALTY INC
669 Talbot Road
Maidstone, Ontario N0R1K0
For sale· Added
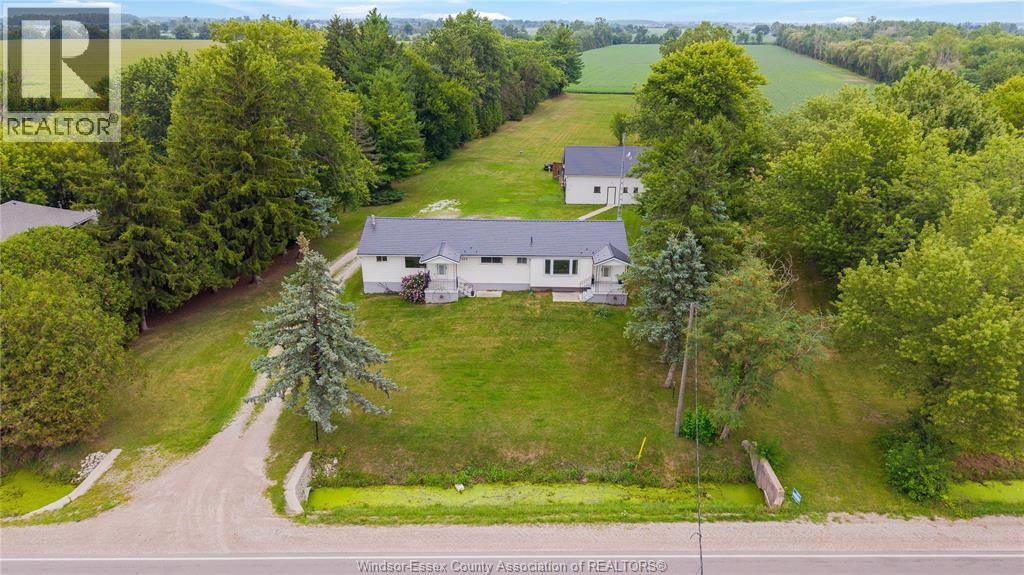
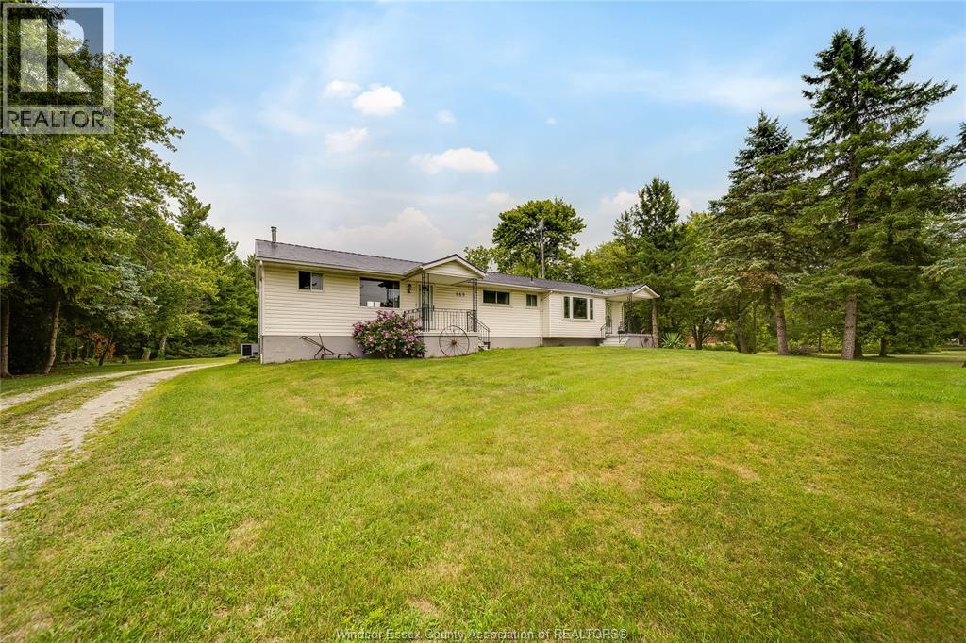
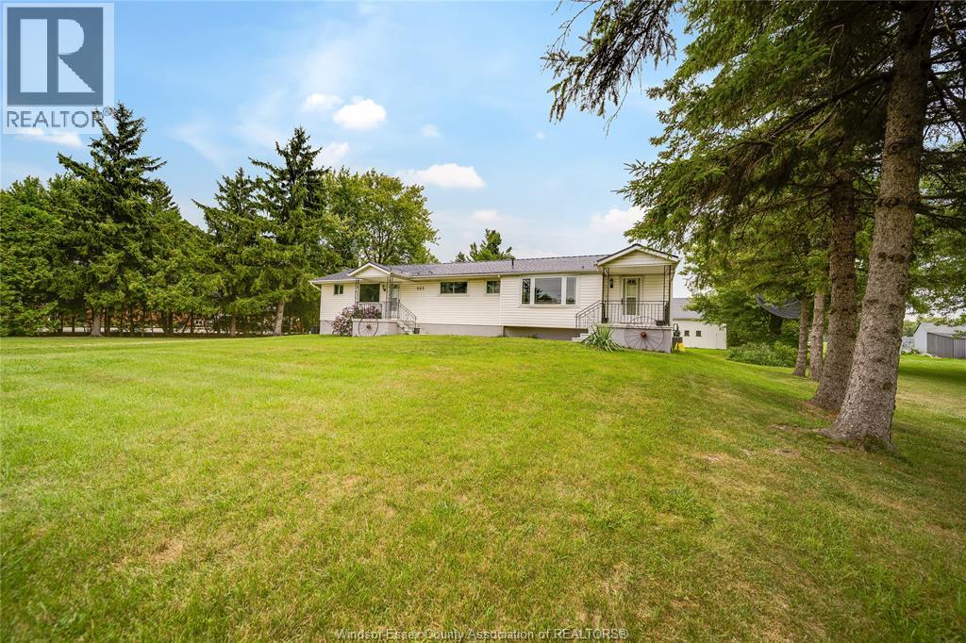
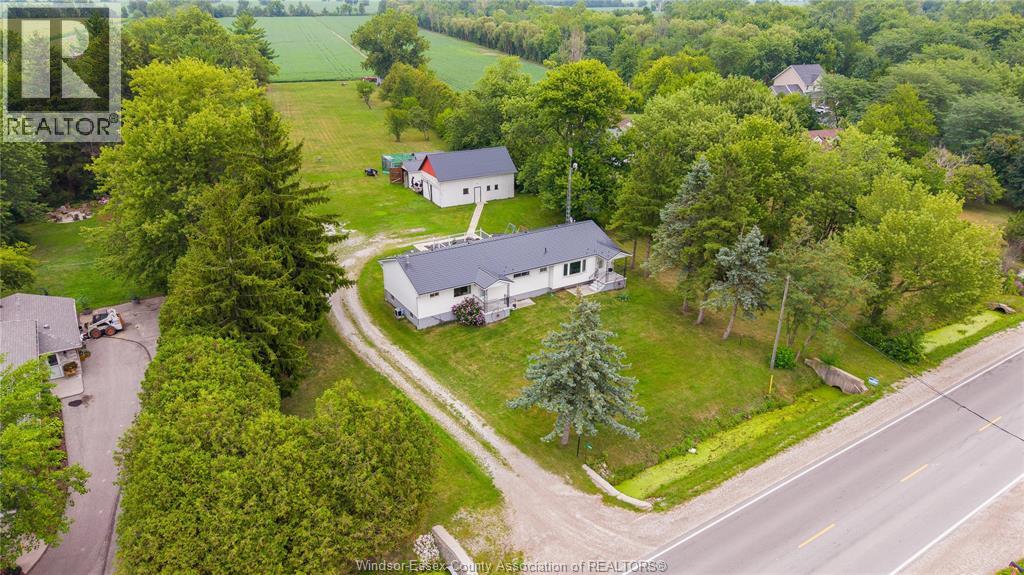
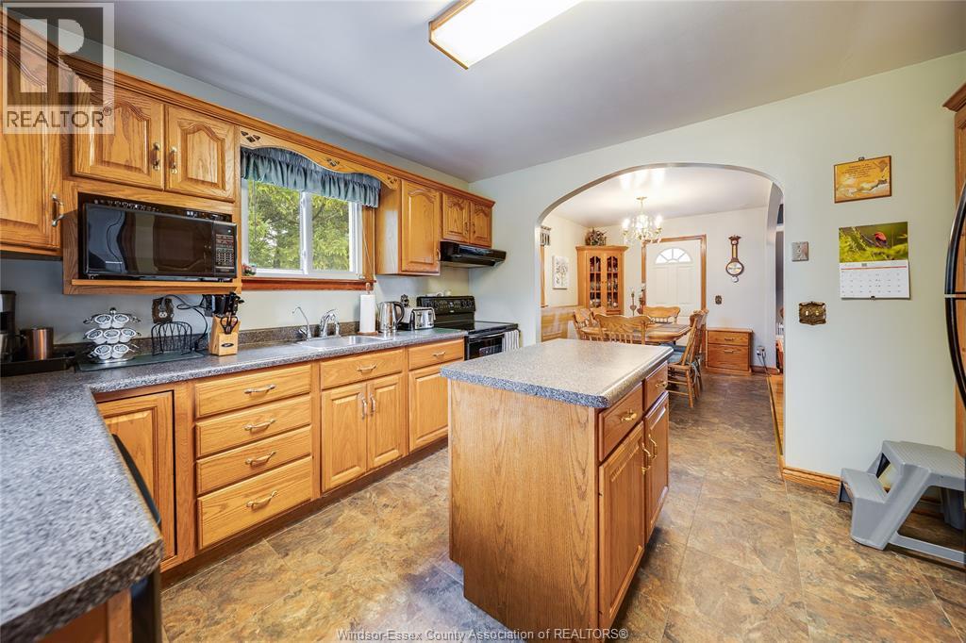
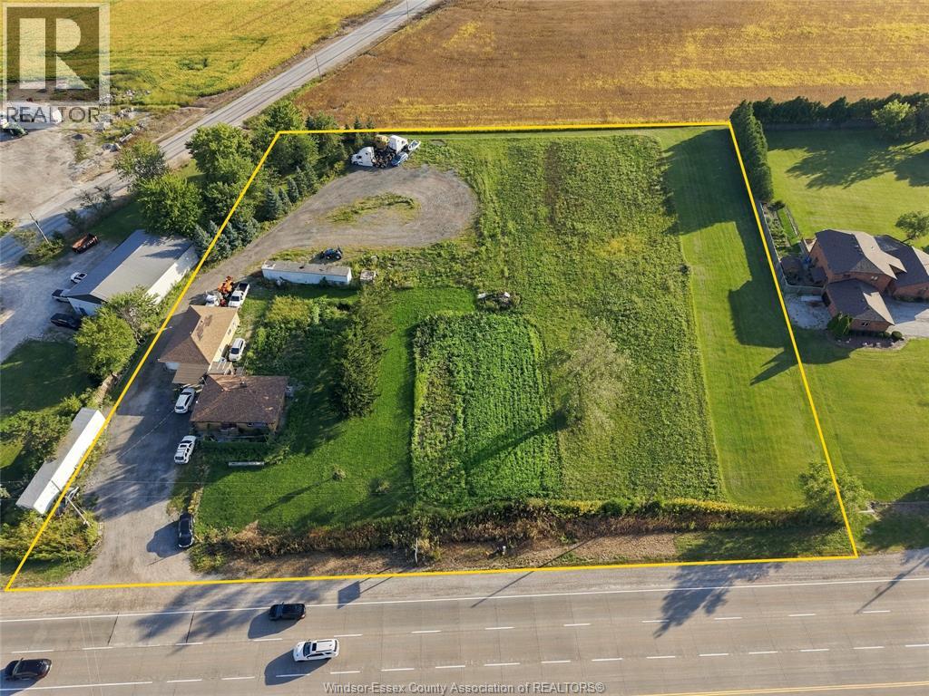
14 ACRES OF OPPORTUNITY IN MAIDSTONE! | 11 ACRES CLEARED & TILED | CASH CROP | 2 LIVING SPACES Welcome to this versatile 14-acre property offering the perfect blend of country living, agricultural potential, and additional income/in-law suite possibilities. Approximately 11 acres are cleared and tiled, currently suited for cash crops.The main home offers 3+1 bedrooms, 1 bathroom, a finished basement, and a beautiful oak kitchen featuring a centre island and pantry. A separate 1-bedroom, 1-bath in-law suite provides added flexibility for extended family or potential rental use, with its own furnace and A/C and a full unfinished basement. Recent improvements include metal roofs on all buildings, approximately 2 years old, with a lifetime warranty. Outside, enjoy a fenced above-ground pool, established fruit trees/orchard, and a double-wide culvert providing easy access to the property. The detached pole-barn garage with upper loft offers excellent space for vehicles, equipment, storage, or a workshop and additional utilty garage with a cement patio in between. A unique opportunity to own a substantial piece of Essex County with productive farmland, multiple living options, and plenty of room to enjoy the country lifestyle—all in one property!
Map data © OpenStreetMap contributors
No open houses are scheduled for this home.
Can't make it? Request a private viewing.
| 4pc Bathroom | Main level | — |
| 4pc Bathroom | Main level | — |
| Family room | Lower level | — |
| Living room | Main level | — |
| Kitchen | Main level | — |
| Bedroom | Main level | — |
| Recreation room | Lower level | — |
| Bedroom | Lower level | — |
| Living room | Main level | — |
| Bedroom | Main level | — |
| Bedroom | Main level | — |
| Utility room | Lower level | — |
| Kitchen/Dining room | Main level | — |
| Dining room | Main level | — |
| Bedroom | Main level | — |
| Primary Bedroom | Main level | — |