 For sale 49
$168,900
3 bed2 bath
96 Warbler Drive
TB-73, Manitouwadge
3 months agoMLS® X13560390
Century 21 Superior Realty Inc.
3 Falcon Drive
TB-73, Manitouwadge, Ontario P0T2C0
For sale· Added
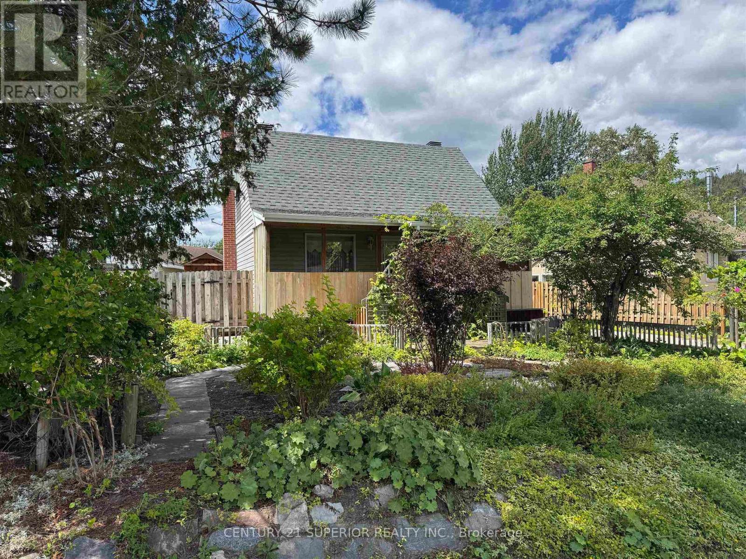
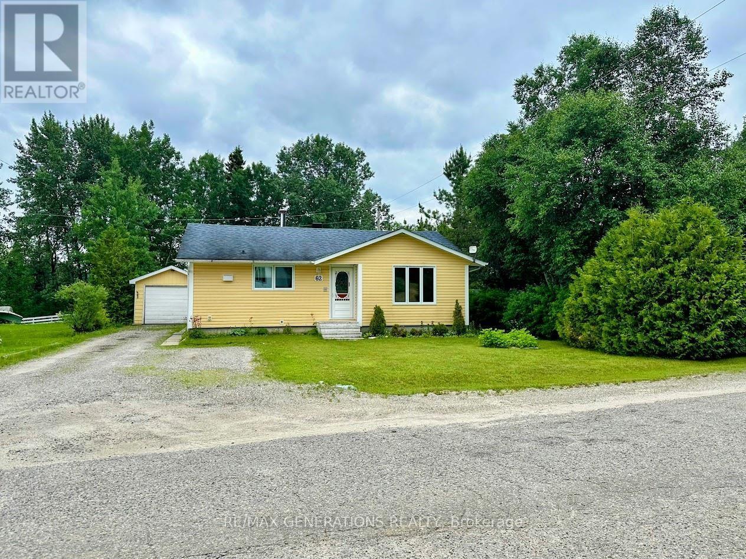
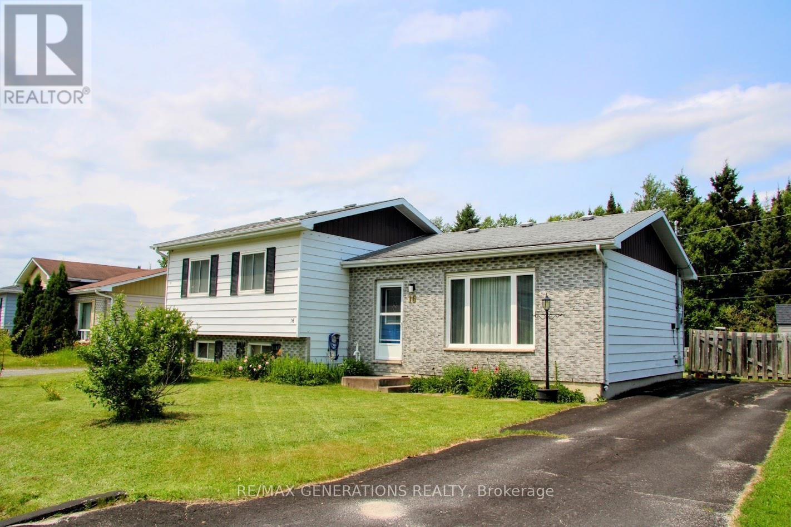
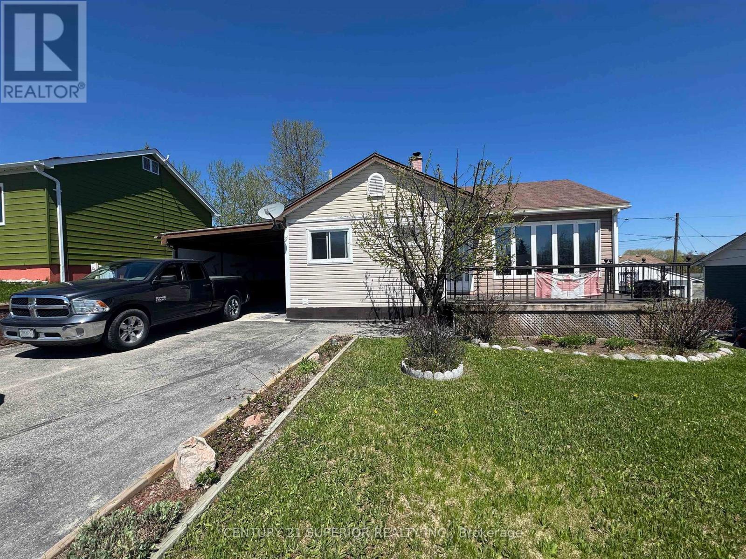
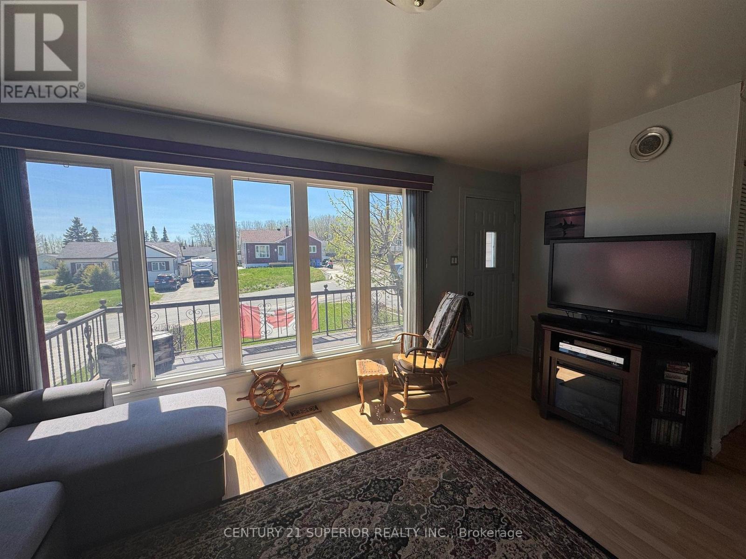
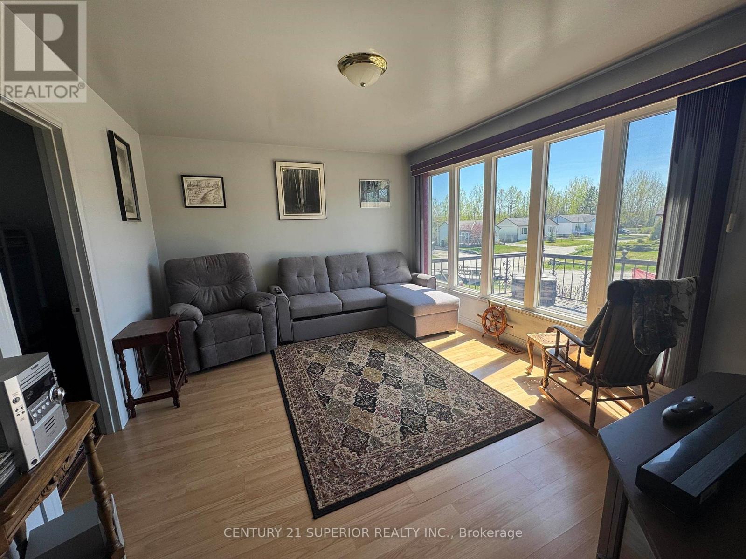
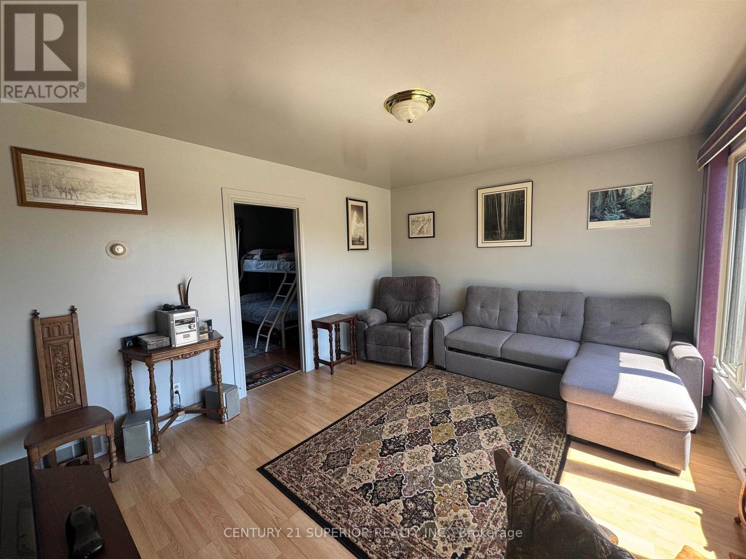
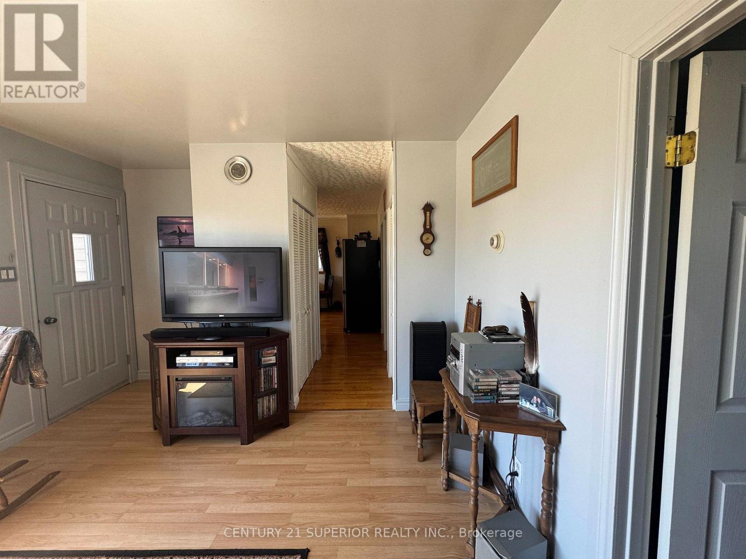
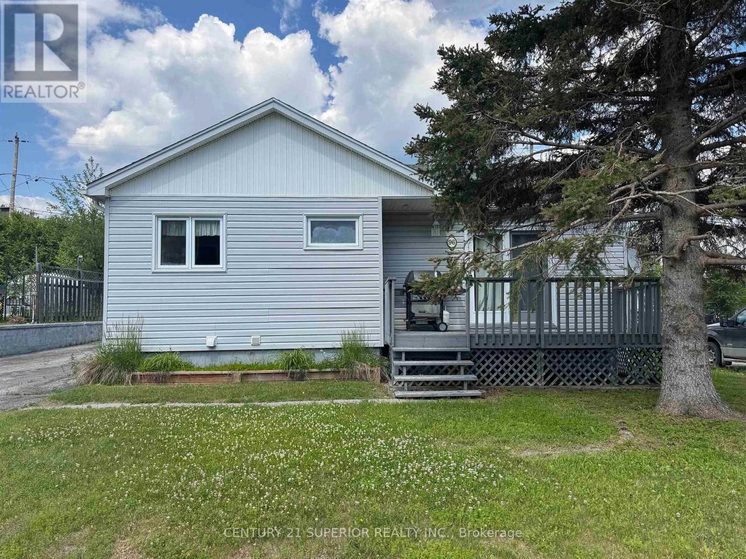
Move-in ready and absolutely spotless, this beautiful family home in Manitouwadge is the complete package! Nestled in the heart of the Boreal Forest and surrounded by world-class fishing, hunting, hiking, and year-round outdoor adventure, this property offers comfort, space, and Northern Ontario charm. Featuring 3 spacious bedrooms on the main level, this home also boasts an enormous lower-level family room and utility/storage area — perfect for growing families, entertaining, hobbies, or extra living space. Updated flooring throughout adds a fresh modern touch, while the attached carport and detached 2-car garage provide incredible room for vehicles, toys, tools, and storage. Visit www.century21superior.com for more info and pics Outside, enjoy beautifully maintained front and back yards, a paved driveway, and parking for up to 5 vehicles. Even better — this home is being offered partially furnished with quality furniture, making your move effortless. Truly turnkey and move-in ready — all you need is the key! ???
Map data © OpenStreetMap contributors
No open houses are scheduled for this home.
Can't make it? Request a private viewing.
| Other | Basement | 7.31 x 5.18 m |
| Bathroom | Main level | — |
| Laundry room | Basement | 3.65 x 5.18 m |
| Living room | Main level | 3.65 x 5.18 m |
| Primary Bedroom | Main level | 2.43 x 3.65 m |
| Kitchen | Main level | 2.77 x 3.44 m |
| Bedroom | Main level | 2.74 x 3.59 m |
| Bedroom 2 | Main level | 2.77 x 2.77 m |