
$399,900
16 Cattail Ridge
Manitowaning, Manitoulin Island, Ontario P0P1N0
For sale· Added
About this home
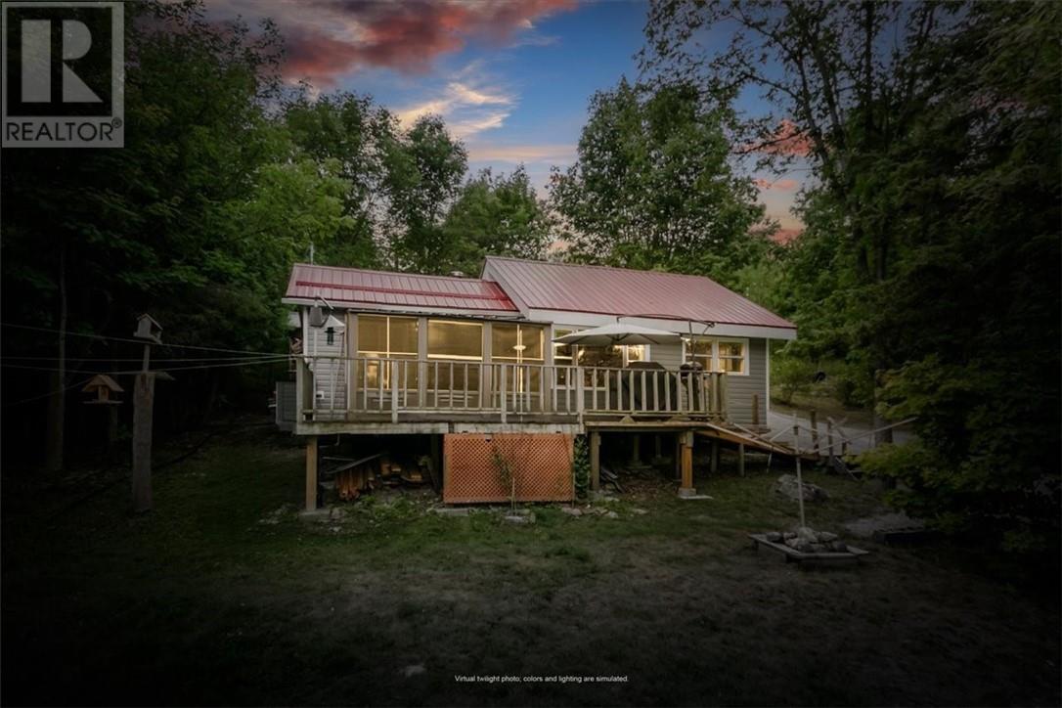
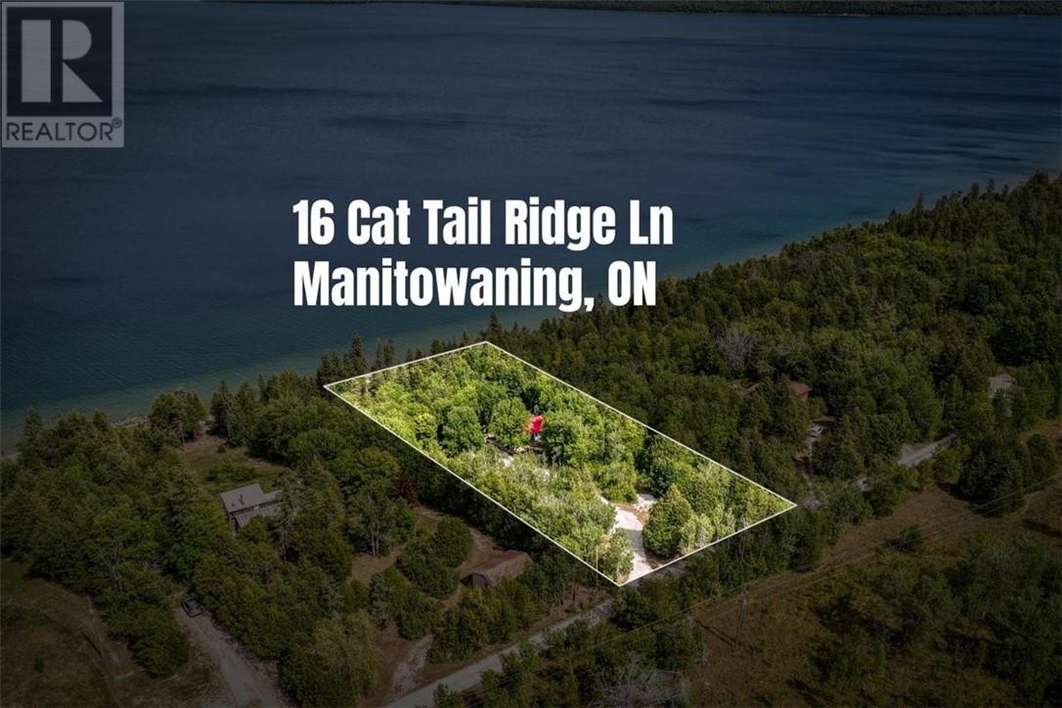
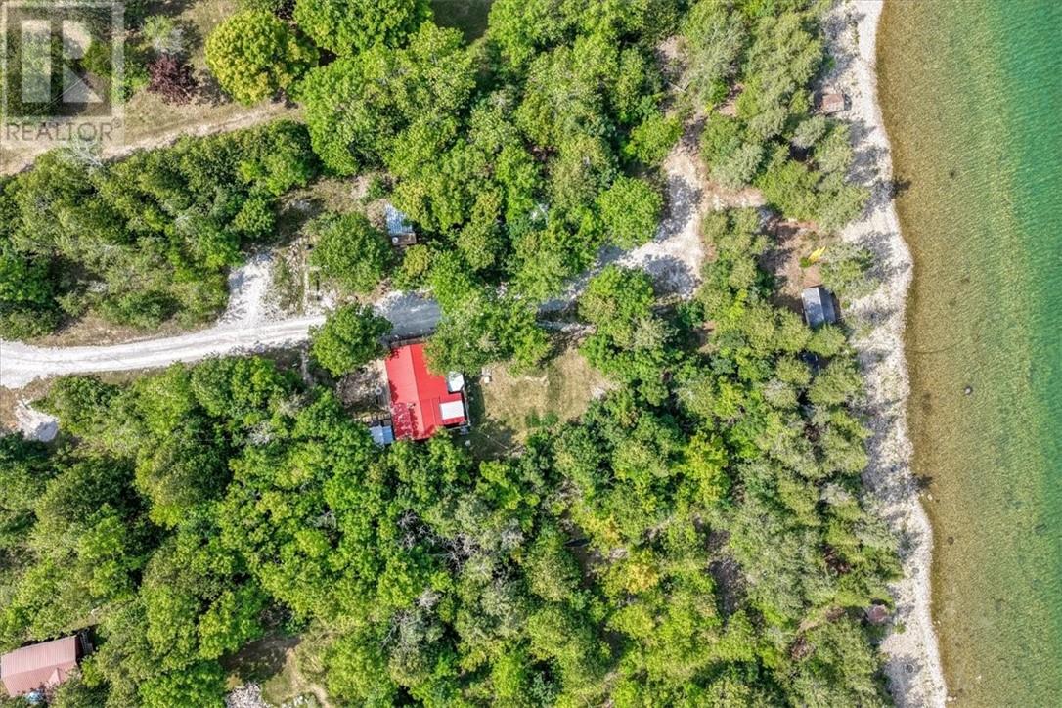
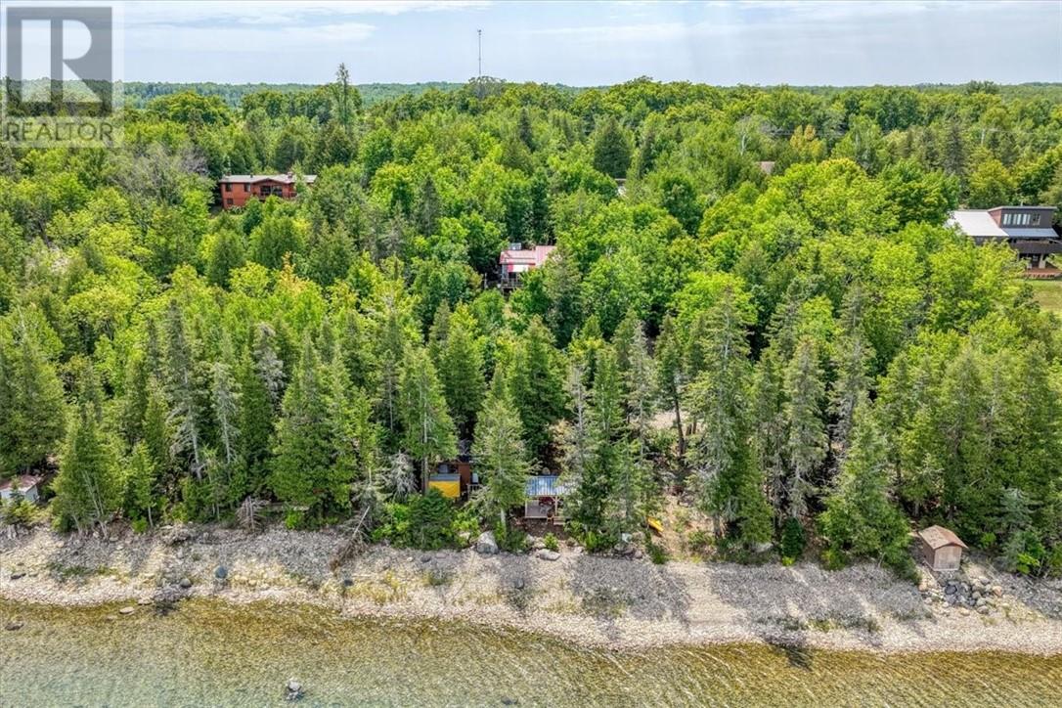
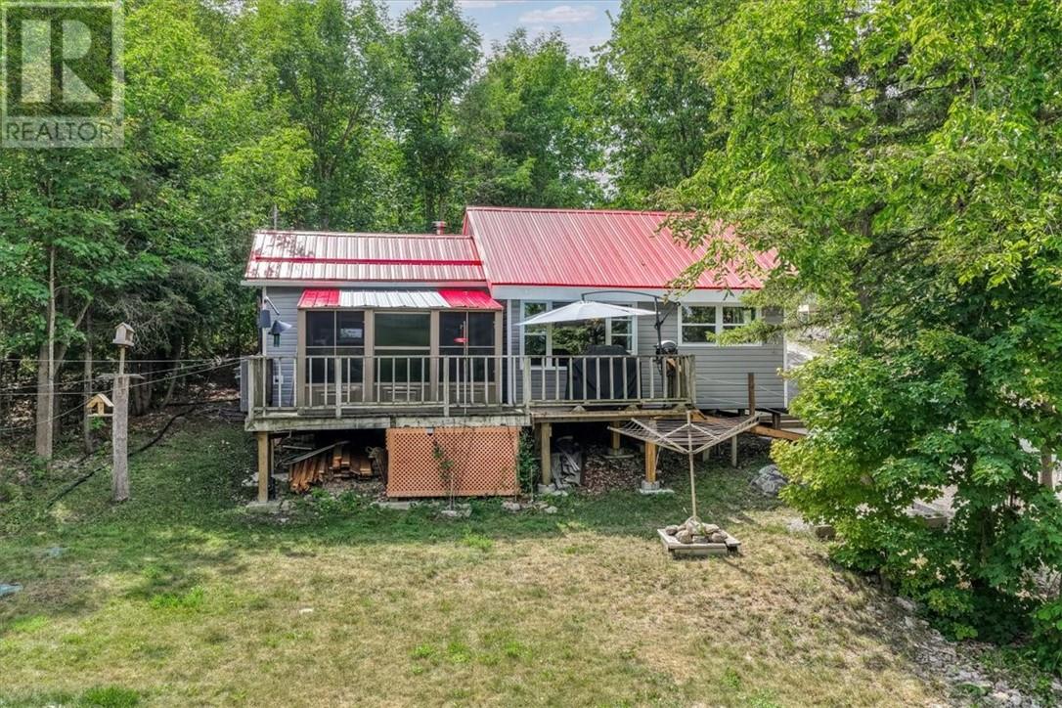
Welcome to this cozy waterfront cottage set on a roomy 1.17-acre lot with over 150 feet of frontage on beautiful Lake Huron. The main cottage features two bedrooms, a three-piece bathroom, and a loft providing additional sleeping or storage space. Just off the kitchen, a walkout leads to an enclosed gazebo where you can relax and take in the beautiful waterfront views. The property also offers a bunkie for overnight guests, multiple storage sheds, and a spectacular 16' x 10' timber-frame gazebo overlooking the water. A 12' x 12' sauna and change room provide the perfect place to unwind and enjoy those warm summer days by the lake. Additional improvements include a field bed installed in 2021 and added insulation in 2022. Other features include a durable metal roof and a wood-burning stove in the living area, creating a warm and inviting atmosphere. Don't miss this opportunity to own a move-in-ready waterfront property on gorgeous Lake Huron—perfect for relaxing, entertaining, and creating lasting memories for years to come.
Location
Map data © OpenStreetMap contributors
Upcoming open housesSee all Manitowaning, Manitoulin Island open houses
No open houses are scheduled for this home.
Can't make it? Request a private viewing.
Property details
Listing
- MLS® number
- 2130003
- Added
- Aug 25, 2026 ()
- Updated
- Oct 1, 2026 ()
- Info refreshed
Overview
- Property type
- Single Family
- Style
- Bungalow
- Storeys
- 1
- Ownership
- Freehold
Inside
- Bedrooms
- 2
- Bathrooms
- 1
- Heating
- Baseboard heaters, Wood Stove
- Cooling
- Window air conditioner
- Fireplace
- Yes · Wood, Free Standing Metal
- Flooring
- Hardwood, Laminate
Building
- Basement
- None
- Exterior
- Vinyl siding
- Parking
- Gravel
- Security
- Smoke Detectors
Land
- Frontage
- 151 ft
- Waterfront
- Waterfront on lake
- Body of water
- Lake Huron
- Zoning
- RES
Services
- Sewer
- Septic System
Rooms
| Other | Main level | 10' x 11'6 |
| 3pc Bathroom | Main level | — |
| Living room | Main level | 9' x 19' |
| Bedroom | Main level | 8'6 x 10' |
| Bedroom | Main level | 8' x 10' |
| Kitchen | Main level | 11' x 15' |