
 For sale 50
$1,349,900
4 bed3 bath3,394 sq ft
207 Woodridge Drive
Mannheim
1 month agoMLS® 40859763
MCINTYRE REAL ESTATE SERVICES INC.
139 Mannheim Crescent
Mannheim, Ontario N0B2H0
For sale· Added
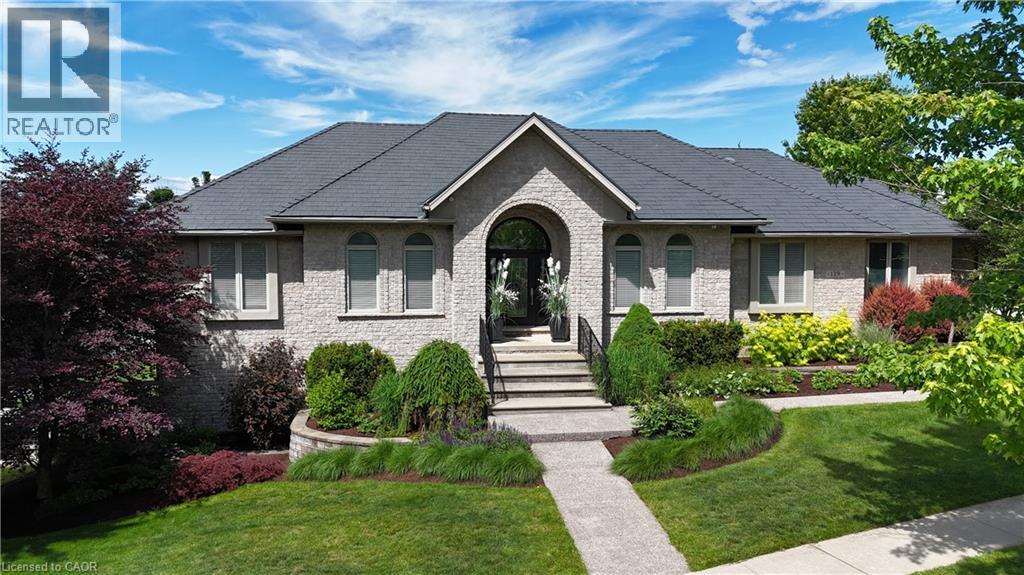
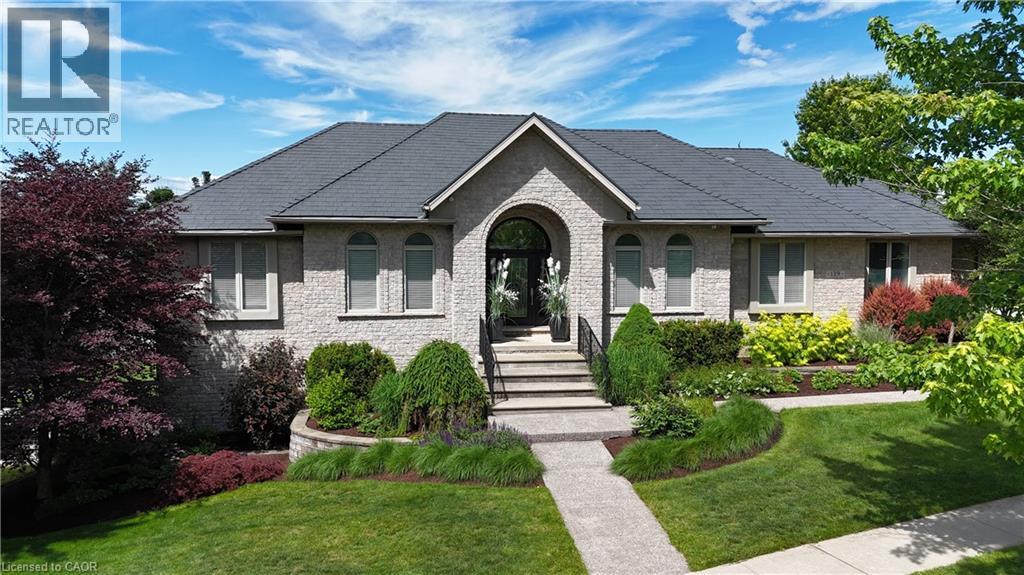
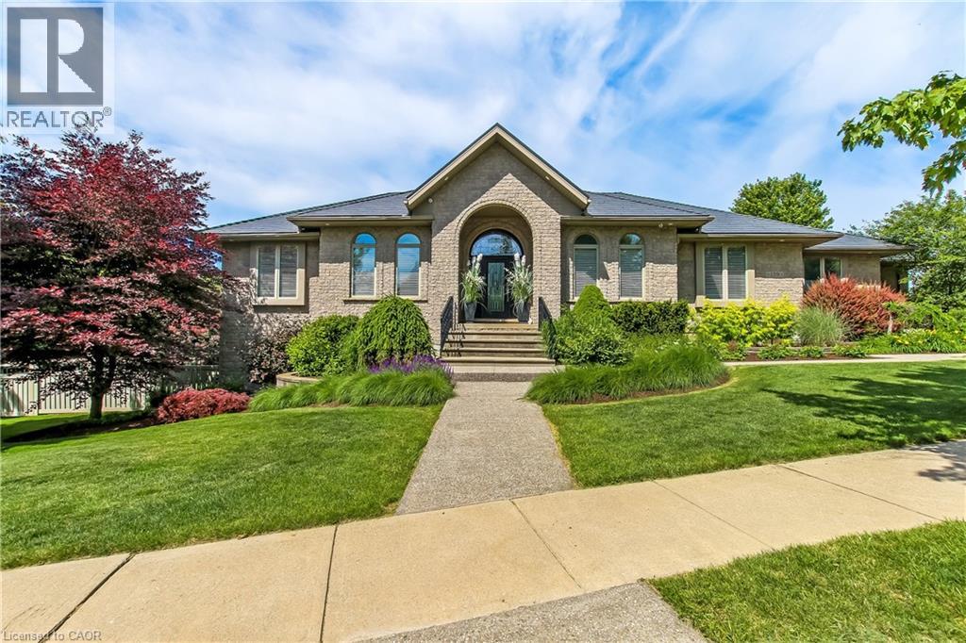
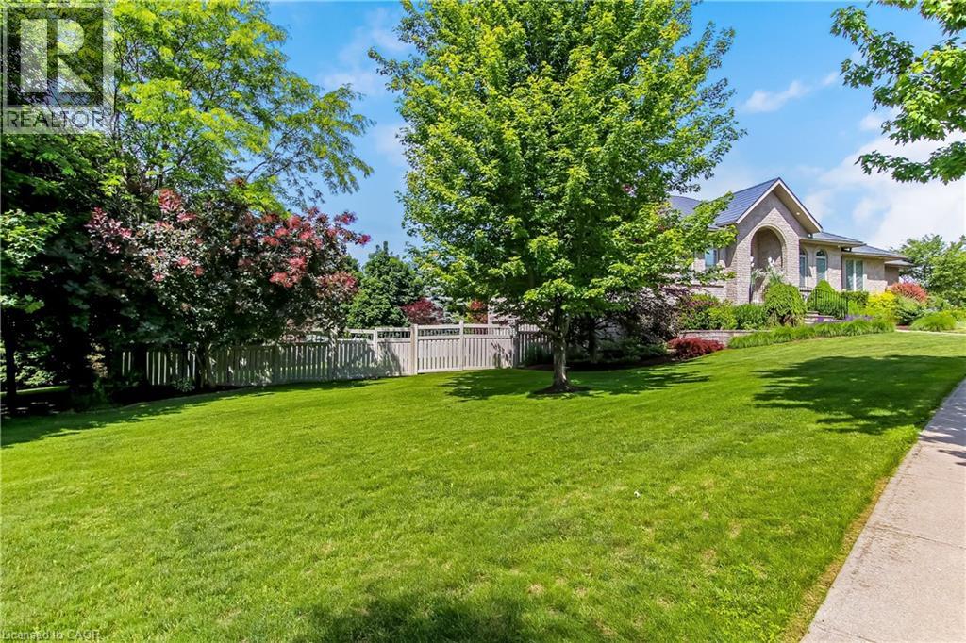
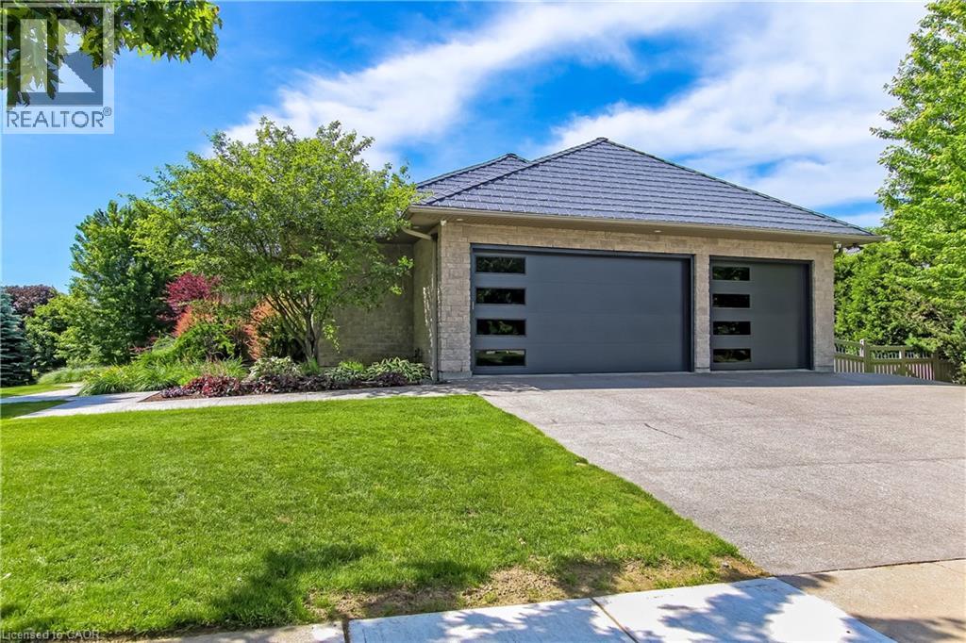
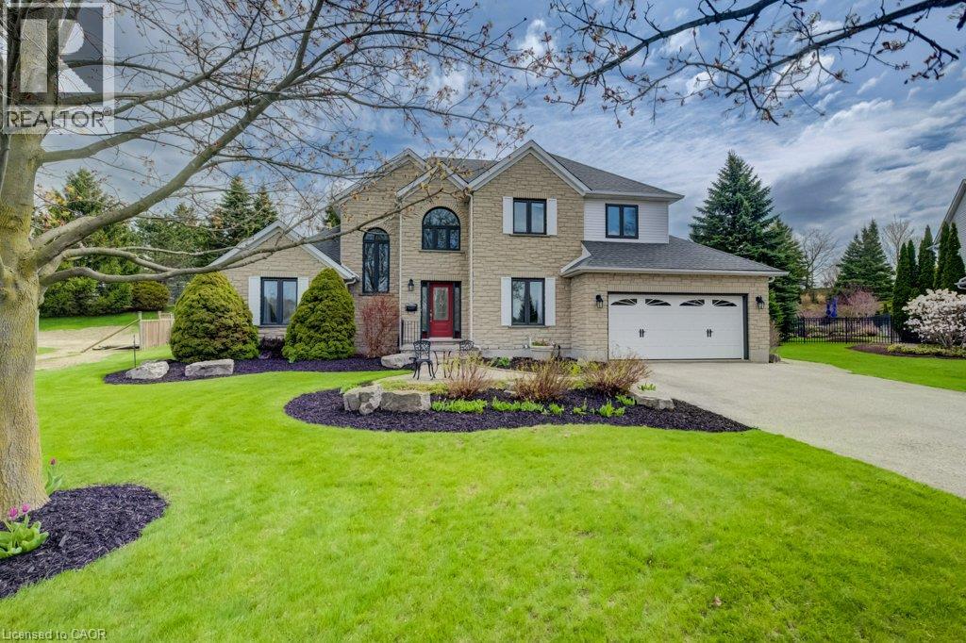
Zero HST on this spectacular property! Luxury living meets incredible value, but this opportunity won't last long. Secure your dream home today before prices go back up! One owner custom designed raise bungalow with all the toys. Steel roof in 2021, heated aggregate driveway in 2024, new deck in 2020, Could easily make a 5 bedroom house, 4 baths, half moon windows in front, ceilings are 9, 10, 11 foot heights, hardwood or ceramic tile on main floor. New doors on triple garage in 2025,most appliances are newer, new furnace in 2022, new a/c in 2015, power humidifier, garage is dug out for storage and walkout, fully fenced backyard in plastic(does not rot), professionally landscaped with numerous full trees for total privacy. Ideal lot for a pool. Children are bussed to local schools, close to golf courses, regional mall and the FH pool. All light fixtures match, freshly painted and some new flooring. Rooms not measured include exercise area, fruit cellar, 3 more baths, foyer, walk-in closet and sitting room. See plans for sizes. Located in exclusive Mannheim Estates close to the Expressway, shopping, golf, yet still like a rural setting.
Map data © OpenStreetMap contributors
Eastern time. Can't make it? Request a private viewing.
| Bonus Room | Lower level | 11'3'' x 10'6'' |
| Other | Lower level | 20'0'' x 26'6'' |
| Recreation room | Basement | 19'8'' x 33'0'' |
| Bedroom | Basement | 14'6'' x 17'0'' |
| 3pc Bathroom | Basement | 10'2'' x 7'2'' |
| Primary Bedroom | Main level | 13'10'' x 15'10'' |
| Great room | Main level | 16'11'' x 16'2'' |
| Kitchen | Main level | 18'9'' x 16'6'' |
| Foyer | Main level | 8'8'' x 15'8'' |
| Dining room | Main level | 11'10'' x 15'4'' |
| Bedroom | Main level | 11'4'' x 13'1'' |
| Breakfast | Main level | 9'7'' x 16'9'' |
| Bedroom | Main level | 12'1'' x 11'0'' |
| Bedroom | Main level | 11'2'' x 12'1'' |
| 3pc Bathroom | Main level | 7'6'' x 9'10'' |
| 3pc Bathroom | Main level | 9'4'' x 4'11'' |
| 2pc Bathroom | Main level | 5'2'' x 4'11'' |