
 For sale 50
$519,900
1+1 bed1 bath600–699 sq ft
28 Uptown Drive #312
Unionville, Markham
25 days agoMLS® N13801208
RE/MAX ALL-STARS REALTY INC.
1 Wootten Way South #32
Sherwood-Amberglen, Markham, Ontario L3P3H7
For sale· Added
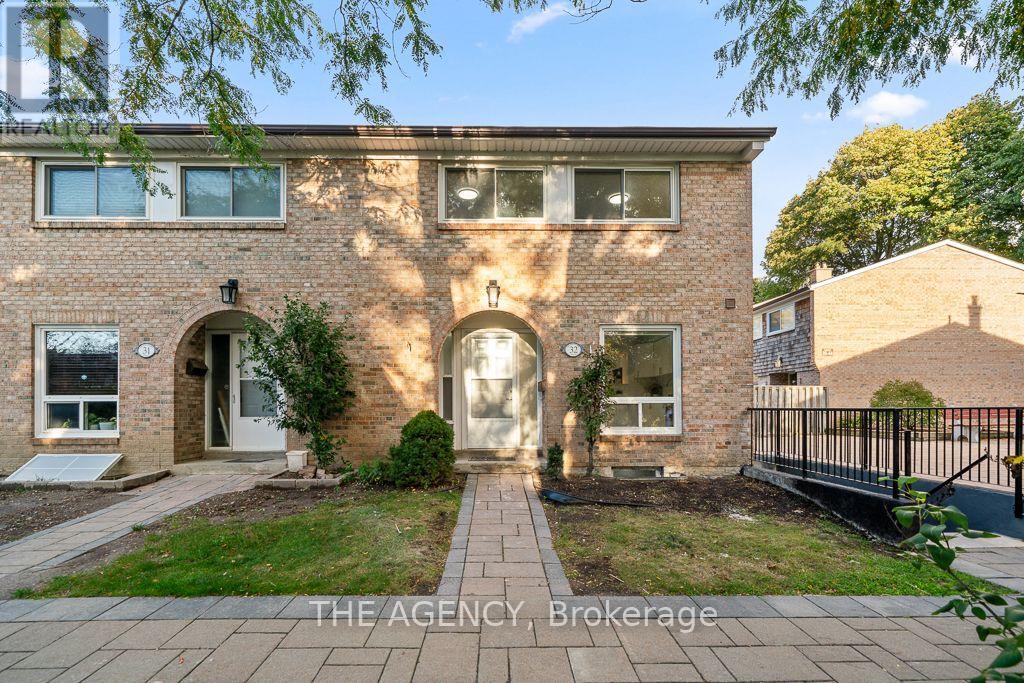
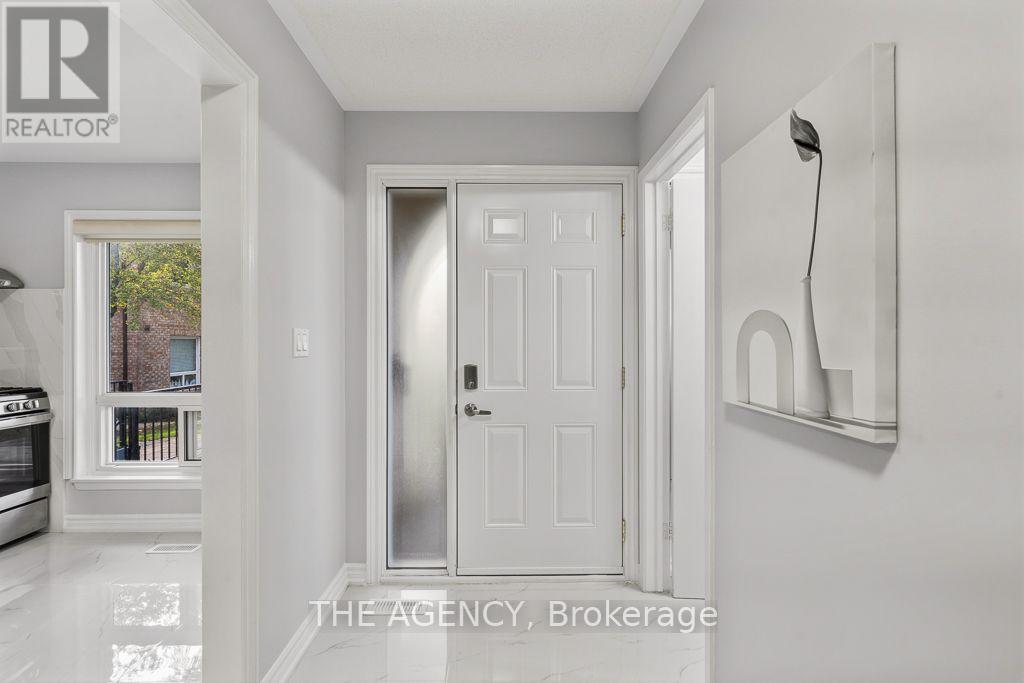
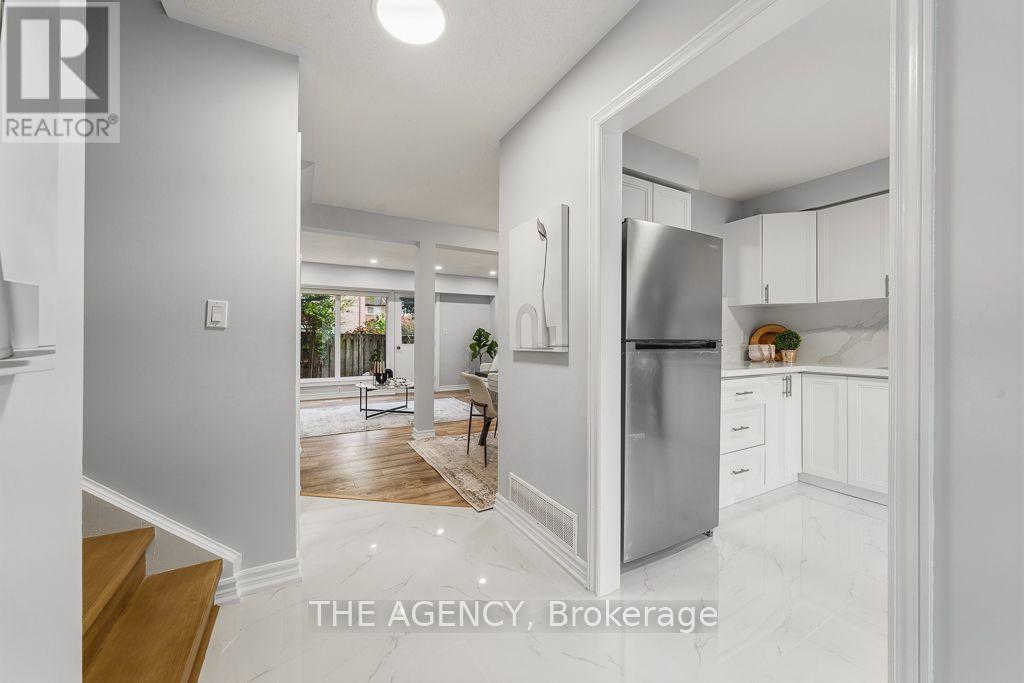
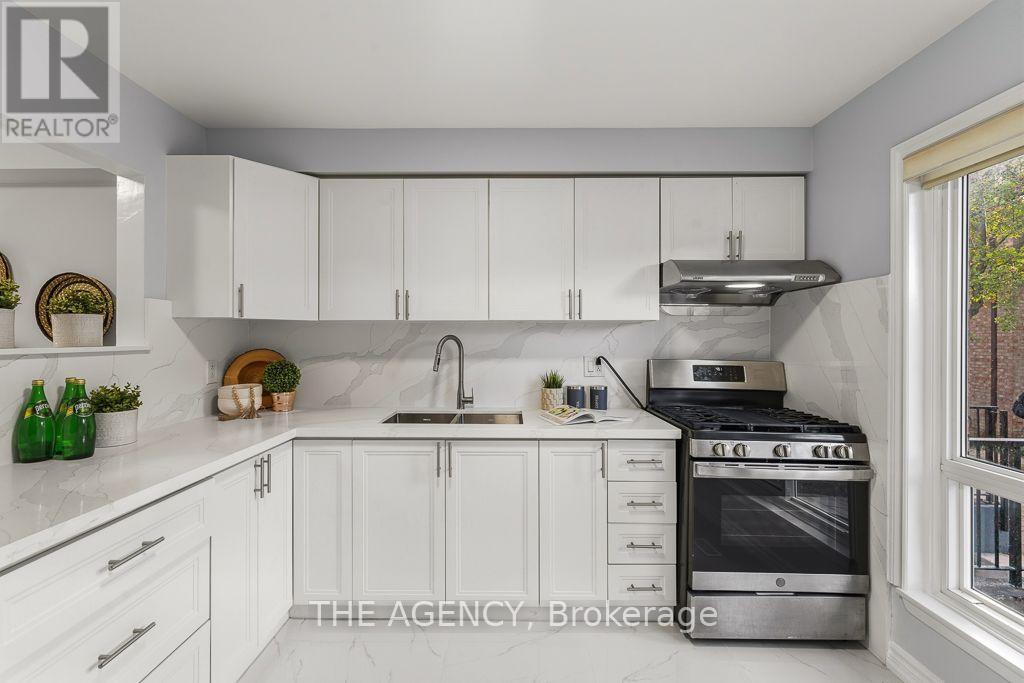
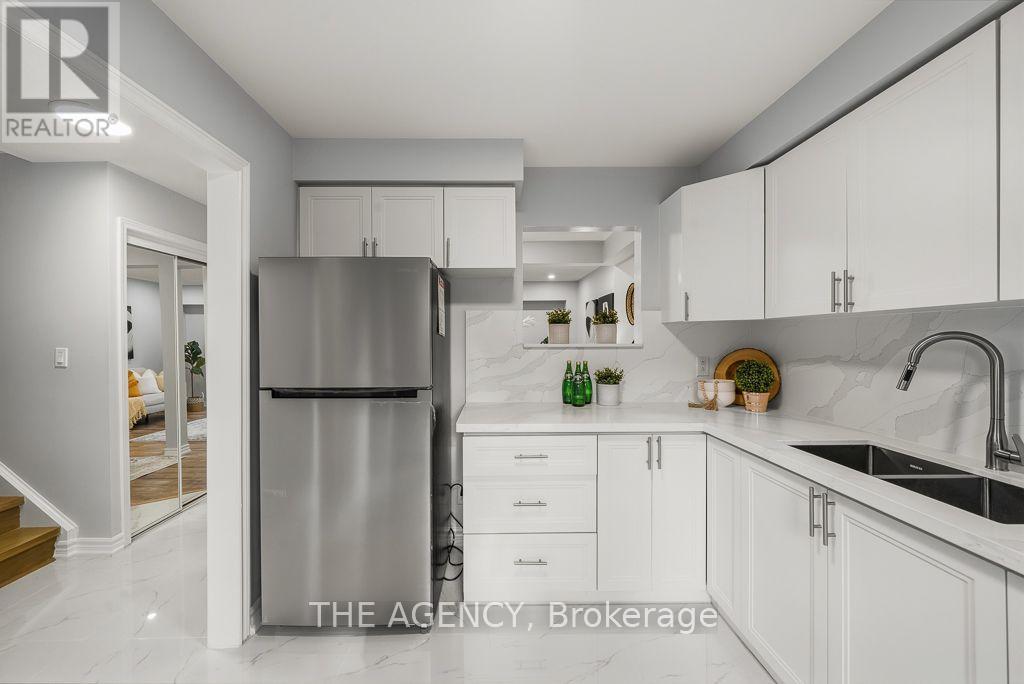
Beautiful home nestled in the heart of one of Markham's highly sought-after communities. Bright and spacious, with an open-concept design and plenty of natural light, this freshly painted home features three bedrooms and two bathrooms. An inviting choice for families, first-time buyers or those looking to downsize. The renovated kitchen brings a fresh, updated feel to the heart of the home, while the basement offers additional space to customize to your needs, whether you envision a recreation room, home office or workout area. Conveniently located approximately three minutes from Highway 407 and five minutes from Markham GO Station. Close to Markham District High School, parks, Markham Public Library, Markham Stouffville Hospital, shopping and transit and One underground parking.
Map data © OpenStreetMap contributors
No open houses are scheduled for this home.
Can't make it? Request a private viewing.
| Living room | Main level | 5.54 x 3.68 m |
| Dining room | Main level | 3.71 x 2.13 m |
| Kitchen | Main level | 2.59 x 2.82 m |
| Primary Bedroom | Upper Level | 4.95 x 3.02 m |
| Bedroom 2 | Upper Level | 2.64 x 3.81 m |
| Bedroom 3 | Upper Level | 2.8 x 2.82 m |




