 For rent 50
$2,800/mo
2 bed2 bath800–899 sq ft
9560 Markham Road #203
Wismer, Markham
2 months agoMLS® N13642748
HOMELIFE/FUTURE REALTY INC.
10 Rouge Valley Drive West #405
Unionville, Markham, Ontario L6G0G9
For rent· Added
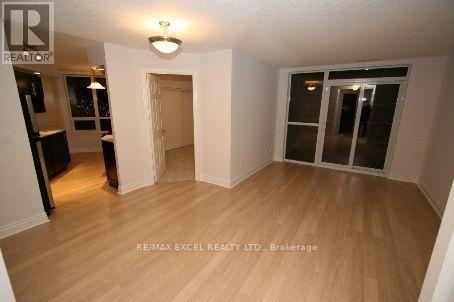
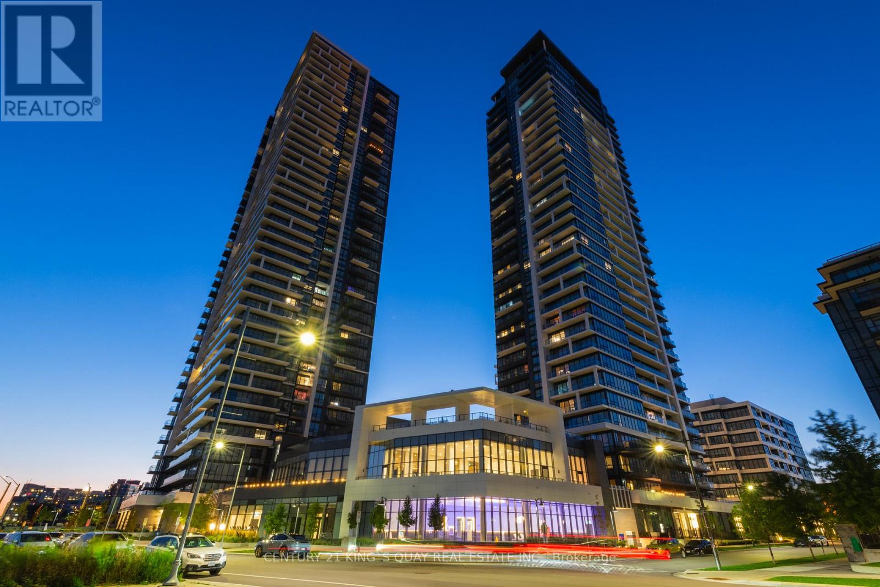
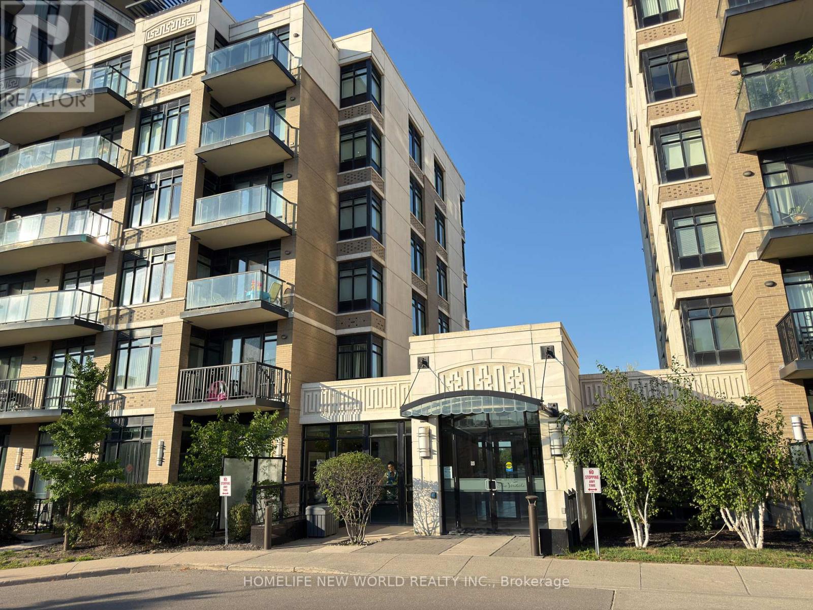
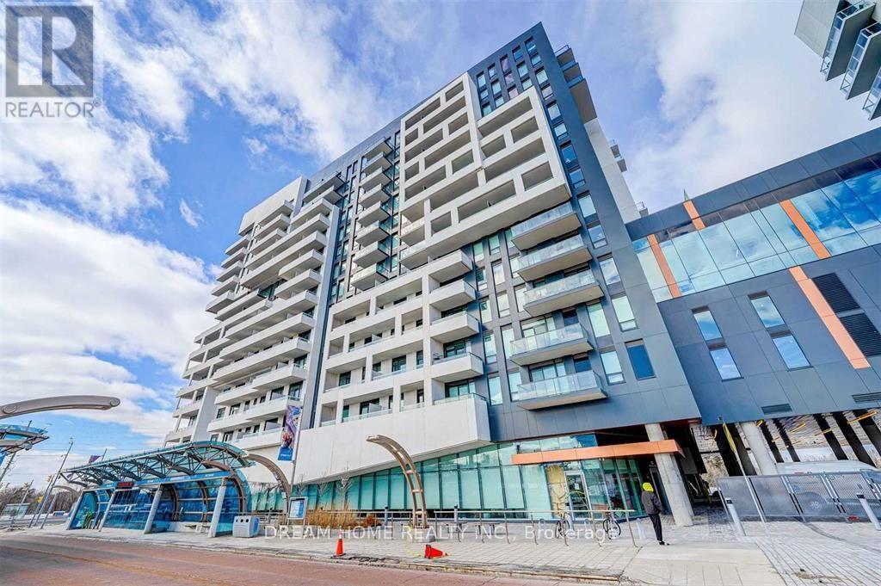
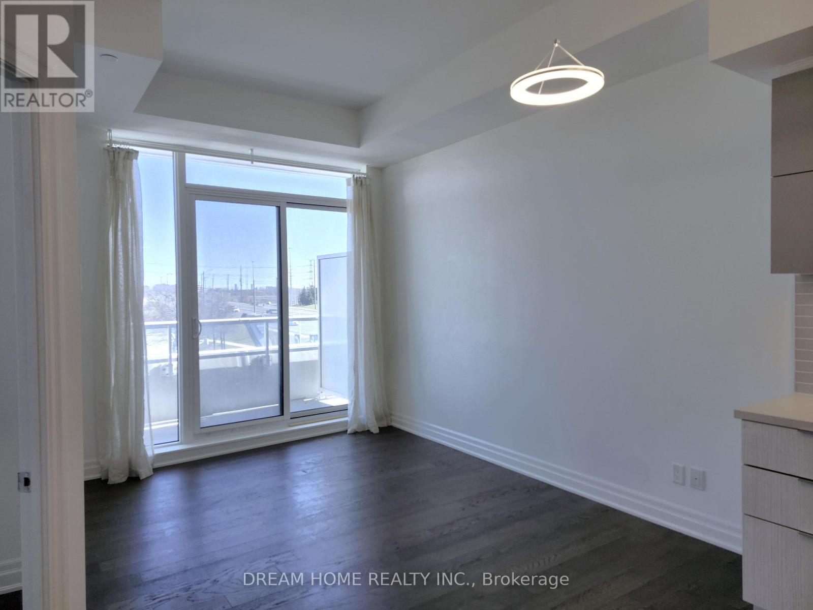
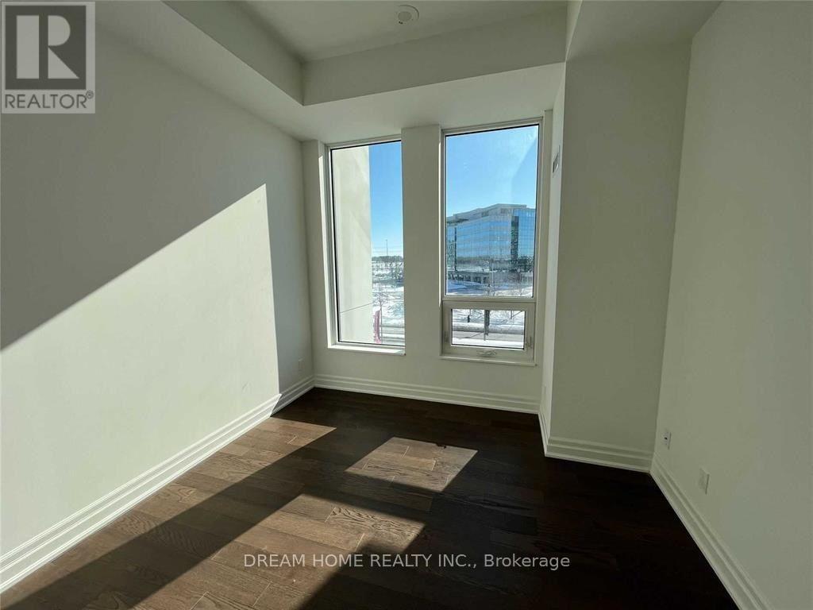
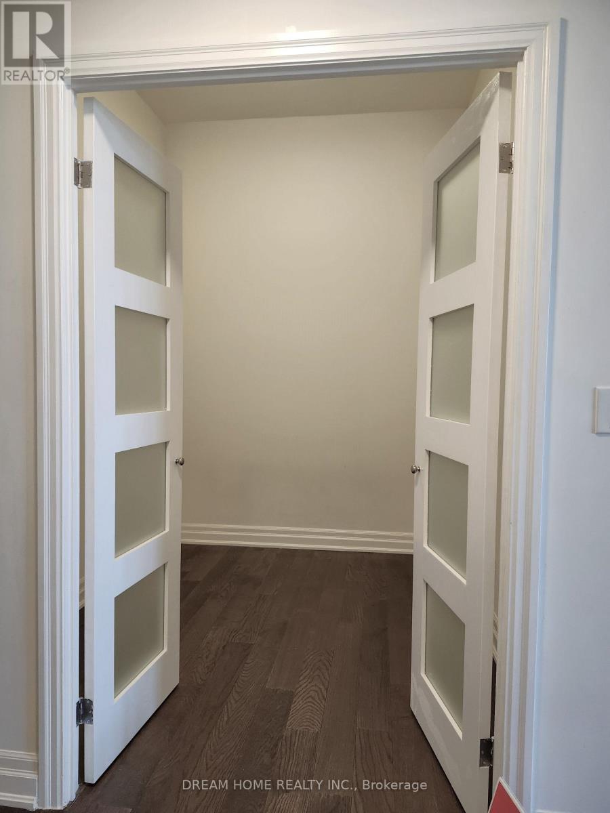
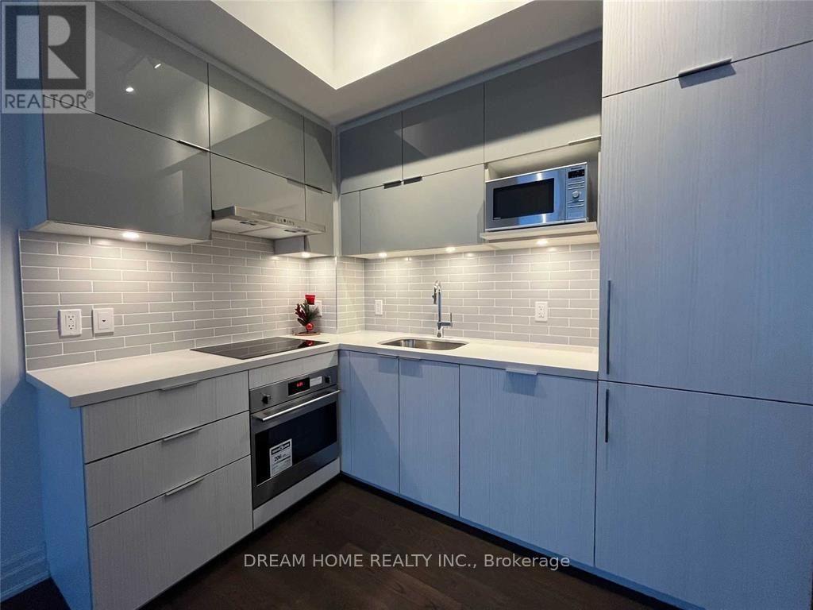
1bdrm+den with 2 full baths,Seperate den room can be used as 2nd bdrm with Door;10' ceiling height; none obstruction South facing with plenty of natural sunlight;Viva bus stop just outside; Hwy407,Hwy7,Theatre,Bank, High end restaurants & Grocery Stores, Entertainments,Go train Surrounding nearby; Building includes pool and roof terrace,Badminton Crt,Cybre Cafe lounge and more; Building provides everything for urban living experience. Just Work and live here. Earliest Occupancy Date: Oct 30,2026
Map data © OpenStreetMap contributors
No open houses are scheduled for this home.
Can't make it? Request a private viewing.
| Living room | Flat | 3.97 x 3 m |
| Dining room | Flat | 3.97 x 3 m |
| Kitchen | Flat | 2.55 x 1.9 m |
| Primary Bedroom | Flat | 3.17 x 3.17 m |
| Den | Flat | 2.4 x 2.17 m |
| Laundry room | Flat | 0.01 x 0.01 m |
| Foyer | Flat | 0.01 x 0.01 m |