 For sale 50
$2,188,000
4+2 bed6 bath3,500–5,000 sq ft
11 Hans Drive
Cachet, Markham
11 days agoMLS® N13853304
REMAX YOUR COMMUNITY REALTY
10 Station Lane
Unionville, Markham, Ontario L3R1R3
For sale· Added
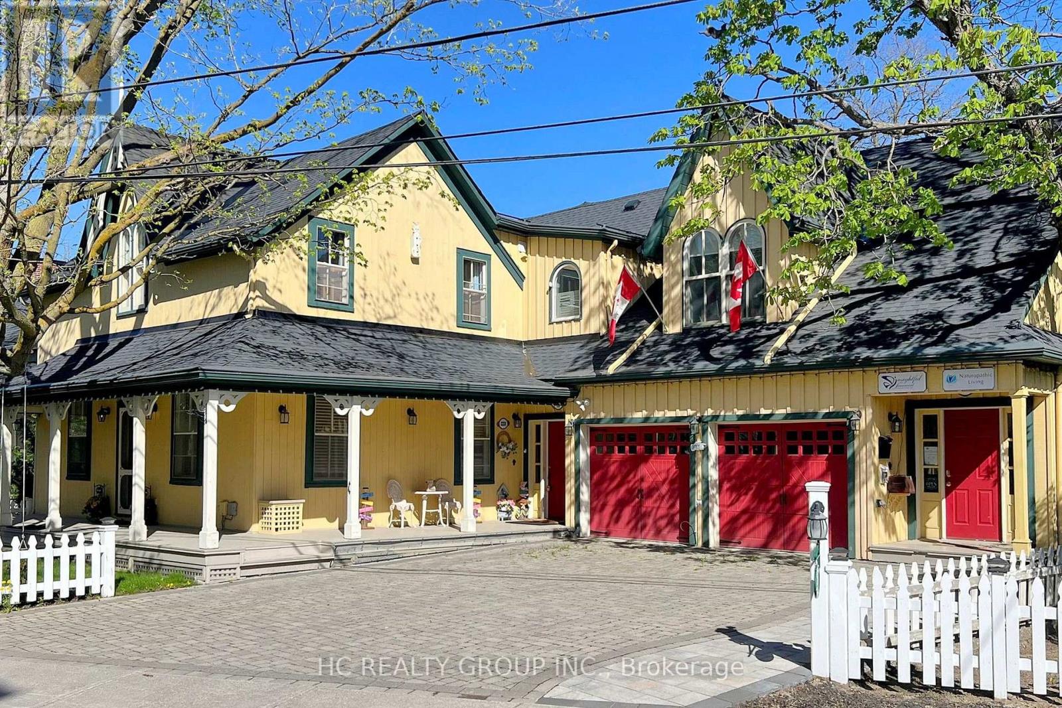
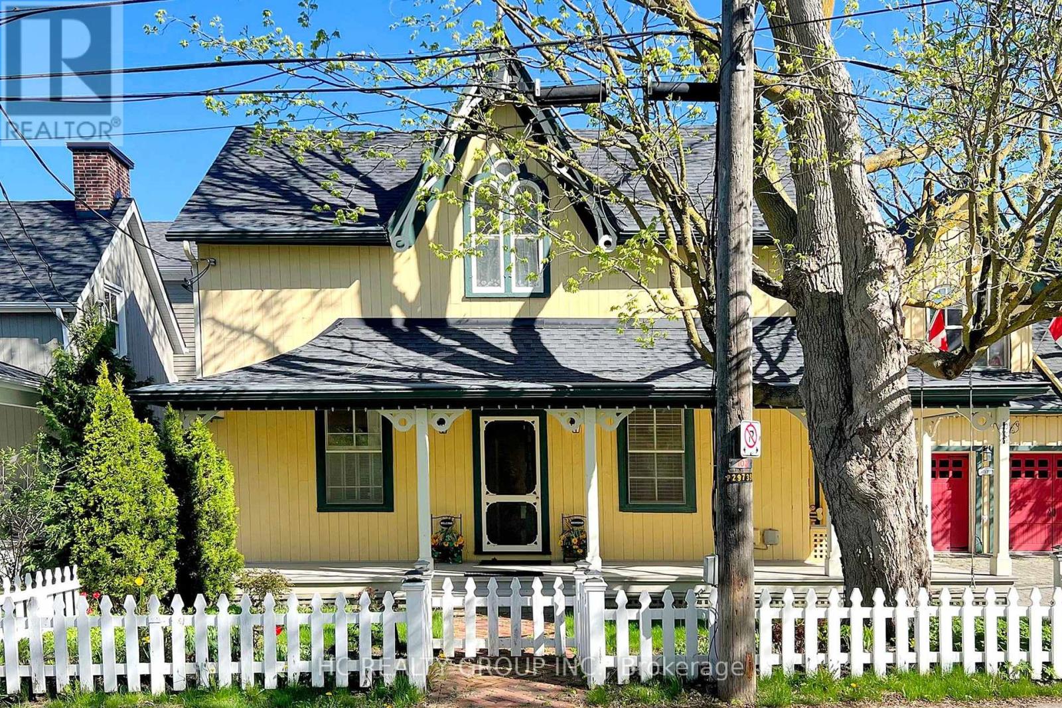
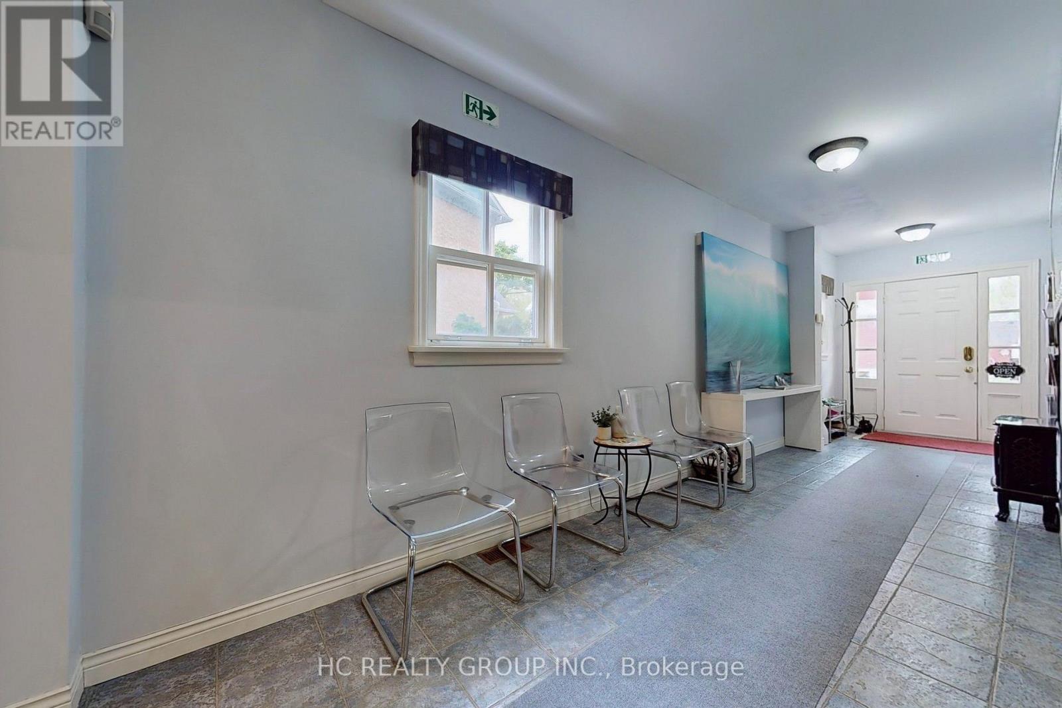
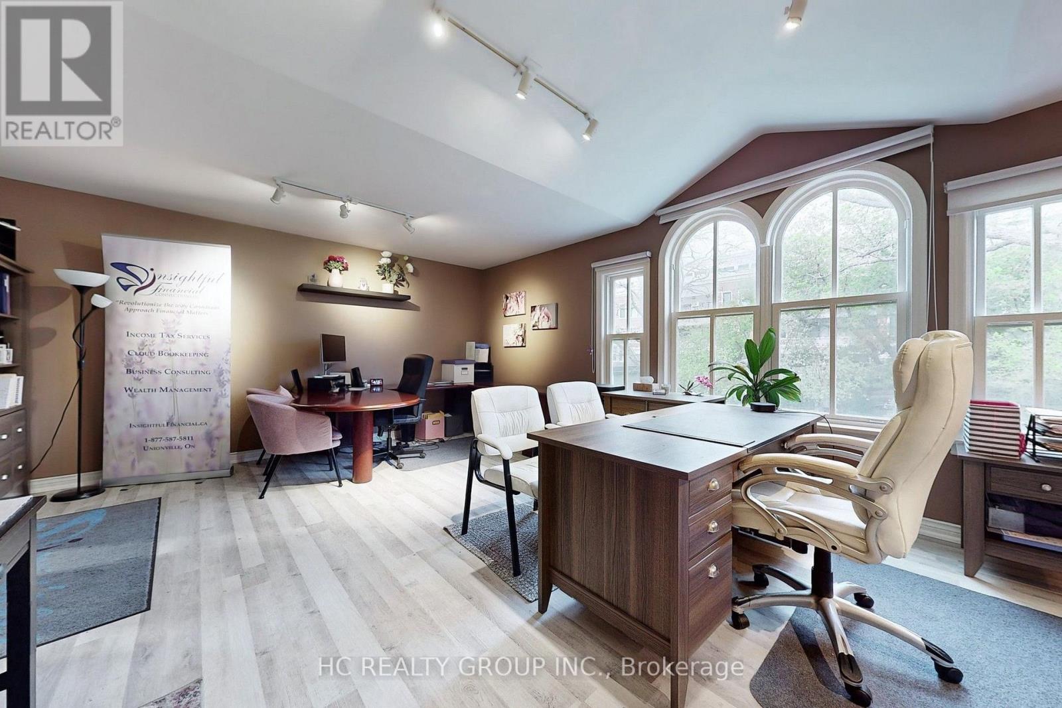
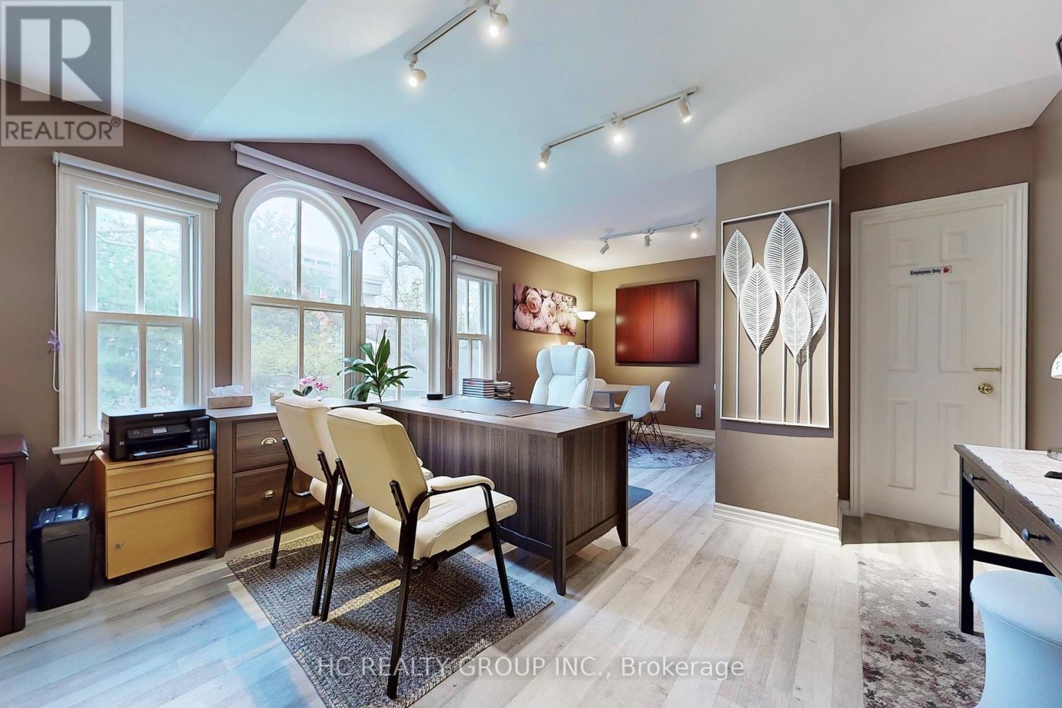
Location! Location! Rare opportunity to own a live/work heritage building in the historic Main St Unionville. This elegant building with a modern addition, totaling over 5,000 SF, offers a beautiful home-office environment. The 2,110 SF office space (including bsmt) is currently leased for professional office use. Each level, including the basement, contains an open concept office/reception/conference area. The main level has a kitchen and a 3-pc bath. The 2nd level includes 2 individual offices, a pantry and a 4-pc bath. The basement has another pantry and 2 storage areas. The residential portion is also leased. Its main level is improved with a living/dining area, a huge family room and a kitchen with breakfast area. The 2nd level contains 4 spacious bedrooms with 4 baths. The basement provides a large recreation area and 2 storage rooms. Professionally landscaped rear yard. 7 parking spaces. This building is strategically located within minutes to restaurants, Toogood Pond, shops, art gallery, public transit, Hwy 404 & 407. Ample public parking spaces across the street provide further convenience. Great opportunity for owners or investors. Buyer to assume both tenants.
Map data © OpenStreetMap contributors
No open houses are scheduled for this home.
Can't make it? Request a private viewing.
| Living room | Main level | 5.69 x 4.24 m |
| Office | Second level | 5.72 x 5.66 m |
| Office | Second level | 3.71 x 3.05 m |
| Dining room | Main level | 5.69 x 4.24 m |
| Family room | Main level | 8.38 x 5.38 m |
| Kitchen | Main level | 5.61 x 2.77 m |
| Office | Main level | 5.03 x 4.19 m |
| Primary Bedroom | Second level | 5.38 x 4.9 m |
| Bedroom 2 | Second level | 4.8 x 2.72 m |
| Bedroom 3 | Second level | 3.91 x 2.95 m |
| Bedroom 4 | Second level | 3.89 x 2.74 m |
| Office | Second level | 5.66 x 4.75 m |