
 NewFor sale 50
$829,000
2 bed2 bath1,400–1,599 sq ft
50 The Boardwalk Way #312
Greensborough, Markham
4 days agoMLS® N13882468
RE/MAX ALL-STARS REALTY INC.
100 Douglas Haig Drive
Middlefield, Markham, Ontario L3S1Z4
For sale· Added
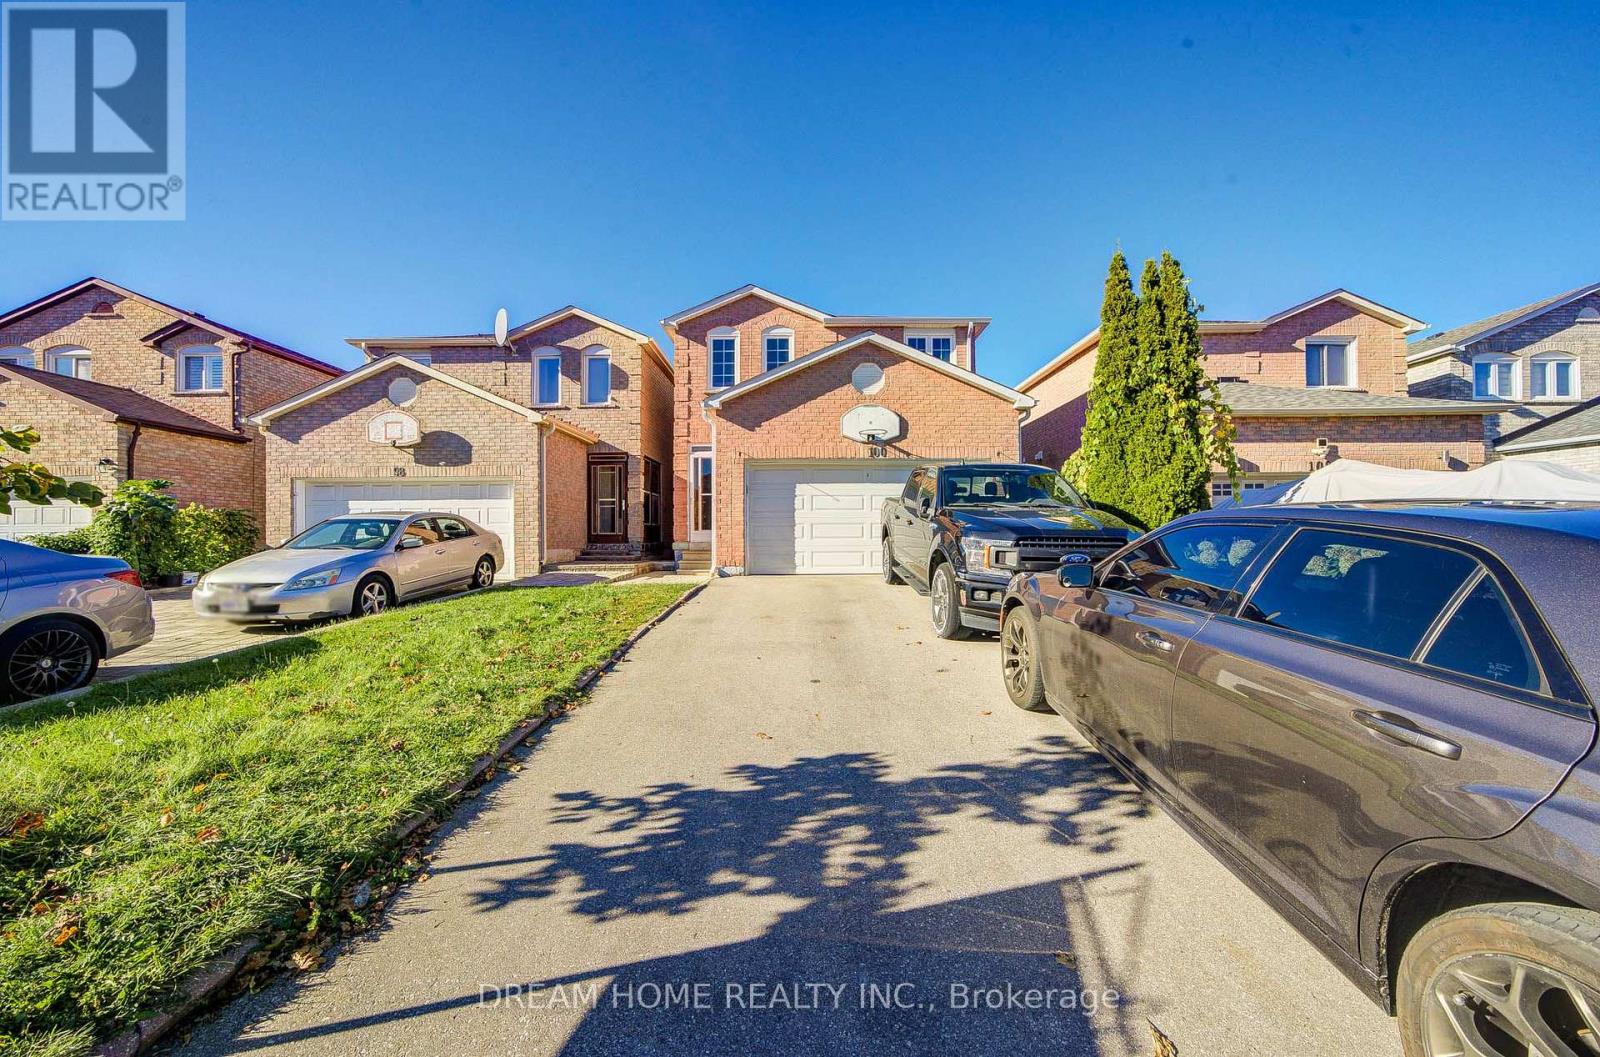
Welcome To Luxury 4+2 Double Garage Very Attractive Super Convenience Location, Finished Basement With Separate Entrance Own Laundry, Excellent Rental Income Potential. Renovated Kitchen W/ Quartz Countertops, Backsplash, S/S Appliances, Hardwood Flooring Throughout, Pot Lights, Furnace 2 years, AC 2 Years ,4 Door Flex SS Fridge. Primary Bedroom With Huge Walk In Closet. Living Room Walk-Out To Back Yard. No Side Walk, Mins School, Shops, Parks, Public Transit, Plaza. A Serene Home Retreat With Everything At Your Doorstep, This Double Garage Truly Has It All. ** This is a linked property.**
Map data © OpenStreetMap contributors
No open houses are scheduled for this home.
Can't make it? Request a private viewing.
| Bedroom 2 | Basement | 0 x 0 m |
| Dining room | Main level | 8.02 x 3.1 m |
| Kitchen | Main level | 4.71 x 3.34 m |
| Family room | Main level | 4.15 x 3.07 m |
| Laundry room | Main level | 2.08 x 1.59 m |
| Primary Bedroom | Second level | 5.74 x 4.72 m |
| Bedroom 2 | Second level | 3.85 x 3.39 m |
| Bedroom 4 | Second level | 3.08 x 2.73 m |
| Kitchen | Basement | 0 x 0 m |
| Bedroom | Basement | 0 x 0 m |




