 For rent 50
$4,900/mo
5 bed4 bath3,500–5,000 sq ft
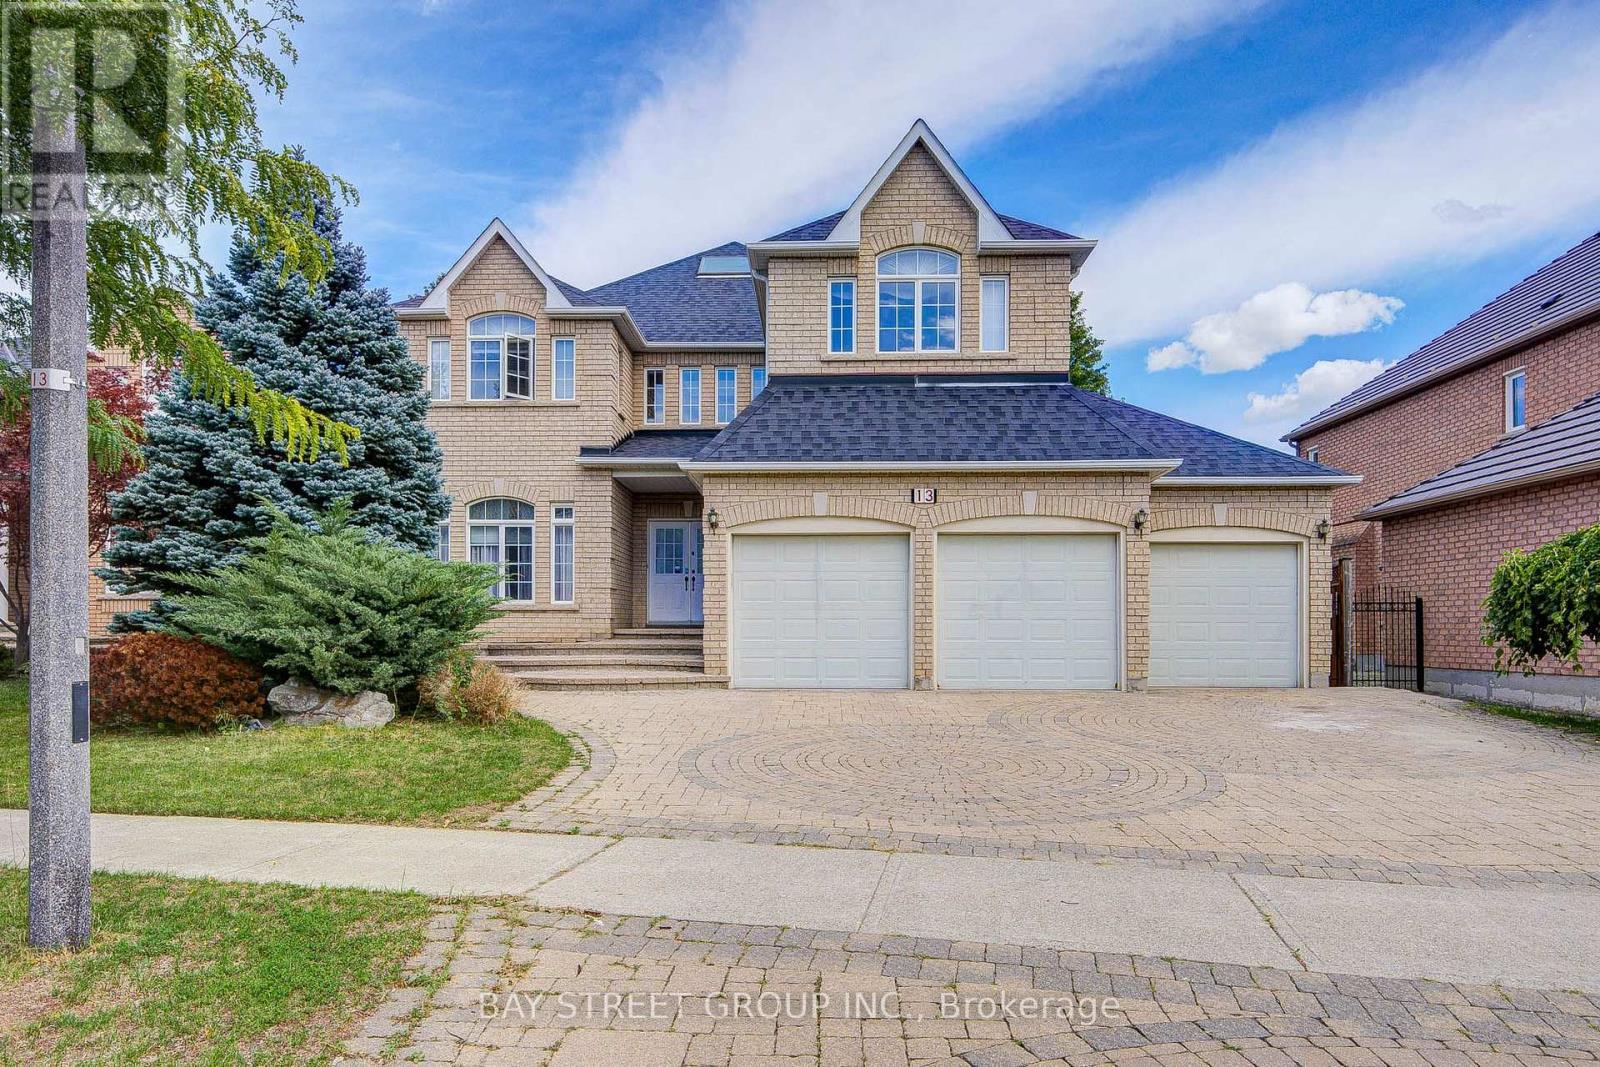
13 Pembrooke Road
Cachet, Markham
1 month agoMLS® N13743892
BAY STREET GROUP INC.
106 Beck Drive
Raymerville, Markham, Ontario L3P5J9
For rent· Added
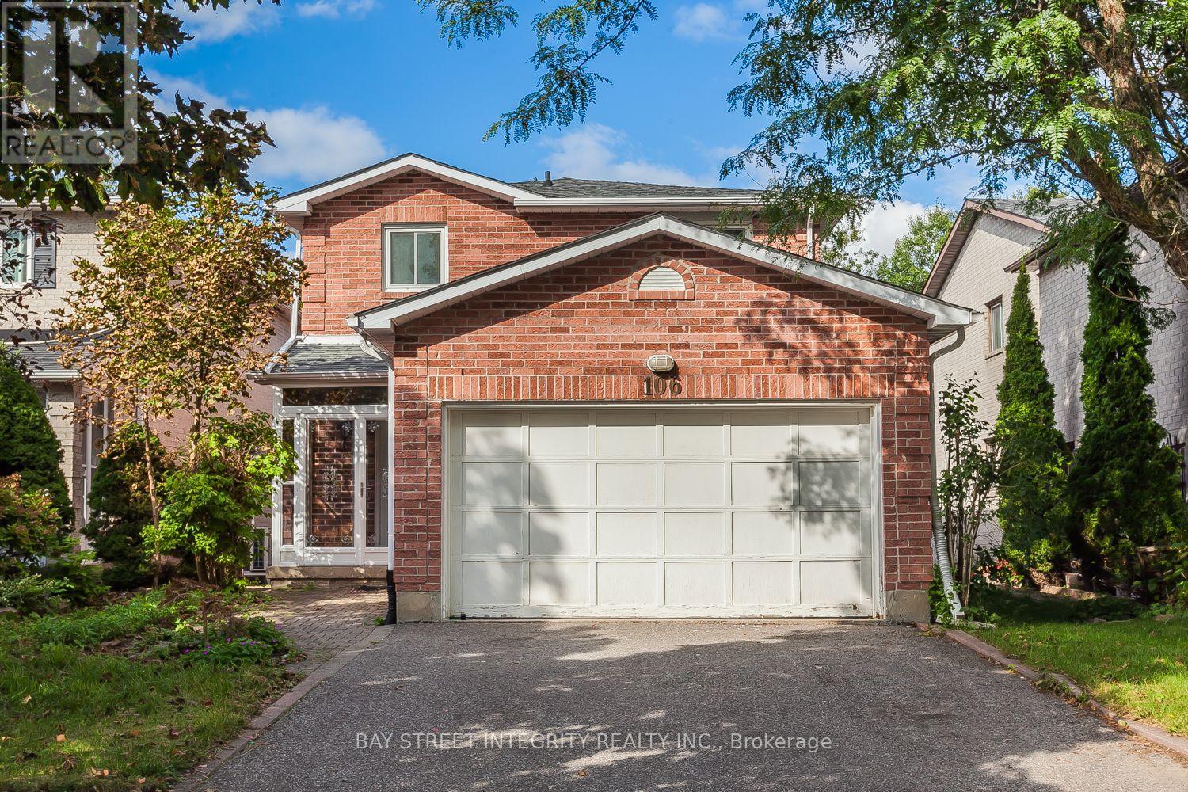
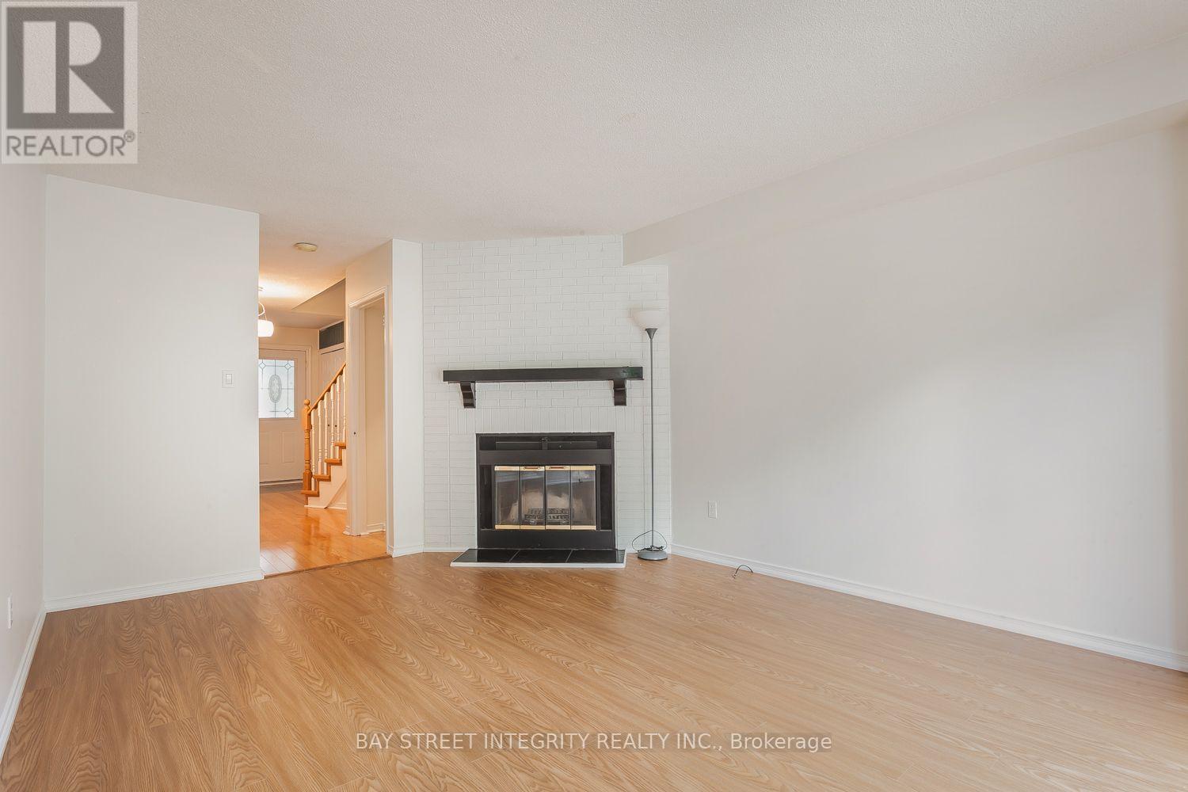
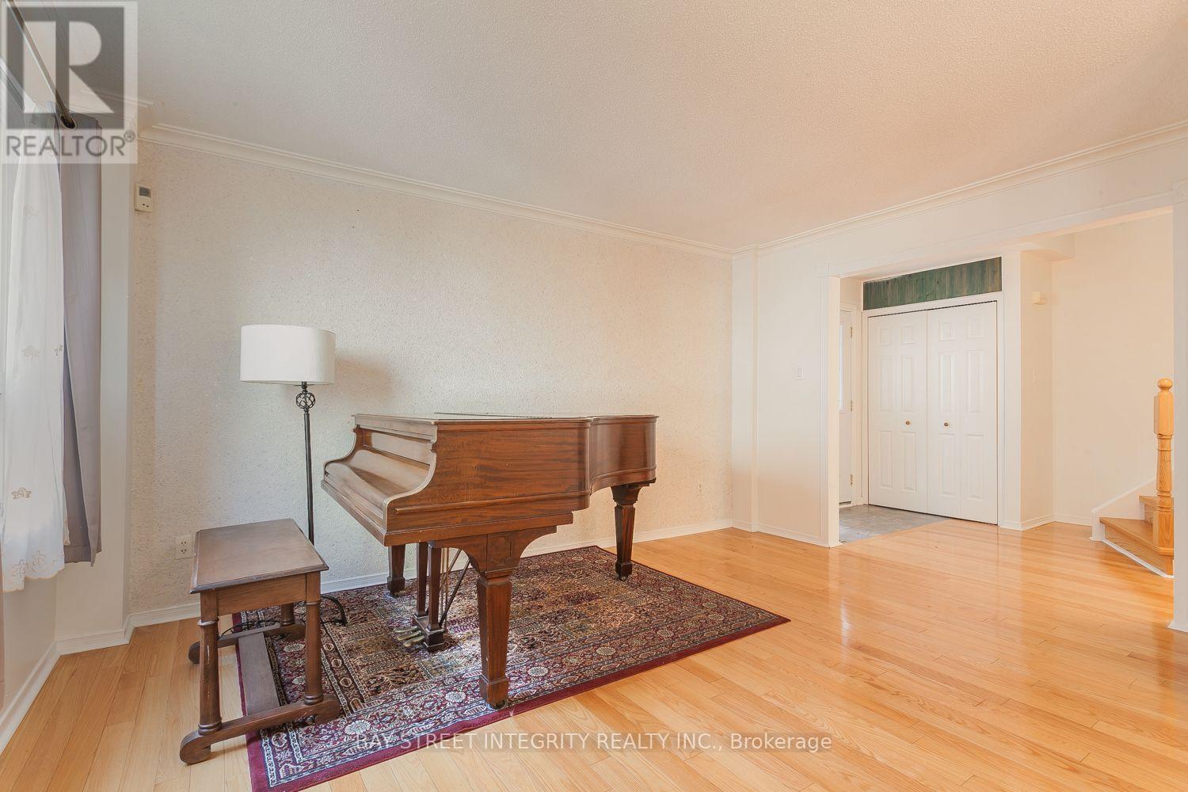
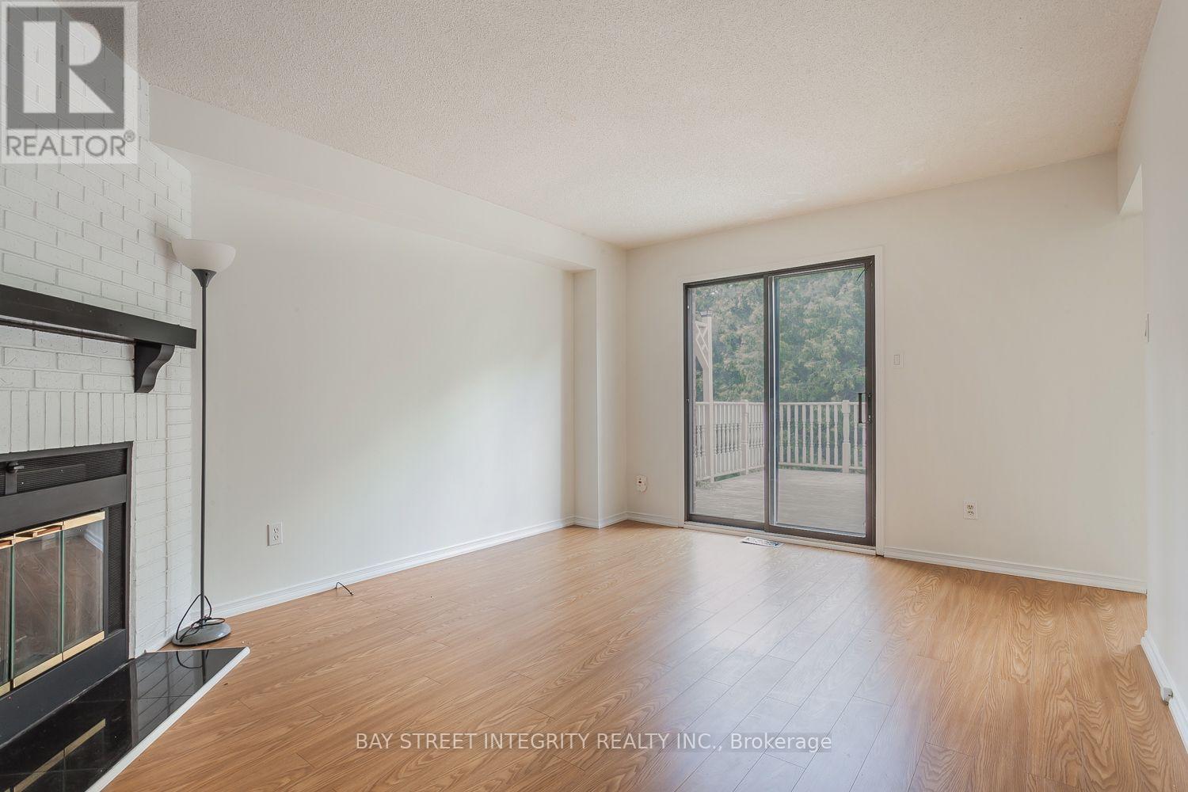
Welcome Home To A Peaceful Ravine Setting In The Heart Of Markham! Enjoy Beautiful Greenery, Added Privacy And Relaxing Ravine Views Right From Your Own Backyard. The Family Room Walks Out To A Huge Deck Overlooking The Ravine-A Wonderful Space To Unwind, Entertain Or Simply Enjoy The Outdoors. The Walkout Basement With Separate Entrance Offers Added Space And Flexibility. Inside, You'll Find Crown Moulding In The Living & Dining Rooms And A Beautiful Oak Staircase. Ideally Located Close To Ramer Wood P.S., Markville Secondary School, Markville Shopping Centre, Centennial Community Centre & Public Transit. Detached Home Linked Only At The Foundation.
Map data © OpenStreetMap contributors
No open houses are scheduled for this home.
Can't make it? Request a private viewing.
| Living room | Main level | 4.35 x 3.07 m |
| Dining room | Main level | 3.51 x 3.36 m |
| Family room | Main level | 4.7 x 3.57 m |
| Kitchen | Main level | 3.36 x 7.94 m |
| Eating area | Main level | 3.45 x 2.67 m |
| Primary Bedroom | Second level | 4.63 x 4.93 m |
| Bedroom 2 | Second level | 3.05 x 3.25 m |
| Bedroom 3 | Second level | 3.83 x 3.02 m |
| Recreational, Games room | Basement | 6.96 x 5.13 m |
| Bedroom | Basement | 3.76 x 3.8 m |