 For sale 50
$1,499,000
4+1 bed5 bath2,500–3,000 sq ft
44 Dame Gruev Drive
Greensborough, Markham
1 month agoMLS® N13703080
CENTURY 21 KING'S QUAY REAL ESTATE INC.
108 Hubner Avenue
Berczy, Markham, Ontario L6C0R5
For sale· Added
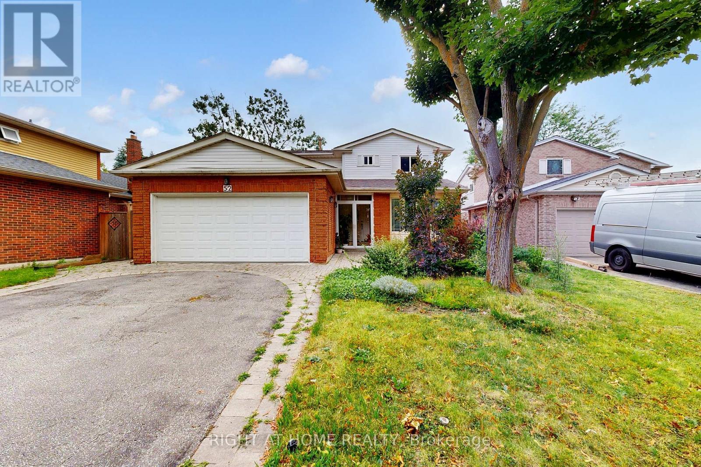
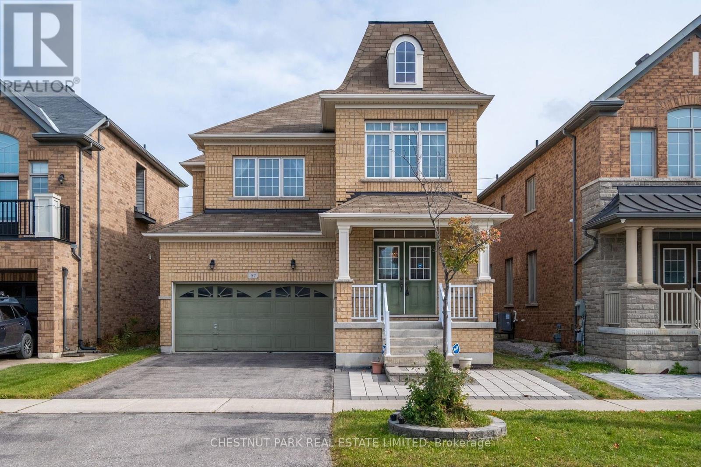
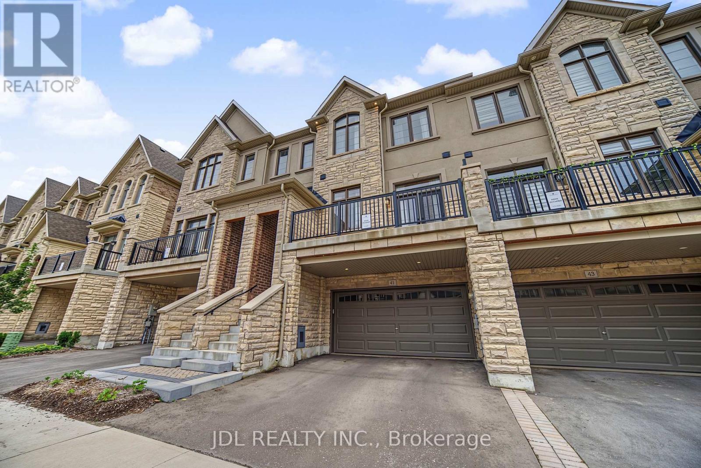
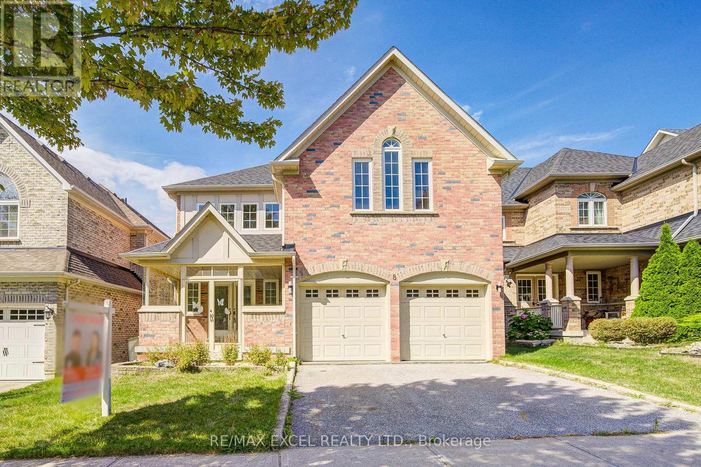
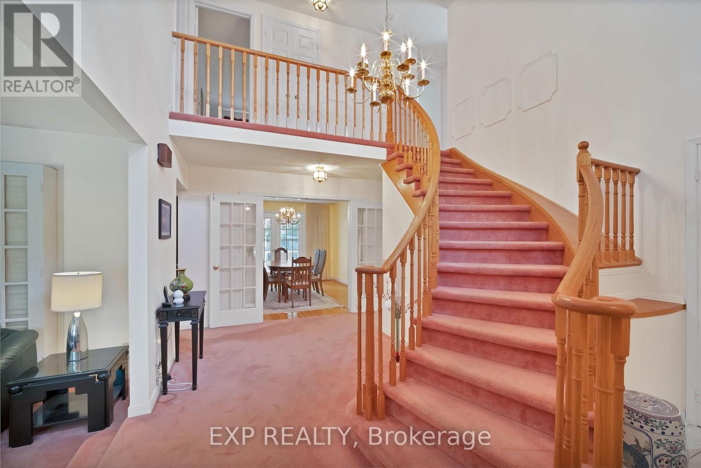
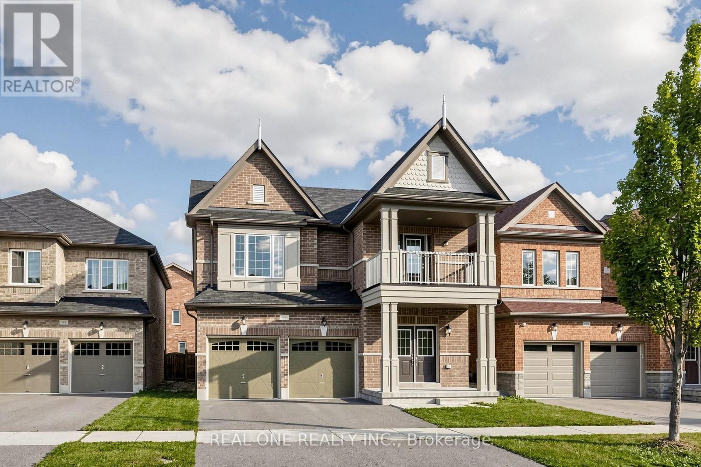
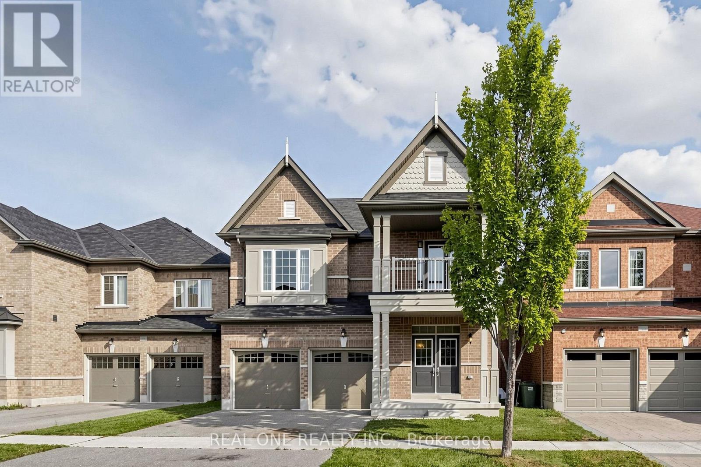
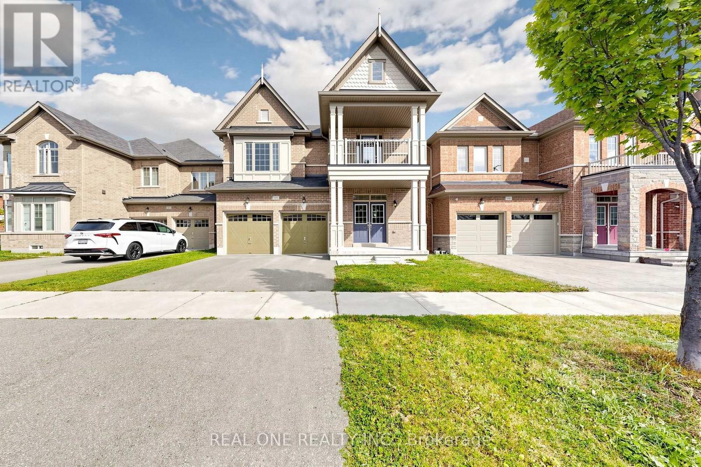
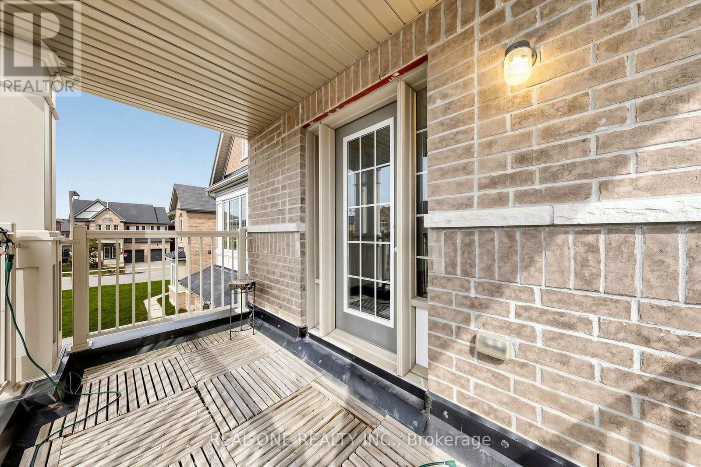
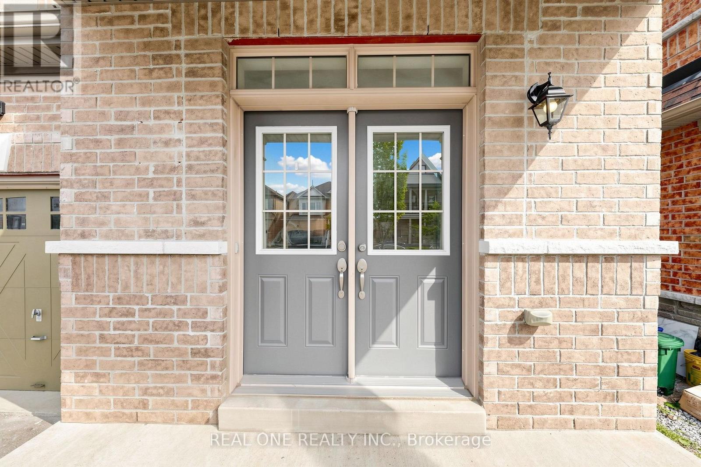
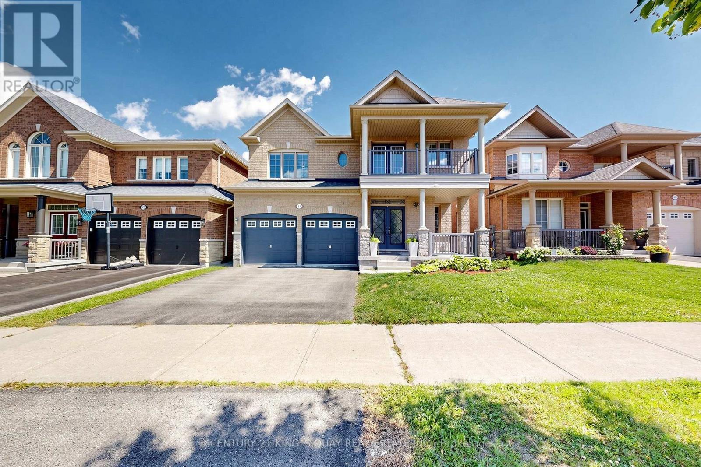
Spacious, freshly painted throughout, and impeccably maintained 4+1 bedroom detached home offering 3,125 sq ft of above-grade living space in prestigious Berczy Village! Features 9ft ceilings on both the main and second levels, classic hardwood floors on the main floor, and brand-new SPC flooring upstairs. Functional layout includes 4 large bedrooms plus a convertible 2nd-floor den (ideal as a 5th bedroom or home office). Two ensuite bedroom. Two walk-in closet. Upgraded kitchen with stainless steel appliances and a spacious primary bedroom with a 5pc ensuite. Enjoy a private, fully fenced backyard. Prime location within walking distance to top-ranked Pierre Elliott Trudeau High School and Beckett Farm Public School. Minutes to Berczy Park, public transit, shopping plazas, Markville Mall, and major highways. Move-in ready!
Map data © OpenStreetMap contributors
No open houses are scheduled for this home.
Can't make it? Request a private viewing.
| Living room | Main level | 5.13 x 4.47 m |
| Dining room | Main level | 3.81 x 3.35 m |
| Great room | Main level | 5.13 x 3.65 m |
| Kitchen | Main level | 3.65 x 3.35 m |
| Eating area | Main level | 3.65 x 2.92 m |
| Primary Bedroom | Second level | 5.18 x 4.26 m |
| Bedroom 2 | Second level | 3.65 x 3.04 m |
| Bedroom 3 | Second level | 3.76 x 3.96 m |
| Bedroom 4 | Second level | 3.76 x 3.65 m |
| Den | Second level | 4.24 x 3.3 m |