 NewFor rent 50
$3,200/mo
3 bed3 bath1,200–1,399 sq ft
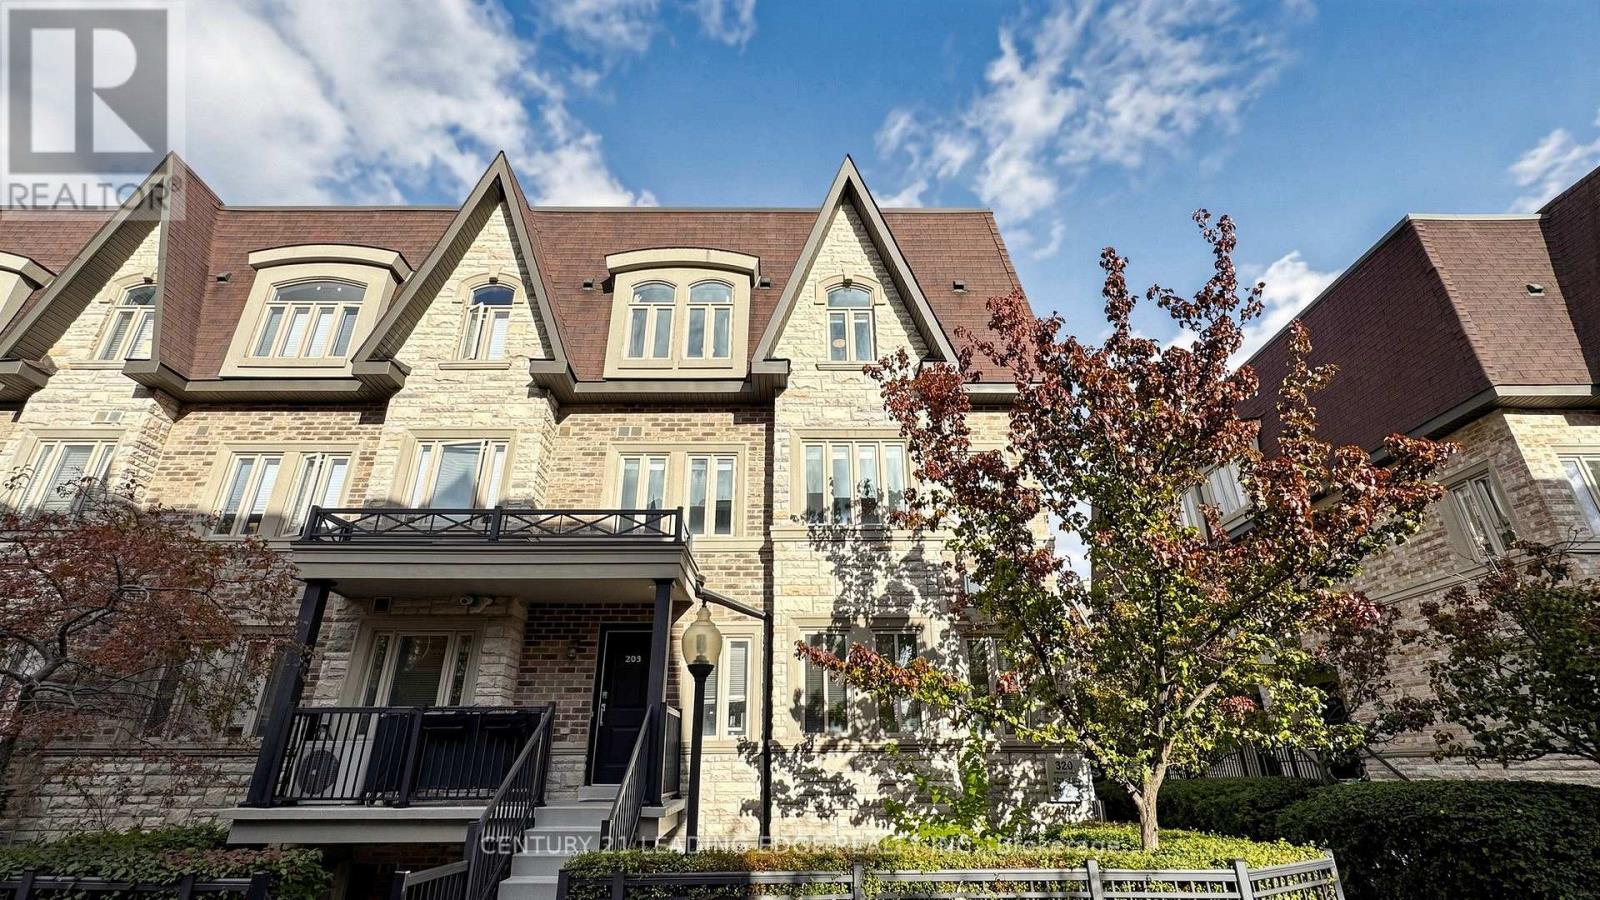
320 John Street #202
Aileen-Willowbrook, Markham
6 hours agoMLS® N14086322
CENTURY 21 LEADING EDGE REALTY INC.
10934 Warden Avenue
Victoria Square, Markham, Ontario L6C1N4
For rent· Added
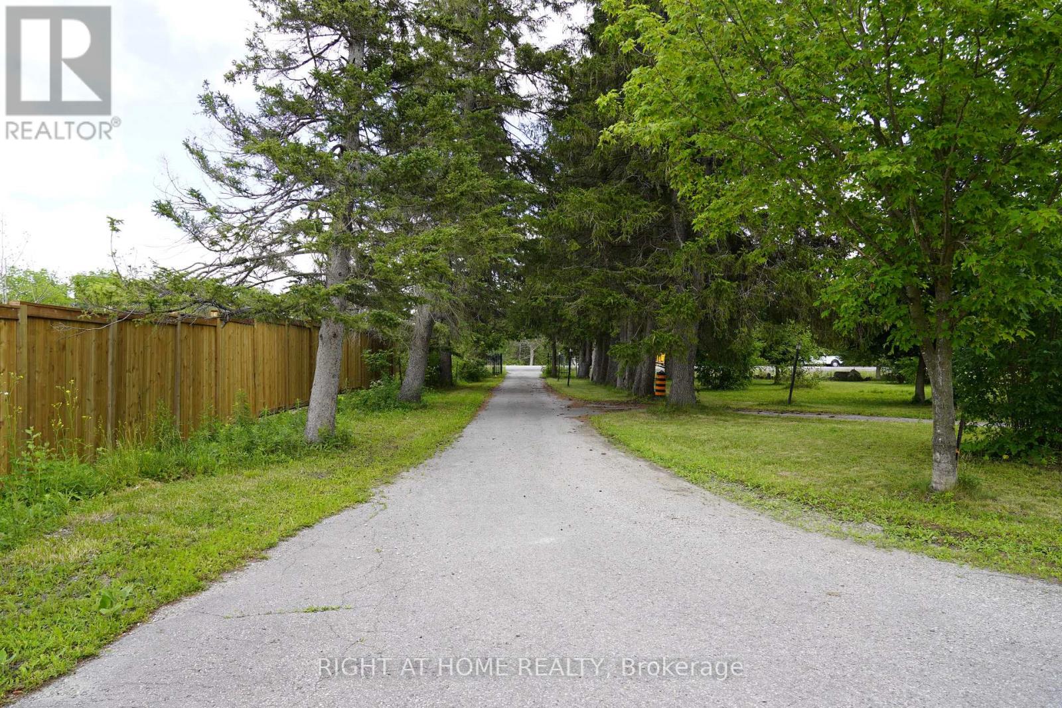
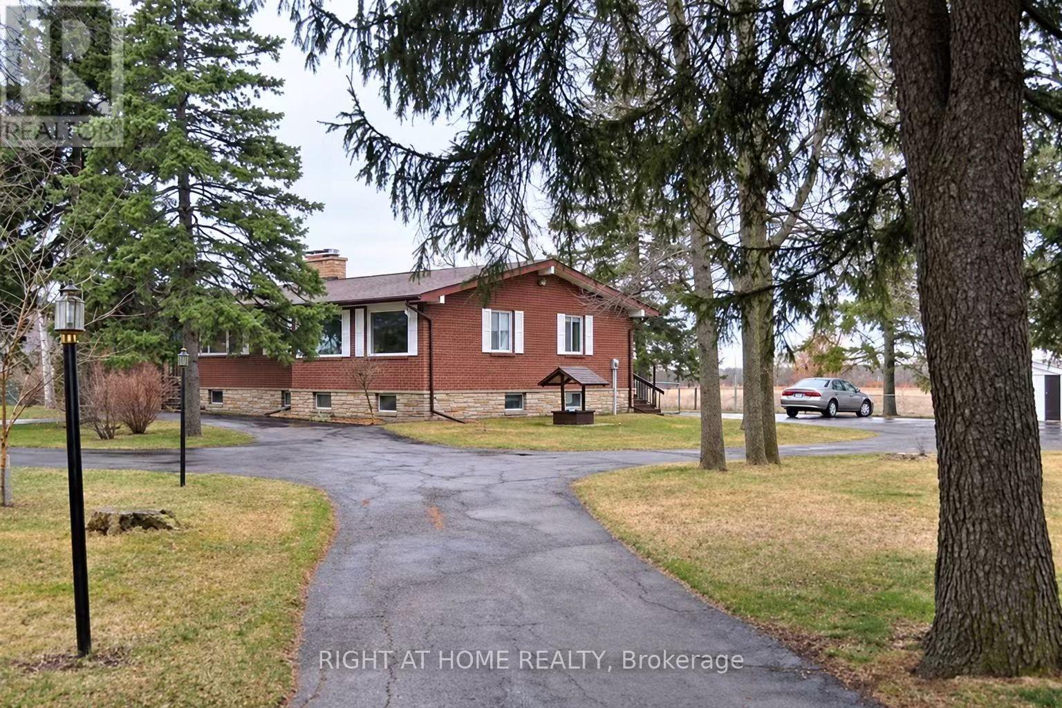
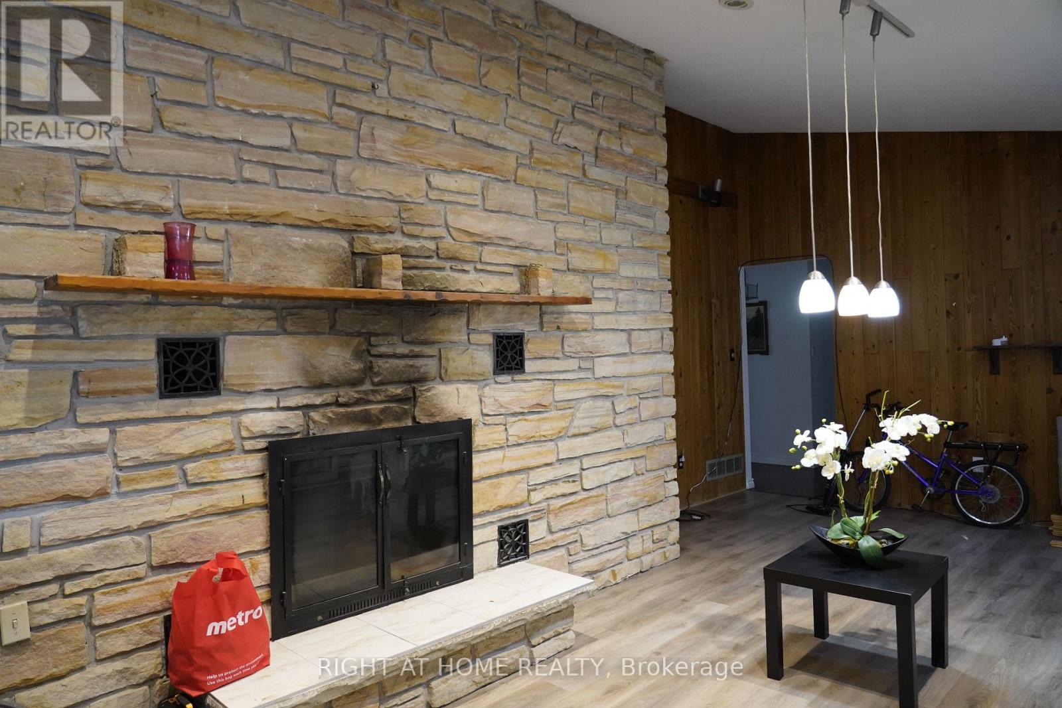
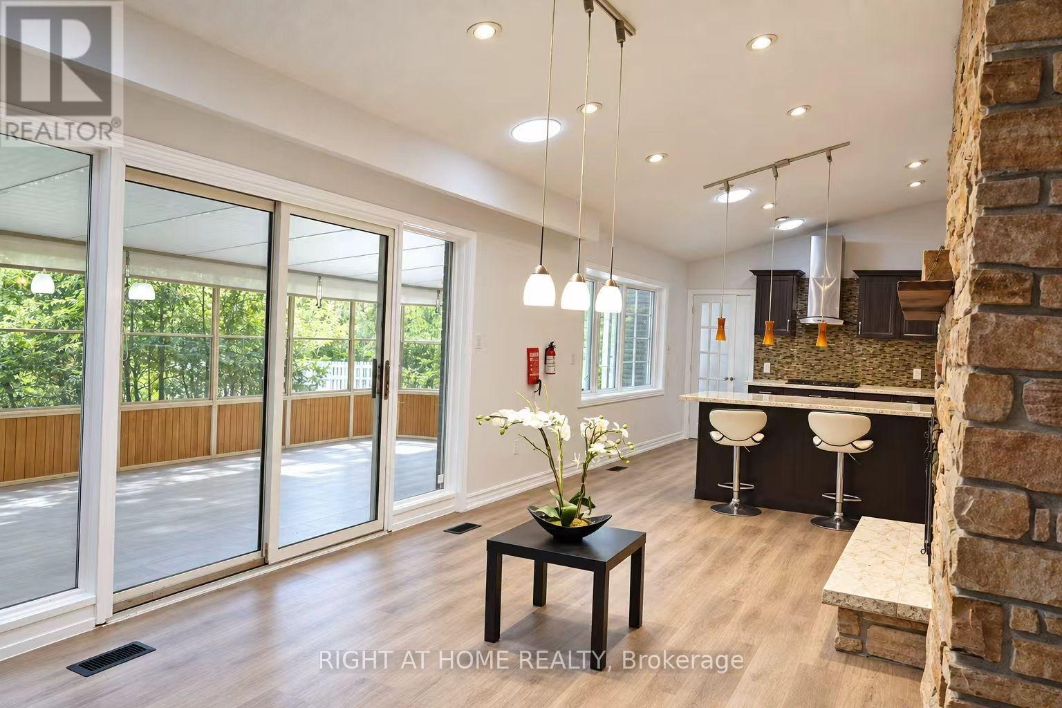
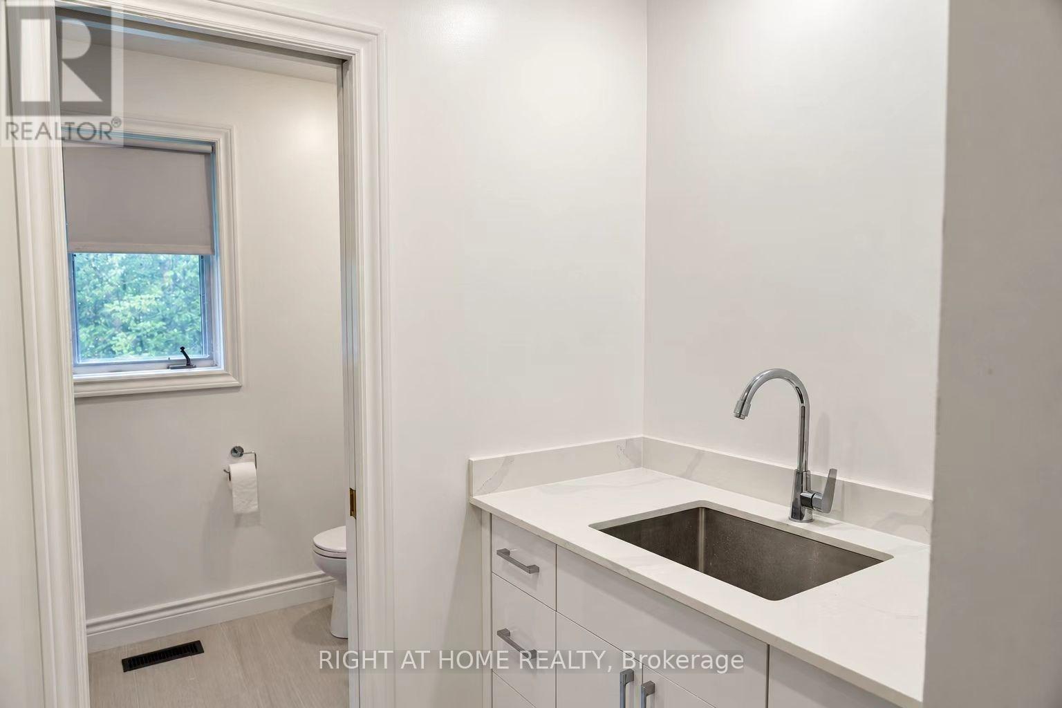
Main Flr Only! 3 Bedroom Lrg Ranch Bungalow Sits On A Beautiful 1+ Acres Tableland. Close To Major Hws & Shops. Newly renovated bathrooms. Chalet Style Formal Dining/Lvin Rm W/Dbl Sided Stone F/P, Large solarium walk-out to deck, detached garage, Plenty of parking space. Fully fenced with gate. Ample Parking Space. Beautiful & Peaceful Country Living. Tenant Pays 50% Of All Utilities.
Map data © OpenStreetMap contributors
No open houses are scheduled for this home.
Can't make it? Request a private viewing.
| Kitchen | Main level | 3.71 x 5.4 m |
| Dining room | Main level | 3.53 x 3.93 m |
| Living room | Main level | 3.71 x 6.21 m |
| Family room | Main level | 3.71 x 6.21 m |
| Primary Bedroom | Main level | 4.92 x 3.33 m |
| Bedroom 2 | Main level | 3.23 x 4 m |
| Bedroom 3 | Main level | 4.05 x 4 m |